- Overview
- Description
- Property Details
- Location
- HOA Management
- Facts & Features
- Getting Around
- Nearby Homes




$3,000,000
Monthly Est:$14,932
 4 Beds
 3 Baths
3 full baths
 3,418sqft
5370 62nd Avenue S, Saint Petersburg, FL 33715
$3,000,000
$14,932/moEst:
Get Pre-Approved
Single Family Residence
Built in 2004
$122.25/mo HOA
13,499 sqft lot
$878/sq.ft
Description
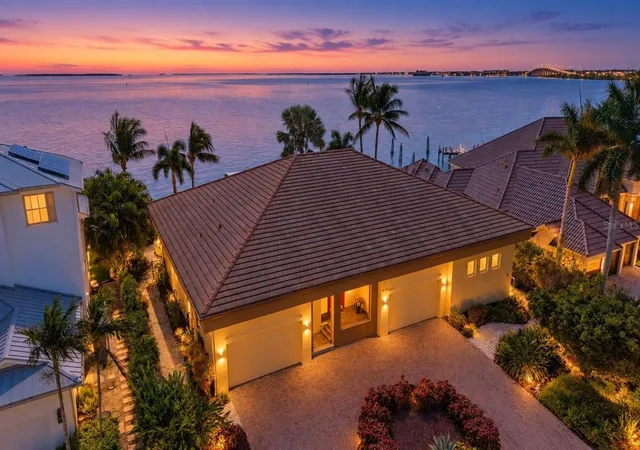
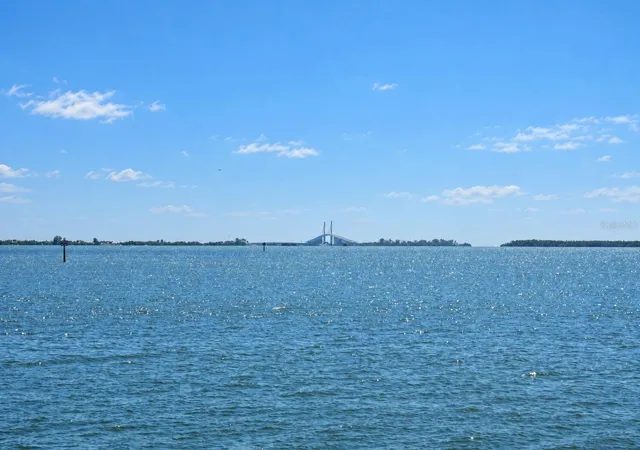
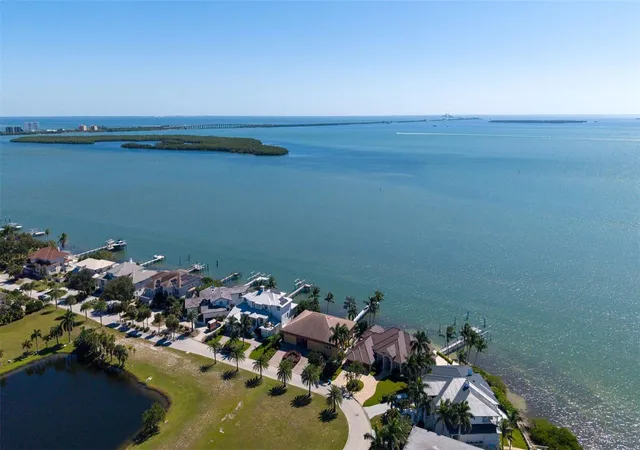
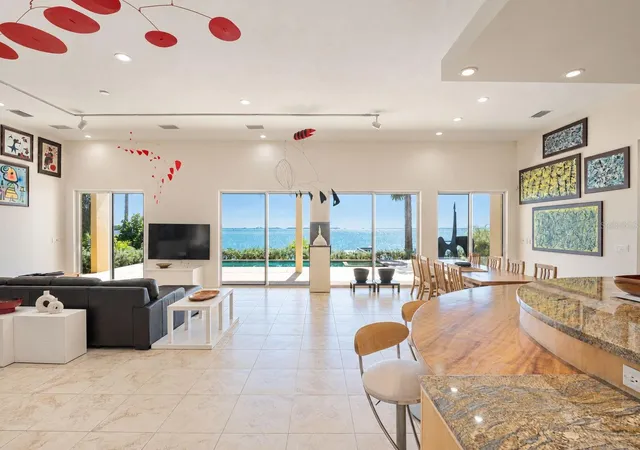
Experience exceptional luxury waterfront living in the sought-after Bayway Isles community, where contemporary sophistication meets the beauty of Florida’s coastal lifestyle. Showcasing captivating open-water views toward the iconic Skyway Bridge, this distinctive residence offers an exceptional blend of refined design, versatile living spaces, and an enviable waterfront setting.
Designed for both elegant entertaining and effortless everyday living, this 4-bedroom, 3-bath residence features a contemporary open floor plan with seamless transitions between living spaces and a chef-inspired kitchen that serves as the heart of the home. Thoughtfully designed for flexibility, the floor plan accommodates a dedicated home office or additional bedroom, while the fourth bedroom, currently utilized as an artist’s workshop, offers a unique creative retreat with its own ensuite bath.
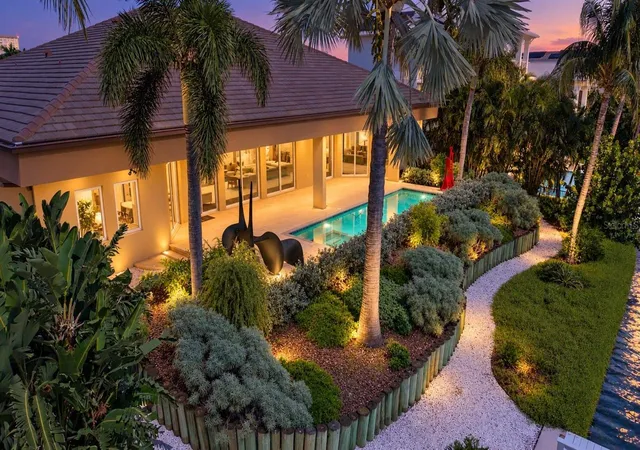
The outdoor living experience is equally compelling, with a private swimming pool and dock creating an inviting setting for relaxation and entertaining against a stunning open-water backdrop. Enjoy panoramic water views and the distinctive silhouette of the Skyway Bridge, all complemented by professionally designed, low-maintenance landscaping featuring Florida native plants that enhance the property’s natural beauty while embracing the local climate.
A spacious 3-car garage, complete with an accessibility lift, adds convenience and functionality to this exceptional offering. Blending contemporary architecture, artfully designed interiors, a private waterfront pool and dock, and an enviable Bayway Isles address, this remarkable property presents a rare opportunity to experience elevated waterfront living in one of the area’s most sought-after communities. Conveniently located close to I275, the beaches and downtown St Petersburg
- Houzeo last checked: 6 minutes ago
- Listing updated: October 29, 2026 at 11:07 pm
- Listing Provided by: Rhonda Sanderford (727) 643-7346 , Marian Yon Maguire | COASTAL PROPERTIES GROUP INTERNATIONAL (727) 493-1555
- Source: Stellar MLS-FL | MLS#: TB8558442

Property Details
Status
Active
Type
Single Family Residence
No. of Stories
-
County
City
Neighborhood
--
Year Built
2004
HOA Fees
$122.25/mo
Finished Area
3,418 sqft
Lot Size
13,499 sqft lot
Basement Area
- sqft
MLS Name
Stellar MLS
MLS Number
TB8558442
MLS Status
Active
Days on Market
1

Continue Your Journey in App
Find your dream home, receive real-time updates, and many more!
Continue Your Journey in App
Find your dream home, receive real-time updates, and many more!
Location
HOA Management
Resource Management
HOA Fees
$1,467/ Annually
Amenities
 Amenities and services may be covered by one or multiple associations and service providers.
 Security Gate
 Security Guard
Disclaimer: Amenities are based on third-party information and may vary; buyers must independently verify all amenities, as information is deemed reliable but not guaranteed.
Facts & Features
Rooms
Bedrooms & bathrooms
Bedrooms: 4
Bathrooms: 3
Interior
Interior Features
Built In Features, High Ceilings, Open Floorplan, Primary Bedroom Main Floor, Solid Wood Cabinets, Split Bedroom, Stone Counters, Walk In Closet(s)
Appliances
Dishwasher, Disposal, Exhaust Fan, Range, Range Hood, Refrigerator, Tankless Water Heater
Cooling
Central Air, Zoned
Window Features
Storm Window(s)
Exterior Features
Lighting, Private Yard
Sewer
Public Sewer
Heating
Central, Electric
Flooring
Hardwood, Tile
Construction
Year Built
Year Built: 2004
Home type
Single Family Residence
Roof
Tile
Foundation Details
Slab
Construction Materials
Block, Stucco
Architectural Style
Contemporary
Utilities & Energy
Laundry Features
Inside, Laundry Room, Sink
Water Source
Public
Utilities
Bb/hs Internet Available, Electricity Connected, Propane, Public, Sewer Connected, Sprinkler Recycled, Underground Utilities, Water Connected
Association Amenities
Fence Restrictions, Gated
Pool Features
In Ground, Gunite
Parking Features
Circular Driveway, Driveway, Garage Door Opener, Ground Level
Security Features
Gated Community, Smoke Detector(s)
Other Features
Community Features
Deed Restrictions, Gated Community Guard, Street Lights
Lot Features
Flood Zone, Landscaped, Paved
Subdivision Name
Bayway Isles Unit 2 Rep
Patio And Porch Features
Front Porch, Patio, Rear Porch
Vegetation
Mature Landscaping, Trees/landscaped
Price History
| Date | Event | Price |
|---|---|---|
10/29/2026 Source: | Listed for Sale | $3,000,000 $878/sqft |

Nearby Homes
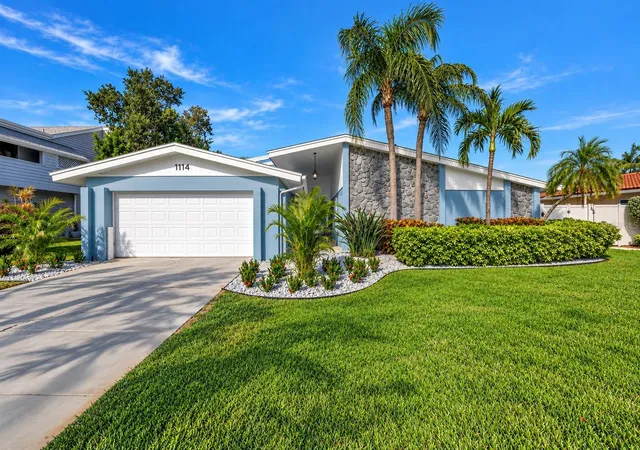
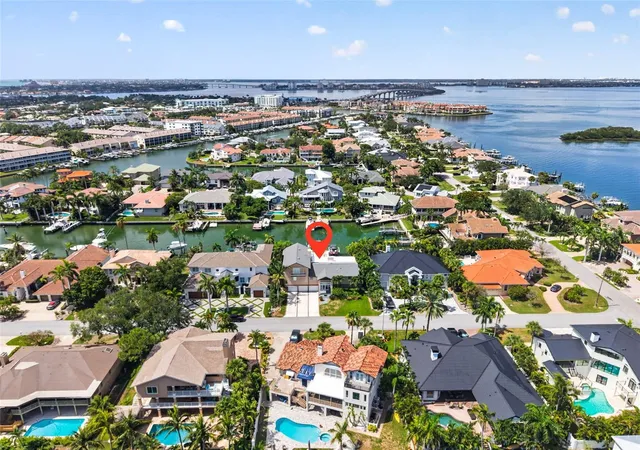
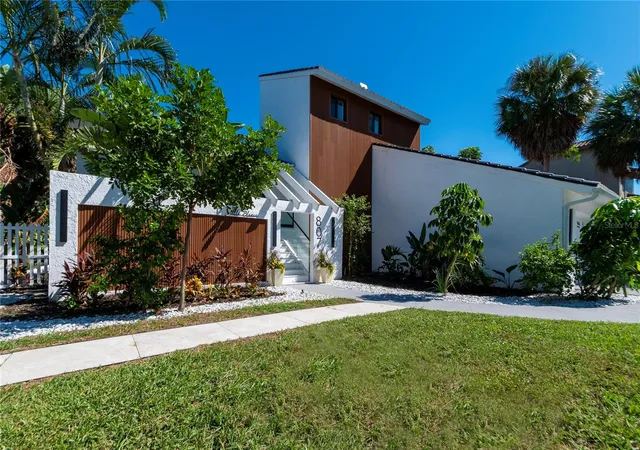
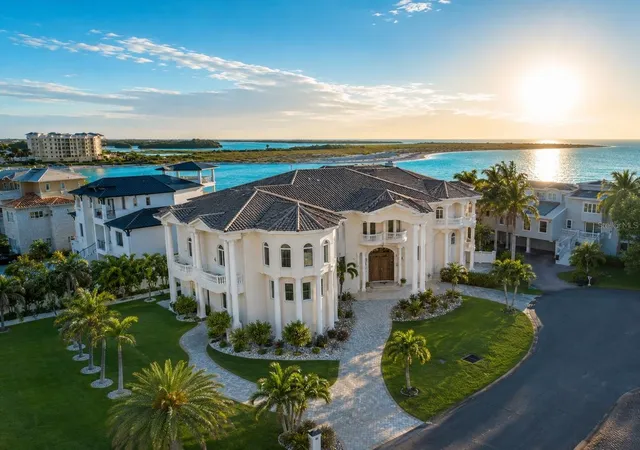

Find Homes by Property Features in Saint Petersburg, FL

Based on information from Stellar MLS® through Oct 30, 2026, 08:15AM as submitted to and distributed by MLS GRID. All data is obtained from various sources and may not have been verified by the broker or MLS GRID. Supplied Open House Information is subject to change without notice. All information should be independently reviewed and verified for accuracy. Properties may or may not be listed by the office/agent presenting the information. IDX information is provided exclusively for consumers’ personal non-commercial use. It may not be used for any purpose other than to identify prospective properties consumers may be interested in purchasing. The data is deemed reliable but is not guaranteed by MLS GRID. The use of the MLS GRID Data may be subject to an end-user license agreement prescribed by the Member Participant’s applicable MLS, if any, and as amended from time to time. © 2026 Stellar MLS. All Rights Reserved.
 Advertising Broker: Fred McGill | Simple Showing, Inc
