- Overview
- Description
- Property Details
- Location
- HOA Management
- Facts & Features
- Getting Around
- Nearby Homes



$7,250,000
Monthly Est:$36,086
 6 Beds
 10 Baths
8 full baths + 2 half baths
 13,711sqft
774 Nina Dr, Saint Petersburg, FL 33715
$7,250,000
$36,086/moEst:
Get Pre-Approved
Single Family Residence
Built in 2003
$183.33/mo HOA
30,265 sqft lot
$529/sq.ft
Description
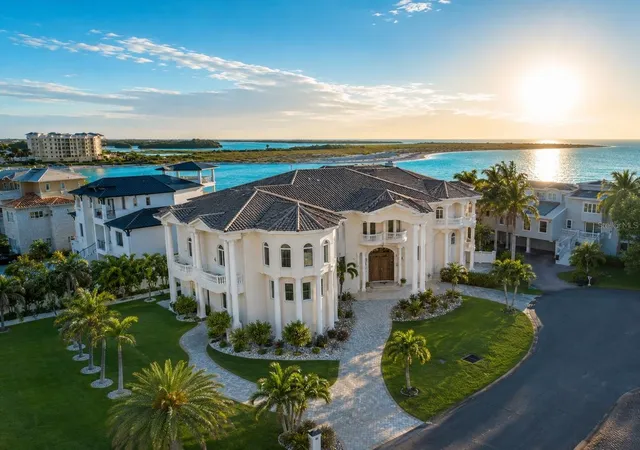
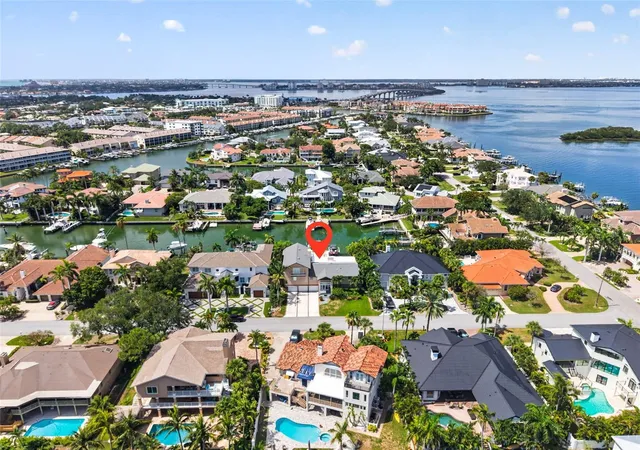
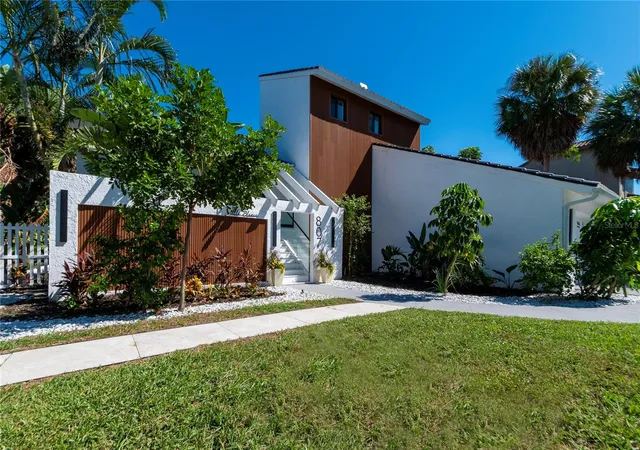
A rare waterfront masterpiece offering with an NEW TILE ROOF, NEW SEAWALL beginning soon, unparalleled luxury, privacy, and breathtaking panoramic views of the Gulf. Constructed entirely of solid block and poured concrete across all three levels, this exceptional estate is ideally positioned on a coveted double lot with over 88 feet of pristine water frontage—delivering unobstructed, open-water sunsets across Tampa Bay.
Spanning over 25,000 square feet under roof, this architecturally refined residence showcases six expansive bedroom suites, each thoughtfully designed with custom walk-in wardrobes and spa-inspired en-suite baths. The chef’s kitchen is a true statement, adorned with exotic emerald granite countertops and backsplash, dual sinks, professional-grade gas range, and top-tier luxury appliances. An additional entertainer’s kitchen—complete with matte black marble finishes, butler’s pantry, and wine refrigeration—elevates hosting to an art form.
The grand formal living space is anchored by a dramatic floor-to-ceiling fireplace and seamlessly transitions through expansive sliders to a second-level waterfront lounge deck—perfectly capturing the home’s effortless indoor-outdoor lifestyle. Throughout the residence, meticulous craftsmanship is evident in tray ceilings with custom wood inlays and intricate crown molding,
The primary retreat is a private sanctuary featuring an opulent dressing room with bespoke cabinetry and glass display showcases. Dual spa-like primary bathrooms offer water closets, oversized vanities, soaking tubs, and frameless glass showers—designed for ultimate comfort and indulgence.
For the boating enthusiast, this property delivers deep water access with no fixed bridges, providing seamless passage to the Gulf. The newly updated seawall and expansive dock with lift accommodate luxury vessels with ease. An impressive 8-car garage with dedicated workshop space ensures ample room for vehicles, toys, and storage.
Located just minutes from world-renowned beaches and less than 35 minutes to Tampa International Airport, this extraordinary residence offers the perfect blend of refined coastal living and convenience.
This is more than a home; it is a statement of lifestyle, design, and waterfront excellence.
- Houzeo last checked: 3 minutes ago
- Listing updated: October 20, 2026 at 5:04 pm
- Listing Provided by: Bailey Vasti (813) 917-7139 , Madelyn Spiegel | NEXTHOME LUXE COASTAL (727) 315-0315
- Source: Stellar MLS-FL as distributed by MLS GRID | MLS#: TB8487995

Property Details
Status
Active
Type
Single Family Residence
No. of Stories
3
County
City
Neighborhood
--
Year Built
2003
HOA Fees
$183.33/mo
Finished Area
13,711 sqft
Lot Size
30,265 sqft lot
Basement Area
- sqft
MLS Name
Stellar MLS
MLS Number
TB8487995
MLS Status
Active
Days on Market
226
Cumulative Days on Market
215

Continue Your Journey in App
Find your dream home, receive real-time updates, and many more!
Continue Your Journey in App
Find your dream home, receive real-time updates, and many more!
Location
HOA Management
Tierra Verde Master
HOA Fees
$-/
Tierra verde master associaion
HOA Fees
$550/ Quarterly
Disclaimer: Amenities are based on third-party information and may vary; buyers must independently verify all amenities, as information is deemed reliable but not guaranteed.
Facts & Features
Rooms
Bedrooms & bathrooms
Bedrooms: 6
Bathrooms: 10
Interior
Appliances
Built In Oven, Cooktop, Dishwasher, Microwave, Range, Range Hood, Refrigerator, Washer, Wine Refrigerator
Window Features
Tinted Windows
Flooring
Marble, Travertine, Wood
Sewer
Public Sewer
Cooling
Central Air, Humidity Control, Zoned
Exterior Features
Balcony, Rain Gutters
Interior Features
Cathedral Ceiling(s), Ceiling Fans(s), Central Vaccum, Coffered Ceiling(s), Crown Molding, Dry Bar, Eat In Kitchen, Elevator, High Ceilings, Living Room/dining Room Combo, Open Floorplan, Primary Bedroom Main Floor, Primary Bedroom Upstairs, Smart Home, Split Bedroom, Stone Counters, Tray Ceiling(s), Vaulted Ceiling(s), Walk In Closet(s), Window Treatments
Heating
Central, Propane
Construction
Year Built
Year Built: 2003
Home type
Single Family Residence
Roof
Tile
Construction Materials
Block
Architectural Style
Mediterranean
Foundation Details
Block
Utilities & Energy
Utilities
Public
Security Features
Fire Alarm, Security System
Fireplace Features
Family Room
Water Source
Public
Laundry Features
Inside
Pool Features
Gunite, In Ground
Other Features
Vegetation
Trees/landscaped
Patio And Porch Features
Covered, Deck, Rear Porch
Subdivision Name
Tierra Verde Unit 1 4th Rep Tr B Rep
Lot Features
Corner Lot, Flood Zone
Price History
| Date | Event | Price |
|---|---|---|
09/01/2026 Source: | Listing Removed | $7,250,000 $529/sqft |
09/01/2026 Source: | Listed for Sale | $7,250,000 -3.33% $529/sqft |
07/02/2026 Source: | Price Decreased | $7,499,999 -6.25% $547/sqft |
03/18/2026 Source: | Listed for Sale | $7,999,999 $583/sqft |

Nearby Homes

Find Homes by Property Features in Saint Petersburg, FL

Based on information from Stellar MLS® through Oct 31, 2026, 11:00PM as submitted to and distributed by MLS GRID. All data is obtained from various sources and may not have been verified by the broker or MLS GRID. Supplied Open House Information is subject to change without notice. All information should be independently reviewed and verified for accuracy. Properties may or may not be listed by the office/agent presenting the information. IDX information is provided exclusively for consumers’ personal non-commercial use. It may not be used for any purpose other than to identify prospective properties consumers may be interested in purchasing. The data is deemed reliable but is not guaranteed by MLS GRID. The use of the MLS GRID Data may be subject to an end-user license agreement prescribed by the Member Participant’s applicable MLS, if any, and as amended from time to time. © 2026 Stellar MLS. All Rights Reserved.
 Advertising Broker: Fred McGill | Simple Showing, Inc
