- Overview
- Description
- Property Details
- Location
- Facts & Features
- Getting Around
- Nearby Homes


$1,500,000
Monthly Est:$7,466
 4 Beds
 4 Baths
3 full baths + 1 half bath
 3,471sqft
4976 Comstock Rd, Chapel Hill, TN 37034
$1,500,000
$7,466/moEst:
Get Pre-Approved
Single Family Residence
Built in 2025
$-- HOA
7.7 acres lot
$432/sq.ft
Description
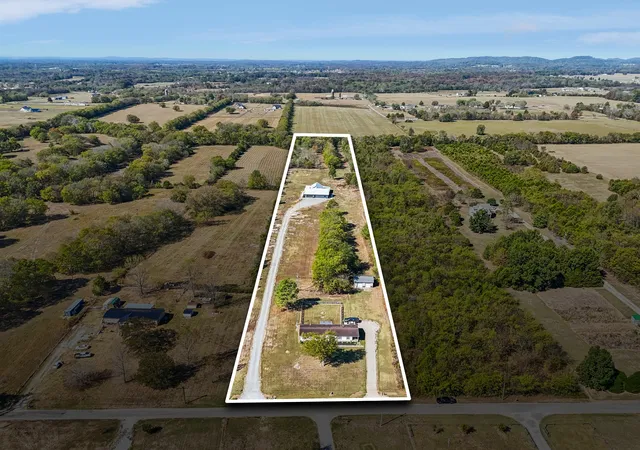
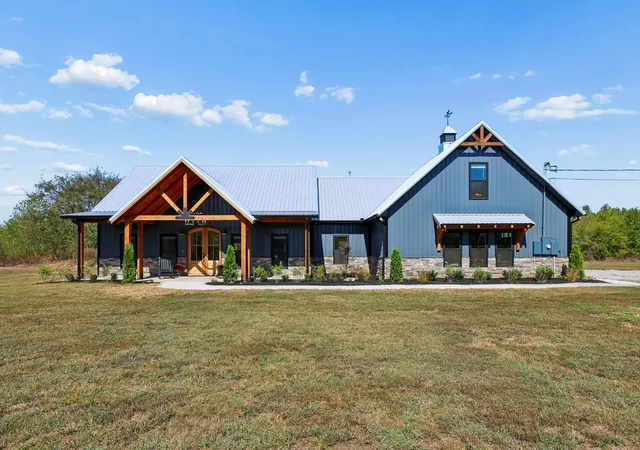
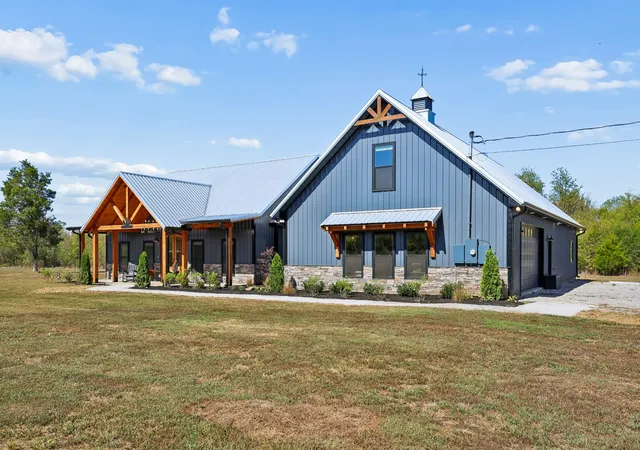
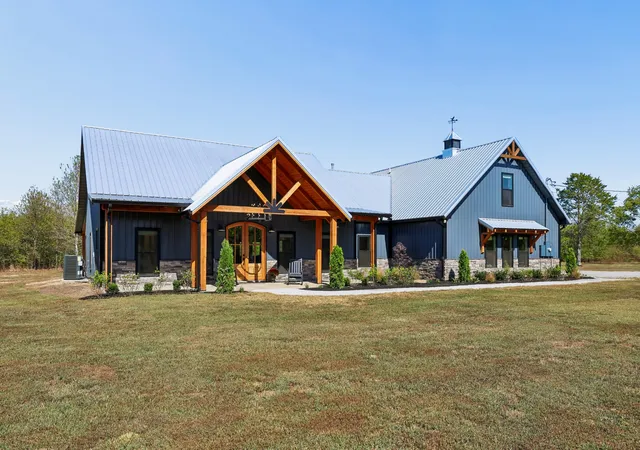
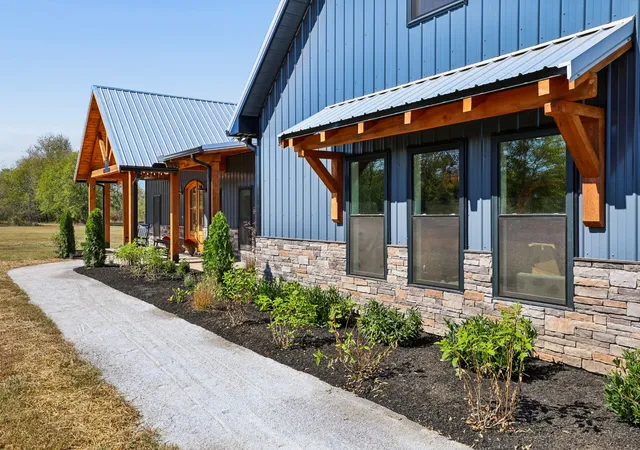
Get the Home, the acreage and the additional home and shop all on one property. What a remarkable home. Custom built by Summertown Metals, this home was designed for everyday living and for bringing people together. You will be welcomed to this home through a double Mahogany French Door. The open layout links the great room, dining area, and gourmet kitchen, so the whole space works as one big gathering place. The great room is the heart of the home. It has a tongue-and-groove vaulted ceiling, recessed lighting, a ceiling fan, a custom built-in entertainment center, and a floor-to-ceiling stone woodburning fireplace with a gas starter. Picture cold evenings by the fire with the people you love. The kitchen is built for anyone who loves to cook or host. It has a gas cooktop, four ovens, a smart refrigerator, a pot filler, and soft-close cabinets. The centerpiece is an oversized 5x10 island with Calacatta-design quartz countertops and a matching backsplash, and it's the spot where everyone will end up gathering. There's room to grow, too. The bedrooms are large, the bonus room can be whatever you need, and the mudroom keeps the muddy boots at the door. Recessed lighting runs throughout, and the 900 sq ft two-car garage has plenty of space. Step outside and the living space keeps going. Enjoy morning coffee on the 300+ sq ft front porch, and spend evenings on 900 sq ft of covered rear patio. Both have tongue-and-groove ceilings. Beyond that is your own private acreage, with room for a detached garage, a garden, or simply open space and quiet. The attention to detail shows in every space. This property also features a second home with shop that can be used as an investment property, additional space for a loved one or more. Seller offering a 2/1 Rate buy down with acceptable offer, Get your dream home, an endless option of possibilities for accessory structure, shop and the great rate to go with them. Potential additional septic site.
- Houzeo last checked: 0 minutes ago
- Listing updated: October 30, 2026 at 5:31 pm
- Listing Provided by: Jordan Vaughn (615) 207-6558 DRE #278862 | RE/MAX Choice Properties (615) 921-0700
- Source: Nashville (RealTracs Mid) MLS-TN as distributed by MLS GRID | MLS#: 3610195

Property Details
Status
Active
Type
Single Family Residence
No. of Stories
2
County
City
Neighborhood
--
Year Built
2025
HOA Fees
-
Finished Area
3,471 sqft
Lot Size
7.7 acres lot
Basement Area
- sqft
MLS Name
Nashville (RealTracs Mid) MLS
MLS Number
3610195
MLS Status
Active
Days on Market
16

Continue Your Journey in App
Find your dream home, receive real-time updates, and many more!
Continue Your Journey in App
Find your dream home, receive real-time updates, and many more!
Location
Facts & Features
Rooms
Bedrooms & bathrooms
Bedrooms: 4
Bathrooms: 4
Interior
Heating
Central, Natural Gas
Appliances
Double Oven, Electric Oven, Oven, Gas Range, Dishwasher, Disposal, Microwave, Refrigerator, Stainless Steel Appliance(s), Smart Appliance(s)
Interior Features
Built In Features, Ceiling Fan(s), Entrance Foyer, Extra Closets, High Ceilings, Open Floorplan, Pantry, Walk In Closet(s), Kitchen Island
Cooling
Ceiling Fan(s), Central Air, Electric
Flooring
Luxury Vinyl, Tile
Sewer
Septic Tank
Construction
Year Built
Year Built: 2025
Home type
Single Family Residence
Architectural Style
Traditional
Foundation Details
Slab
Construction Materials
Other, Stone
Utilities & Energy
Utilities
Electricity Available, Natural Gas Available
Parking Features
Garage Door Opener, Garage Faces Side
Water Source
Well
Basement
None
Fireplace Features
Wood Burning
Other Features
Subdivision Name
Approximate 7.7 Acres
Patio And Porch Features
Patio, Covered, Porch
Price History
| Date | Event | Price |
|---|---|---|
10/15/2026 Source: | Listed for Sale | $1,500,000 +36.36% $432/sqft |
10/15/2026 Source: | Price Decreased | $1,100,000 -26.67% $317/sqft |
10/02/2026 Source: | Price Increased | $1,500,000 +36.36% $432/sqft |
10/02/2026 Source: | Coming Soon | $1,100,000 $317/sqft |

Nearby Homes

Find Homes by Property Features in Chapel Hill, TN
Nearby New Homes For Sale

Based on information from Realtracs® through Oct 31, 2026, 06:16PM. Data courtesy of Realtracs® MLS as distributed by MLS GRID. Some IDX listings have been excluded from this website. All data is obtained from various sources and may not have been verified by the broker or MLS GRID. Supplied Open House Information is subject to change without notice. All information should be independently reviewed and verified for accuracy. Properties may or may not be listed by the office/agent presenting the information. IDX information is provided exclusively for consumers’ personal, noncommercial use. It may not be used for any purpose other than to identify prospective properties consumers may be interested in purchasing. The data is deemed reliable but is not guaranteed by MLS GRID. The use of the MLS GRID Data may be subject to an end-user license agreement prescribed by Realtracs® MLS. © 2026 RealTracs Solutions. All Rights Reserved. Angela Fowler Real Estate, LLC | 423.320.4620 | afowler@catt.com Mailing Address: 452 Kailors Cove Cir, Ringgold, GA 30736
 Advertising Broker: Angela Fowler | Angela Fowler Real Estate, LLC.
