- Overview
- Description
- Property Details
- Location
- Facts & Features
- Getting Around
- Nearby Homes

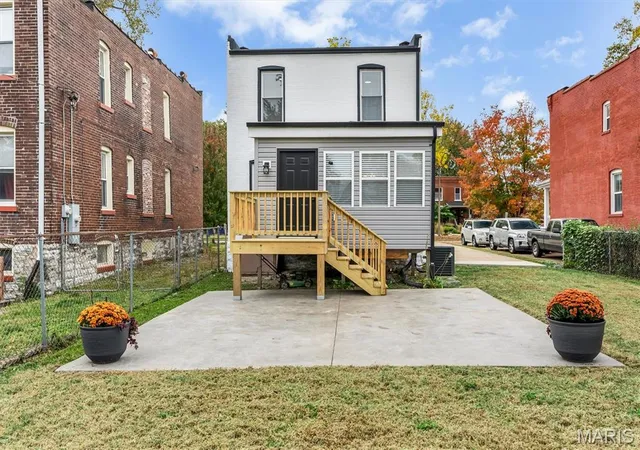

Street View
$385,000
Monthly Est:$1,916
 3 Beds
 3 Baths
2 full baths + 1 half bath
 1,800sqft
4977 Magnolia Ave, Saint Louis, MO 63139
$385,000
$1,916/moEst:
Get Pre-Approved
Single Family Residence
Built in 1892
$-- HOA
7,601.22 sqft lot
$214/sq.ft
Description
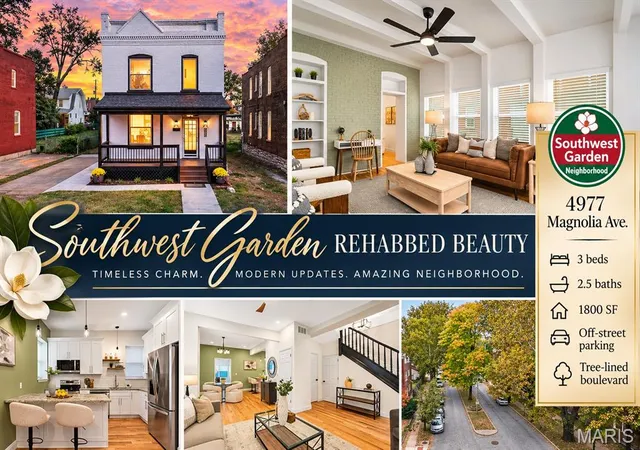
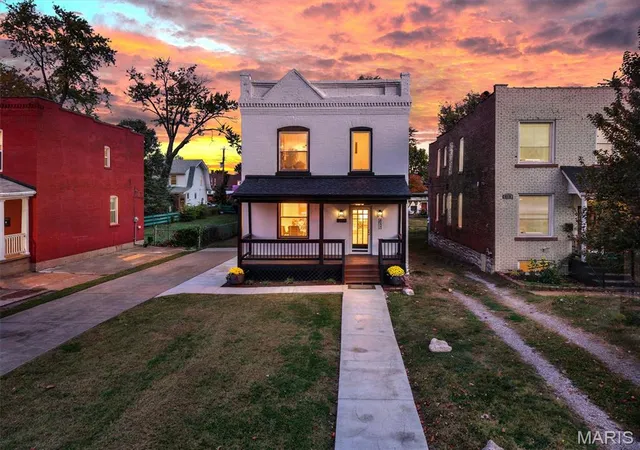
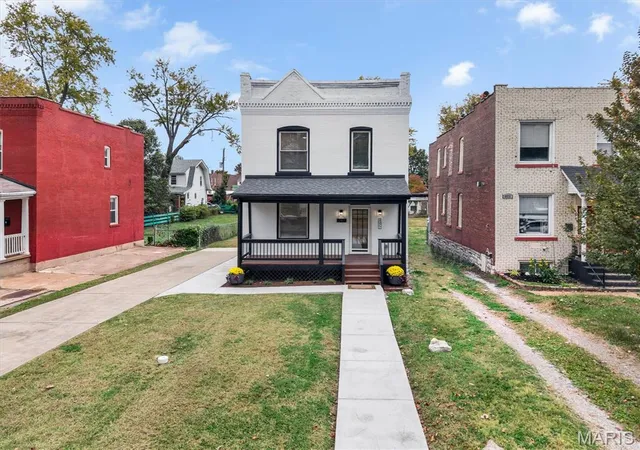
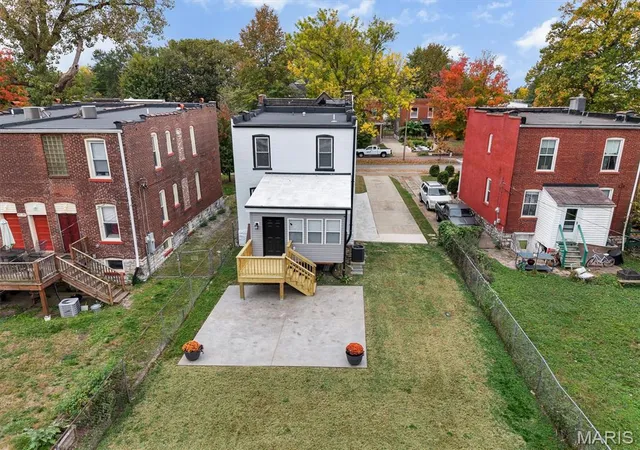
Open House Sunday, Nov. 8, 12-2. Prepare to fall in love with this beautifully renovated 3-bedroom, 2.5-bath home in the heart of Southwest Garden! Thoughtfully transformed from top to bottom, this all-electric beauty blends 133 years of history with the comforts and conveniences of modern living. The inviting front porch overlooks a picturesque street with a tree-lined boulevard. Step inside to discover gracious 9-foot ceilings, abundant natural light, and refined interior finishes. The original front door and staircase have been lovingly preserved, paying homage to the home's rich history. The main level offers an open, flowing layout connecting the living room, dining room, kitchen, and half bath—ideal for everyday living and entertaining. A separate family room adds even more living space, with built-in shelving, architectural character, and sun-filled windows. The carefully designed kitchen boasts custom 42-inch cabinetry with crown moulding, granite countertops, a ceramic tile backsplash, and stainless steel appliances and hardware. Upstairs, you'll find three bedrooms, two full baths, and the everyday luxury of second-floor laundry. Gorgeous 3¼-inch hardwood floors, ceramic tile in the upper baths, fresh paint, stylish lighting, and striking black door hardware create a cohesive, sophisticated look throughout. Beauty goes far beyond the surface here! The freshly painted brick exterior, finished with masonry-specific paint, complements an extensive list of major improvements including a new roof, gutters, plumbing, water supply lines, electrical system, HVAC, ductwork, and water heater. The clean, open basement offers plenty of room for storage, hobbies, and projects. Outside, the exceptionally spacious yard is ready for you to make it your own! Enjoy a deck, stamped concrete patio, and newly planted perennial garden, with plenty of room left for gardening, recreation, or simply relaxing outdoors. A long driveway provides convenient off-street parking, while ample street parking makes entertaining easy. And then there's the neighborhood! Southwest Garden is one of St. Louis's most beloved communities, with Tower Grove Park, the world-renowned Missouri Botanical Garden, coffee shops, restaurants, grocery stores, and countless neighborhood favorites all within walking distance. From farmers' markets and yoga in the park to leisurely strolls along tree-lined streets, this is city living at its finest. The work has been done. The transformation is complete. All that's missing is you!
- Houzeo last checked: 6 minutes ago
- Listing updated: November 6, 2026 at 4:01 pm
- Listing Provided by: Tammy Derrigan (314) 518-4347 | Worth Clark Realty (314) 222-0065
- Source: MARIS MLS-MO as distributed by MLS GRID | MLS#: MIS26070257

Property Details
Status
Active
Type
Single Family Residence
No. of Stories
-
County
City
Neighborhood
--
Year Built
1892
HOA Fees
-
Finished Area
1,800 sqft
Lot Size
7,601.22 sqft lot
Basement Area
- sqft
MLS Name
MARIS MLS
MLS Number
MIS26070257
MLS Status
Active
Days on Market
1
Cumulative Days on Market
1

Continue Your Journey in App
Find your dream home, receive real-time updates, and many more!
Continue Your Journey in App
Find your dream home, receive real-time updates, and many more!
Location
Facts & Features
Rooms
Bedrooms & bathrooms
Bedrooms: 3
Bathrooms: 3
Living Room
Level: Main
Dining Room
Level: Main
Kitchen
Level: Main
Family Room
Level: Main
Primary Bedroom
Level: Second
Bedroom 2
Level: Second
Bedroom 3
Level: Second
Bathroom
Level: Main
Bathroom 3
Level: Second
Basement
Level: Basement
Interior
Appliances
Energy Star Qualified Appliances, Stainless Steel Appliance(s), Dishwasher, Ice Maker, Microwave, Self Cleaning Oven, Free Standing Electric Range, Built In Refrigerator, Electric Water Heater
Sewer
Public Sewer
Cooling
Ceiling Fan(s), Central Air
Flooring
Hardwood, Tile
Heating
Electric, Forced Air
Exterior Features
Lighting, Private Yard
Construction
Year Built
Year Built: 1892
Home type
Single Family Residence
Construction Materials
Brick
Roof
Architectural Shingle, Flat
Property Condition
Updated/remodeled
Architectural Style
Traditional
Foundation Details
Brick/mortar, Stone
Utilities & Energy
Security Features
Security Lights, Smoke Detector(s)
Laundry Features
2nd Floor
Utilities
Cable Available, Electricity Connected, Phone Available, Sewer Connected, Water Connected
Water Source
Public
Parking Features
Concrete, Driveway, No Garage, Off Street
Electric
220 Volts, Ameren
Basement
Concrete, Full, Storage Space, Sump Pump, Unfinished, Walk Out Access
Other Features
Disclosures
Agent Owned, Code Compliance Required, Flood Plain No, Lead Paint, Occupancy Permit Required, Seller Property Disclosure
Patio And Porch Features
Deck, Front Porch, Patio
Subdivision Name
Reber
Lot Features
Back Yard, City Lot, Front Yard, Rectangular Lot
Price History
| Date | Event | Price |
|---|---|---|
11/06/2026 Source: | Listed for Sale | $385,000 $214/sqft |

Nearby Homes
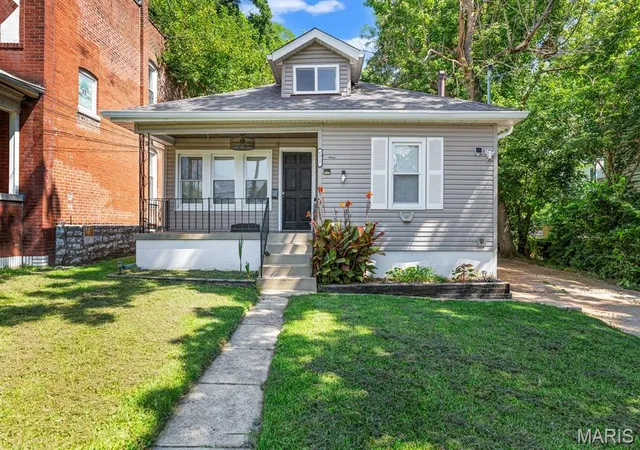
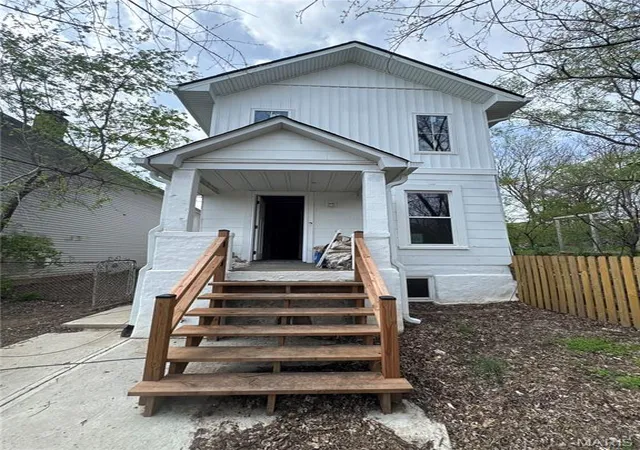
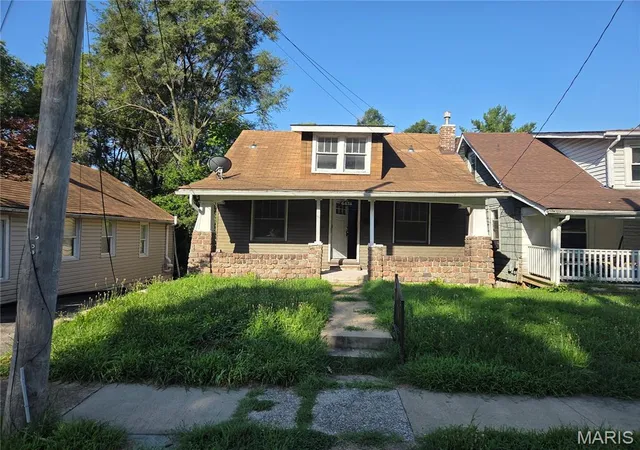
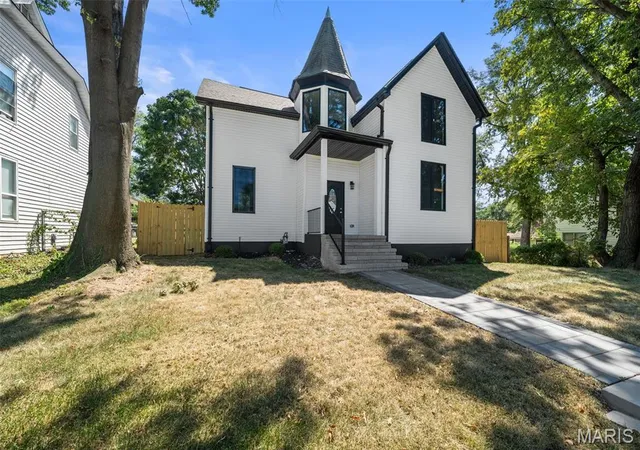
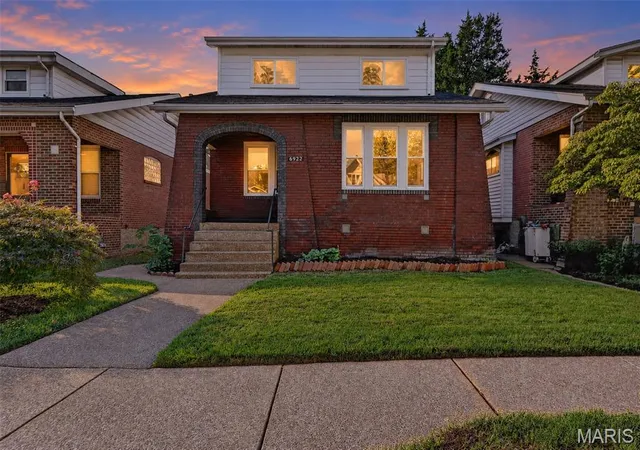
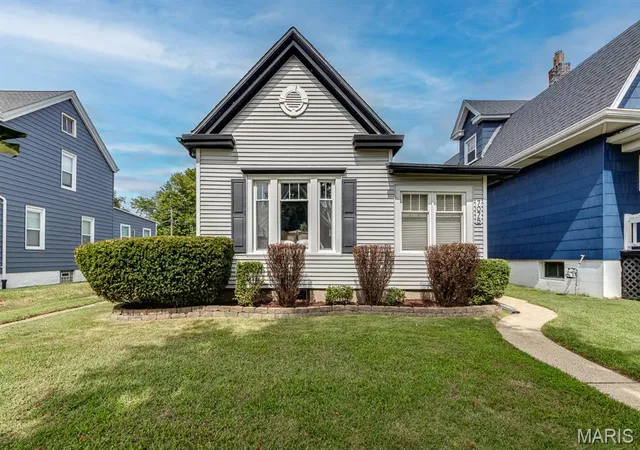
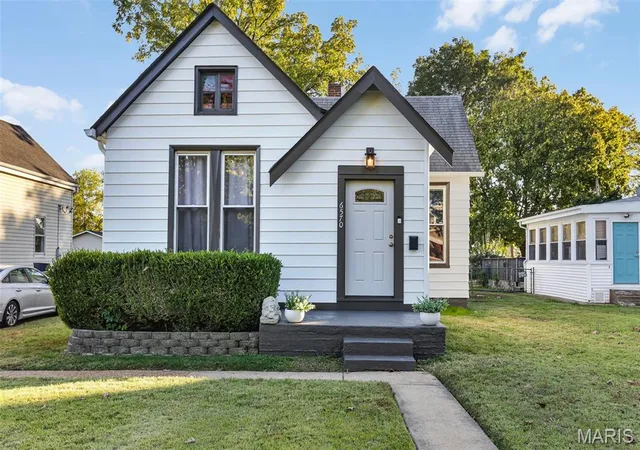
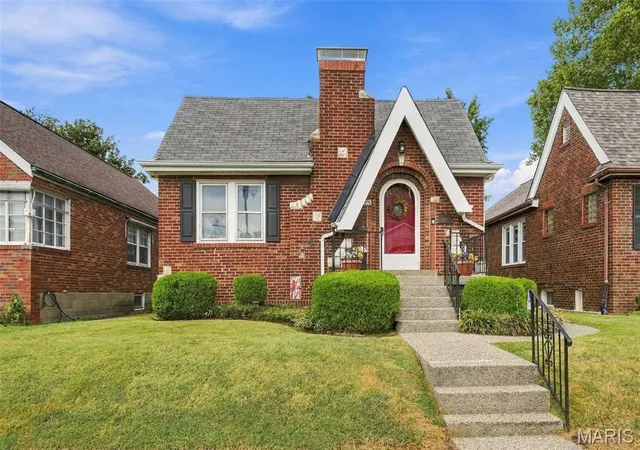
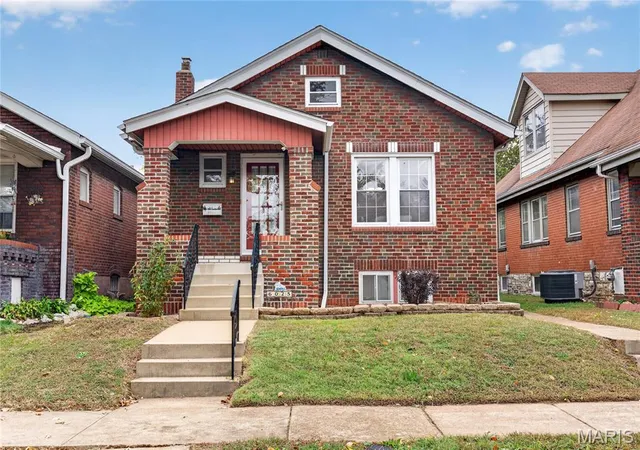
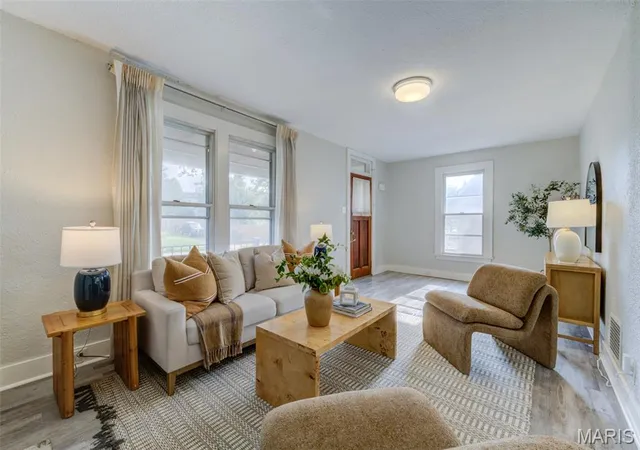
Find Homes by Property Features in Saint Louis, MO
Nearby New Homes For Sale


Based on information from Mid America Regional Information Systems, Inc. through Nov 06, 2026, 08:31PM as submitted to and distributed by MLS GRID. All data is obtained from various sources and may not have been verified by broker or MLS GRID. Supplied Open House Information is
subject to change without notice. All information should be independently reviewed and verified for accuracy. Properties may or may not be listed by the office/agent presenting the information. Some IDX listings have been excluded from this website.
Properties displayed may be listed or sold by various participants in the MLS. Property data presented reflect information otherwise available from public records. The REALTOR® providing this information may not have represented the buyer or seller
in some or all of the transactions.
IDX information is provided exclusively for consumers’ personal noncommercial use, that it may not be used for any purpose other than to identify prospective properties consumers may be interested in purchasing, that the data is deemed reliable but is not guaranteed by MLS GRID, and that the use of the MLS GRID Data may be subject to an end user license agreement prescribed by the Member Participant’s applicable MLS if any and as amended from time to time. © 2026 Mid America Regional Information Systems, Inc. All Rights Reserved.
 Advertising Broker: Nicholas Huscroft | Chosen Realty
