- Overview
- Description
- Property Details
- Location
- Facts & Features
- Getting Around
- Nearby Homes
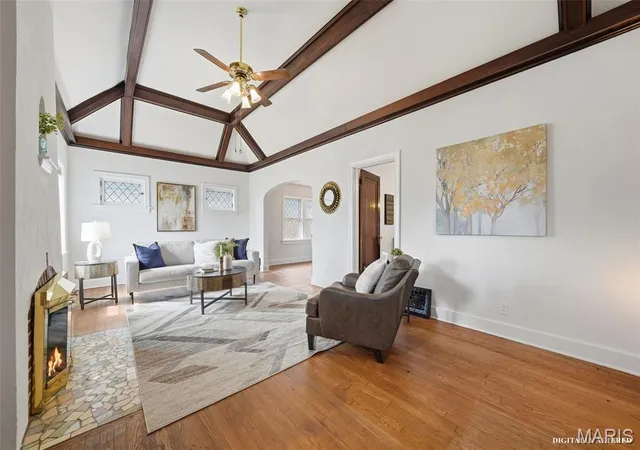

Street View
$264,900
Monthly Est:$1,319
 2 Beds
 1 Bath
1 full bath
 1,193sqft
6437 Pernod Ave, Saint Louis, MO 63139
$264,900
$1,319/moEst:
Get Pre-Approved
Single Family Residence
Built in 1931
$-- HOA
4,613 sqft lot
$222/sq.ft
Description
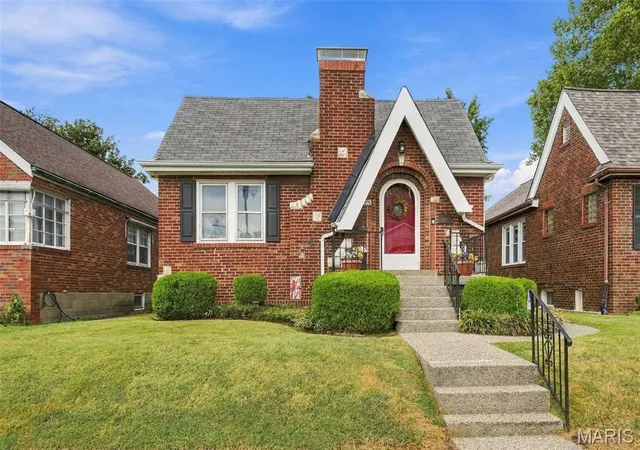
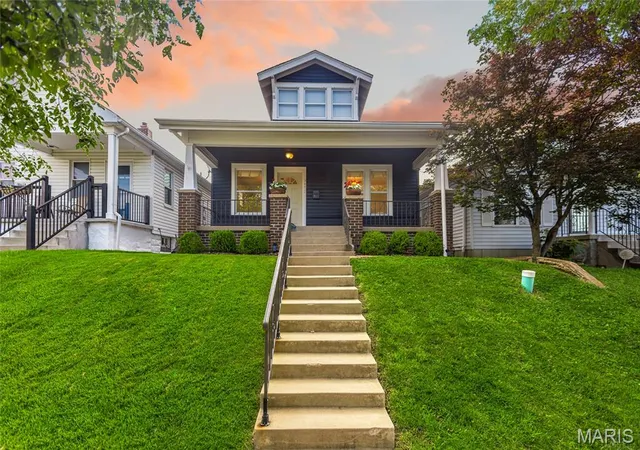
Fall Special: Lock in your new home before holiday season. Seller is offering a $5,000 CLOSING CREDIT to cover closing costs or to personalize any updates for contract accepted by 11/26! Move in completely stress-free-with a passed St. Louis City occupancy certificate already in hand. Welcome to this charming Lindenwood Park bungalow! Featuring gorgeous, vaulted beam ceilings and an entertainer's dream backyard, this move-in ready home is waiting for your
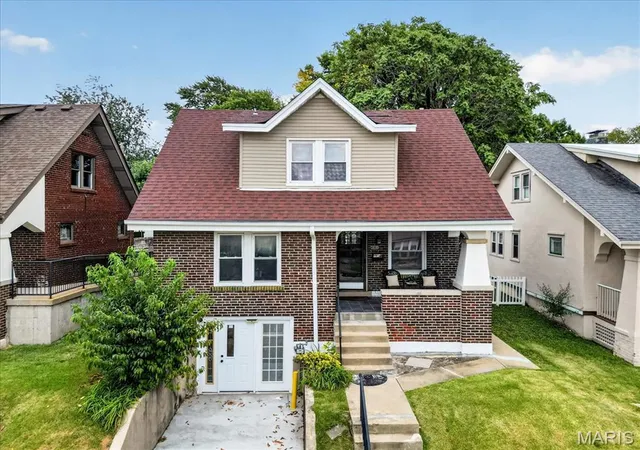
distinctive touch. Pristine Curb Appeal, Beautiful White Vinyl Fenced in Backyard with a Pergola Deck and a Huge Patio built for entertaining. Positioned just doors down from neighborhood restaurants like Trattoria Marcella and minutes away from local parks, shopping, and South City's premier dining destinations. From the moment you arrive, the curb appeal commands attention. The manicured front landscaping is paired with a distinctive epoxy-stone finish across
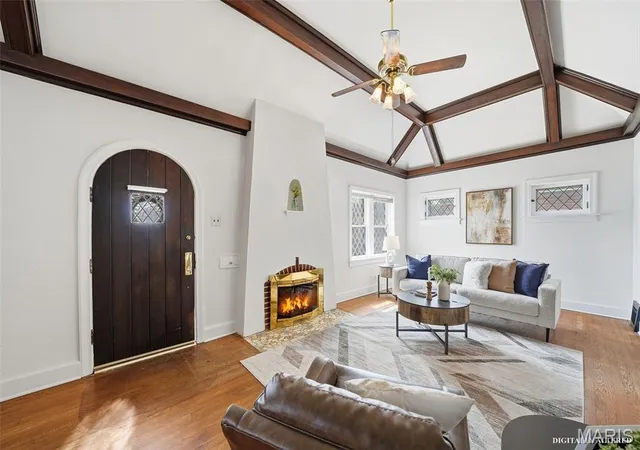
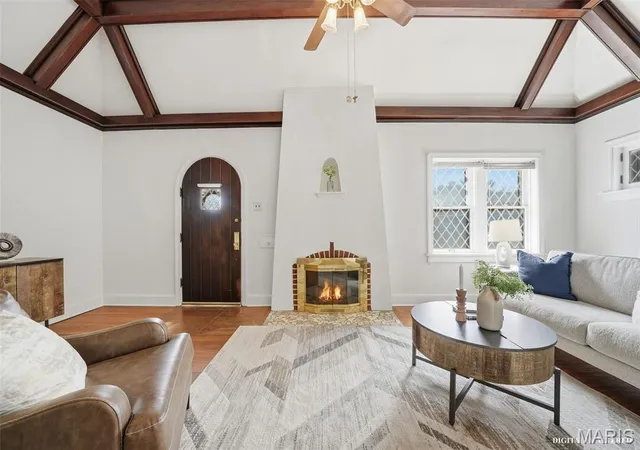
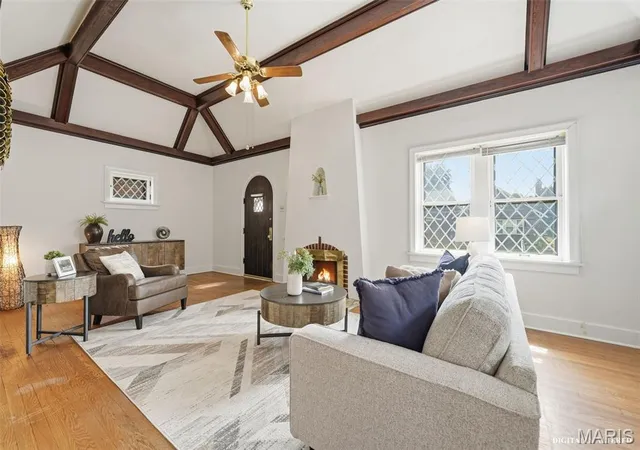
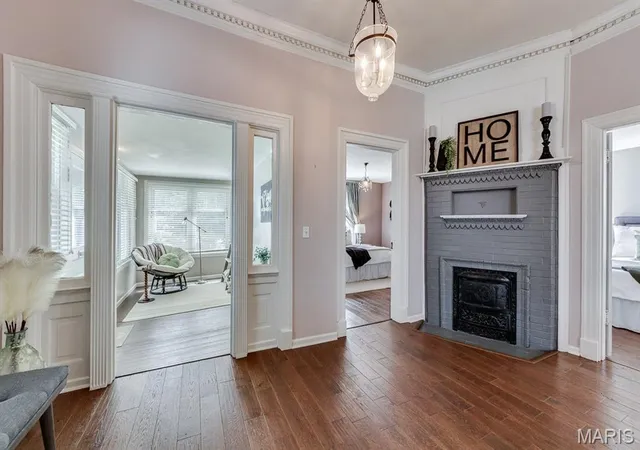
the sidewalk and front porch, offering a polished and upscale welcome. The entire interior has been freshly painted, serving as a pristine blank canvas ready for your personal touch. When you enter the home, the front living room truly steals the show. You will immediately be drawn to
the dramatic vaulted beam ceilings, original hardwood flooring, and a cozy gas fireplace. The living space flows seamlessly into the formal dining room, creating an airy, spacious layout that is tailor-made for entertaining or relaxing at home. Two spacious main level bedrooms with large
closets, plus a refreshed bathroom with a new vanity, toilet and a beautiful original stained-glass window. The updated eat-in kitchen is equipped with stainless steel appliances, a wall oven, and direct access to an incredible outdoor living space. Step outside onto your expansive
back deck complete with a built-in pergola, leading down to a massive, premium poured concrete patio. The beautifully landscaped, level backyard provides your own secure oasis for grilling, gardening, pets, or outdoor gatherings. A full walkout basement complete with a built-in
workbench, extensive storage cabinets provide for future finishing potential. Ask about the 9 foot tall Artificial Christmas tree. High Efficiency Amana furnace and an AC Unit that is still under factory warranty. Opportunities like this in the heart of Lindenwood Park are few and far between-make it yours before it is gone. Schedule your private showing today and prepare to fall in love with your new home and neighborhood!
- Houzeo last checked: 6 minutes ago
- Listing updated: October 28, 2026 at 2:59 pm
- Listing Provided by: Sue Ragsdale (314) 304-7397 | Coldwell Banker Realty - Gundaker (314) 965-3030
- Source: MARIS MLS-MO as distributed by MLS GRID | MLS#: MIS26054547

Property Details
Status
Active
Type
Single Family Residence
No. of Stories
-
County
City
Neighborhood
--
Year Built
1931
HOA Fees
-
Finished Area
1,193 sqft
Lot Size
4,613 sqft lot
Basement Area
- sqft
MLS Name
MARIS MLS
MLS Number
MIS26054547
MLS Status
Active
Days on Market
68
Cumulative Days on Market
41

Continue Your Journey in App
Find your dream home, receive real-time updates, and many more!
Continue Your Journey in App
Find your dream home, receive real-time updates, and many more!
Location
Facts & Features
Rooms
Bedrooms & bathrooms
Bedrooms: 2
Bathroom: 1
Living Room
Level: Main
Area: 312.00 Square Feet
Dimensions: 24x13
Dining Room
Level: Main
Area: 156.00 Square Feet
Dimensions: 13x12
Kitchen
Level: Main
Area: 132.00 Square Feet
Dimensions: 12x11
Primary Bedroom
Level: Main
Area: 168.00 Square Feet
Dimensions: 14x12
Bedroom 2
Level: Main
Area: 144.00 Square Feet
Dimensions: 12x12
Interior
Sewer
Public Sewer
Heating
Forced Air
Appliances
Stainless Steel Appliance(s), Cooktop, Disposal, Wall Oven
Cooling
Central Air
Flooring
Wood
Construction
Year Built
Year Built: 1931
Home type
Single Family Residence
Construction Materials
Brick, Stone
Architectural Style
Bungalow
Utilities & Energy
Water Source
Public
Utilities
Electricity Connected, Natural Gas Connected, Sewer Connected, Water Connected
Laundry Features
In Basement
Electric
Ameren
Fireplace Features
Gas, Living Room
Basement
Concrete, Full, Storage Space, Unfinished
Other Features
Subdivision Name
South West Park Add
Patio And Porch Features
Deck, Front Porch, Patio
Disclosures
Flood Plain No, Lead Paint, Occupancy Permit Required, See Seller's Disclosure
Lot Features
Back Yard, Landscaped, Level, Near Park, Near Public Transit, Private
Price History
| Date | Event | Price |
|---|---|---|
10/14/2026 Source: | Price Decreased | $264,900 -1.52% $222/sqft |
09/29/2026 Source: | Price Decreased | $269,000 -5.61% $225/sqft |
08/24/2026 Source: | Listed for Sale | $285,000 $239/sqft |
08/24/2026 Source: | Coming Soon | $285,000 $239/sqft |

Nearby Homes
Find Homes by Property Features in Saint Louis, MO
Nearby New Homes For Sale


Based on information from Mid America Regional Information Systems, Inc. through Nov 01, 2026, 05:46PM. All data is obtained from various sources and may not have been verified by broker or MLS GRID. Supplied Open House Information is
subject to change without notice. All information should be independently reviewed and verified for accuracy. Properties may or may not be listed by the office/agent presenting the information. Some IDX listings have been excluded from this website.
Properties displayed may be listed or sold by various participants in the MLS. Property data presented reflect information otherwise available from public records. The REALTOR® providing this information may not have represented the buyer or seller
in some or all of the transactions.
IDX information is provided exclusively for consumers’ personal noncommercial use, that it may not be used for any purpose other than to identify prospective properties consumers may be interested in purchasing, that the data is deemed reliable but is not guaranteed by MLS GRID, and that the use of the MLS GRID Data may be subject to an end user license agreement prescribed by the Member Participant’s applicable MLS if any and as amended from time to time. © 2026 Mid America Regional Information Systems, Inc. All Rights Reserved.
 Advertising Broker: Nicholas Huscroft | Chosen Realty
