- Overview
- Description
- Property Details
- Location
- HOA Management
- Facts & Features
- Getting Around
- Nearby Homes


$569,900
Monthly Est:$2,837
 4 Beds
 3 Baths
2 full baths + 1 half bath
 2,114sqft
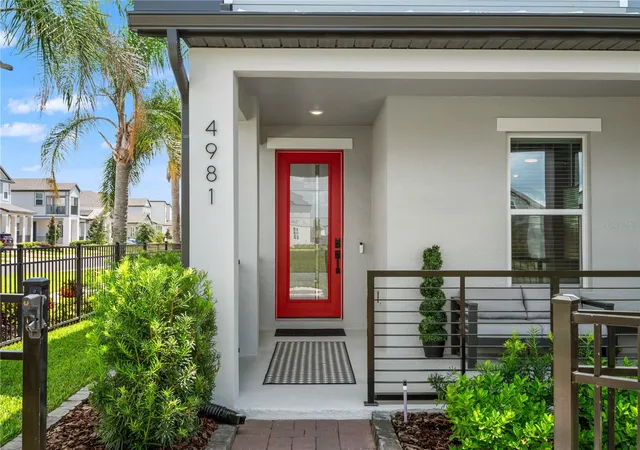
4981 Coral Bean Aly, Winter Garden, FL 34787
$569,900
$2,837/moEst:
Get Pre-Approved
Single Family Residence
Built in 2024
$178/mo HOA
3,838 sqft lot
$270/sq.ft
Description
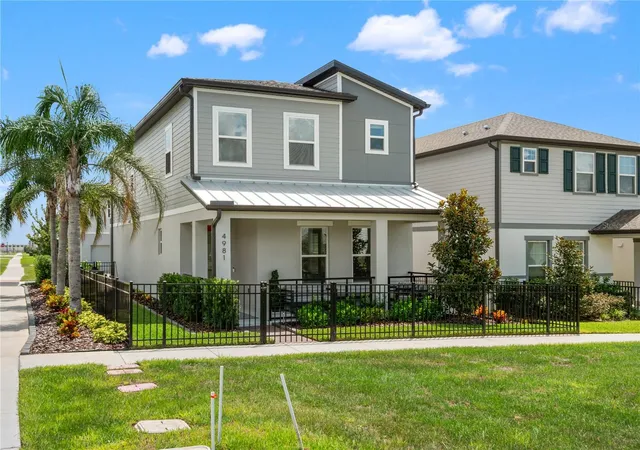
WHY WAIT TO BUILD? BETTER THAN NEW + NO CDD! Seller offering a 1-Year Home Warranty + Closing Cost Assistance to Help Buy Down Your Rate! Even more incentives may be available when using our preferred lender.
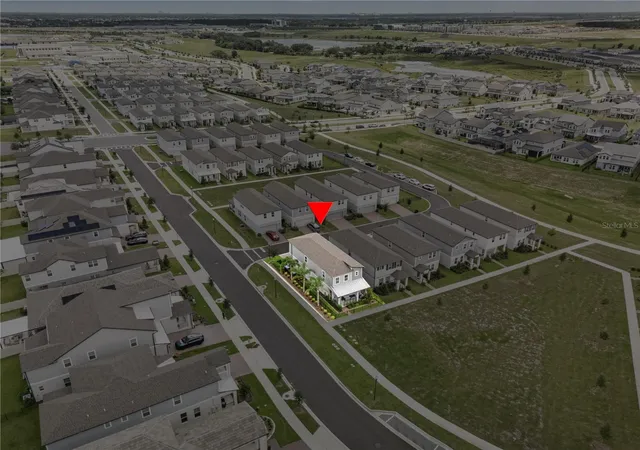
Welcome to this beautifully upgraded, move-in-ready home in Silverleaf Reserve. Less than two years old and situated on a fully fenced corner lot, this home offers the benefits of new construction without the wait—or the CDD fee. A fresh exterior repaint completed in 2026 adds to its like-new appeal.
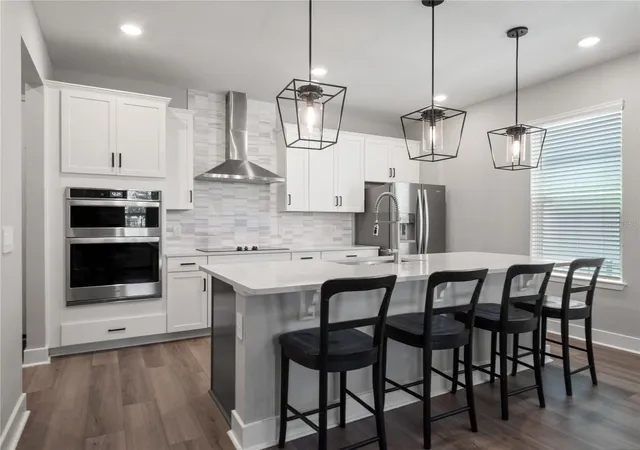
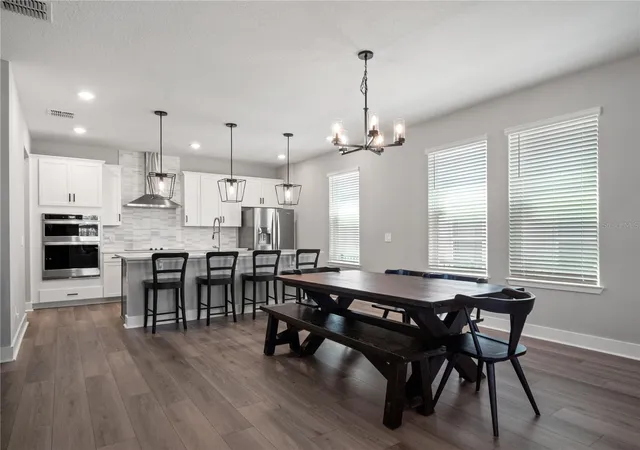
The open-concept Ellison floor plan features a gourmet kitchen with 42-inch cabinetry, quartz countertops, stainless steel appliances, upgraded backsplash, and a dedicated coffee station. Upstairs, you’ll find four bedrooms, a versatile loft with a built-in office, laundry room, and a spacious owner’s suite featuring a custom walk-in closet and frameless glass shower.
More than $47,000 in builder upgrades are complemented by additional enhancements, including custom closet systems, an extended paver driveway, and epoxy-finished garage floors with LED Hex lighting. Meritage Homes’ energy-efficient construction and smart-home features provide added comfort and efficiency.
Enjoy Silverleaf’s resort-style amenities, including a community pool, pickleball, tennis and basketball courts, playgrounds, sports fields, and walking trails. A-rated elementary and middle schools are within walking distance, while Hamlin Town Center is less than two miles away.
With convenient access to SR 429, Disney, Downtown Winter Garden, shopping, dining, and entertainment, this home delivers location, upgrades, and value.
Like new. No CDD. A-rated schools within walking distance. Home warranty and closing costs available. Why wait to build?
- Houzeo last checked: 9 hours ago
- Listing updated: September 24, 2026 at 6:06 pm
- Listing Provided by: Nick Whitehouse (407) 902-4639 , Shannon Casey | RE/MAX PRIME PROPERTIES (407) 347-4512
- Source: Stellar MLS-FL | MLS#: O6430193

Property Details
Status
Active
Type
Single Family Residence
No. of Stories
2
County
City
Neighborhood
--
Year Built
2024
HOA Fees
$178/mo
Finished Area
2,114 sqft
Lot Size
3,838 sqft lot
Basement Area
- sqft
MLS Name
Stellar MLS
MLS Number
O6430193
MLS Status
Active
Days on Market
77
Cumulative Days on Market
40

Continue Your Journey in App
Find your dream home, receive real-time updates, and many more!
Download App
Continue Your Journey in App
Find your dream home, receive real-time updates, and many more!
Location
HOA Management
Stephen Ervin / Folio AM
HOA Fees
$178/ Monthly
Amenities
 Amenities and services may be covered by one or multiple associations and service providers.
 Park Playground
 Pool
 Bike Trails
 Sports Court
Disclaimer: Amenities are based on third-party information and may vary; buyers must independently verify all amenities, as information is deemed reliable but not guaranteed.
Facts & Features
Rooms
Bedrooms & bathrooms
Bedrooms: 4
Bathrooms: 3
Primary Bedroom
Level: Second
Area: 210.00 Square Feet
Dimensions: 15x14
Bedroom 2
Level: Second
Area: 121.00 Square Feet
Dimensions: 11x11
Bedroom 3
Level: Second
Area: 121.00 Square Feet
Dimensions: 11x11
Bedroom 4
Level: Second
Area: 121.00 Square Feet
Dimensions: 11x11
Living Room
Level: First
Area: 210.00 Square Feet
Dimensions: 15x14
Kitchen
Level: First
Area: 195.00 Square Feet
Dimensions: 15x13
Interior
Exterior Features
Rain Gutters, Sidewalk
Sewer
Public Sewer
Flooring
Carpet, Luxury Vinyl
Heating
Central
Interior Features
Eat In Kitchen, High Ceilings, Living Room/dining Room Combo, Open Floorplan, Primary Bedroom Upstairs, Split Bedroom
Appliances
Built In Oven, Dishwasher, Disposal, Dryer, Microwave, Washer
Cooling
Central Air
Window Features
Low Emissivity Windows
Construction
Year Built
Year Built: 2024
Home type
Single Family Residence
Roof
Metal, Shingle
Construction Materials
Block, Stucco, Frame
Foundation Details
Slab
Utilities & Energy
Laundry Features
Laundry Room, Upper Level
Utilities
Cable Connected, Electricity Connected
Security Features
Security System
Parking Features
Driveway, Guest, Oversized
Association Amenities
Pickleball Court(s), Playground, Pool, Trail(s)
Water Source
Public
Other Features
Patio And Porch Features
Enclosed, Front Porch
Community Features
Deed Restrictions, Dog Park, Golf Carts Ok, Irrigation Reclaimed Water, Park, Playground, Pool, Sidewalks, Tennis Court(s)
Subdivision Name
Silverleaf Reserve/hamlin Ph 2
Lot Features
Corner Lot, Paved
Vegetation
Mature Landscaping, Trees/landscaped
Price History
| Date | Event | Price |
|---|---|---|
08/15/2026 Source: | Listed for Sale | $574,900 +0.88% $272/sqft |
08/15/2026 Source: | Price Decreased | $569,900 -3.23% $270/sqft |
08/06/2026 Source: | Coming Soon | $588,900 +2.90% $279/sqft |
12/19/2024 Source: | Sold | $572,325 $271/sqft |


Nearby Homes










Find Homes by Property Features in Winter Garden, FL
Nearby New Homes For Sale

Based on information from Stellar MLS® through Oct 22, 2026, 03:45PM as submitted to and distributed by MLS GRID. All data is obtained from various sources and may not have been verified by the broker or MLS GRID. Supplied Open House Information is subject to change without notice. All information should be independently reviewed and verified for accuracy. Properties may or may not be listed by the office/agent presenting the information. IDX information is provided exclusively for consumers’ personal non-commercial use. It may not be used for any purpose other than to identify prospective properties consumers may be interested in purchasing. The data is deemed reliable but is not guaranteed by MLS GRID. The use of the MLS GRID Data may be subject to an end-user license agreement prescribed by the Member Participant’s applicable MLS, if any, and as amended from time to time. © 2026 Stellar MLS. All Rights Reserved.
 Advertising Broker: Fred McGill | Simple Showing, Inc
