- Overview
- Description
- Property Details
- Location
- Facts & Features
- Getting Around
- Nearby Homes

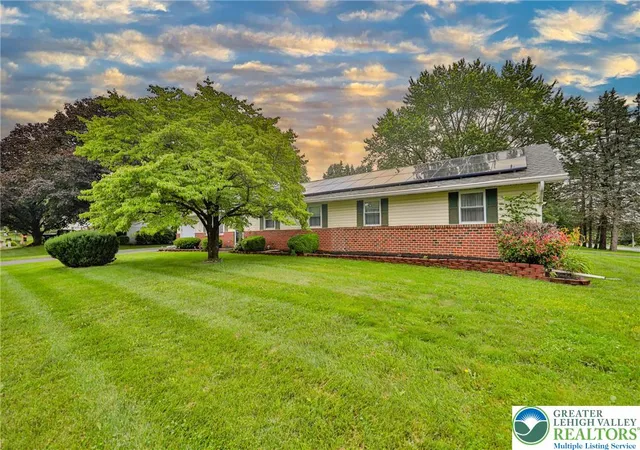
Street View
$675,000
Monthly Est:$3,360
 5 Beds
 2 Baths
1 full bath + 1 half bath
 4,378sqft
4984 Preakness Pl, Bethlehem, PA 18020
$675,000
$3,360/moEst:
Get Pre-Approved
Single Family Residence
Built in 2002
$-- HOA
14,900 sqft lot
$154/sq.ft
Description
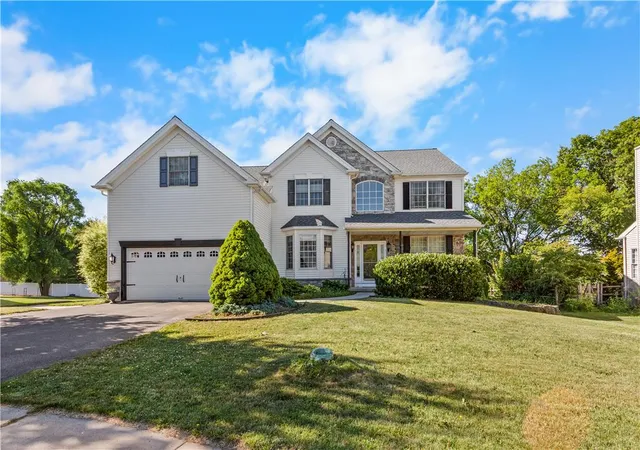
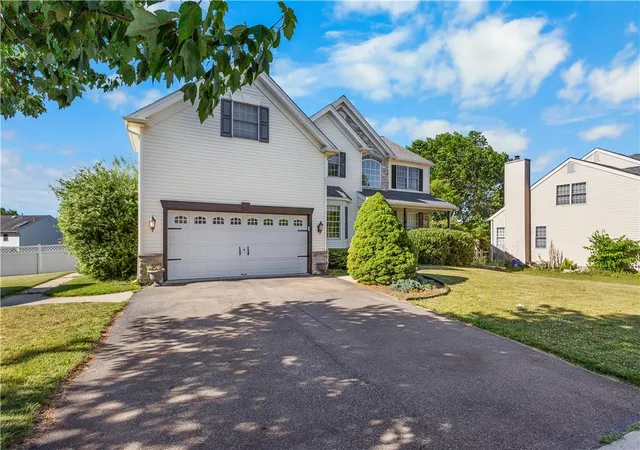
Welcome to this beautifully maintained 5-bedroom, 2.5-bath home nestled on a quiet cul-de-sac in one of Bethlehem Township's most sought-after neighborhoods. Major updates provide peace of mind, including a **new roof (2024), new HVAC system (2023), and a new garage door opener and spring (2024)**.
Just steps from the Bethlehem Township Community Center, walking trail, parks, and playground, this home also offers easy access to Route 33, major highways, shopping, restaurants, and area hospitals.
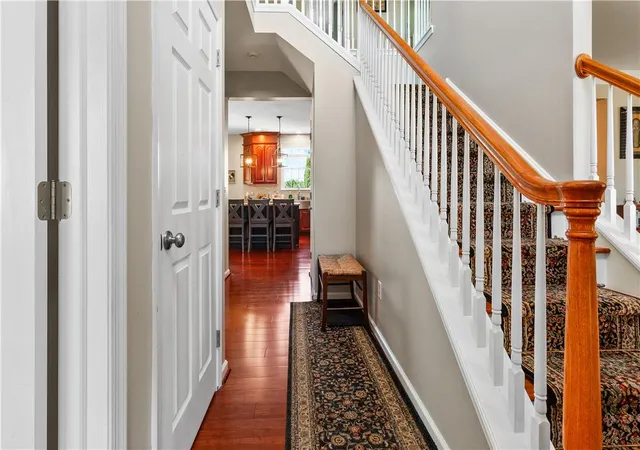
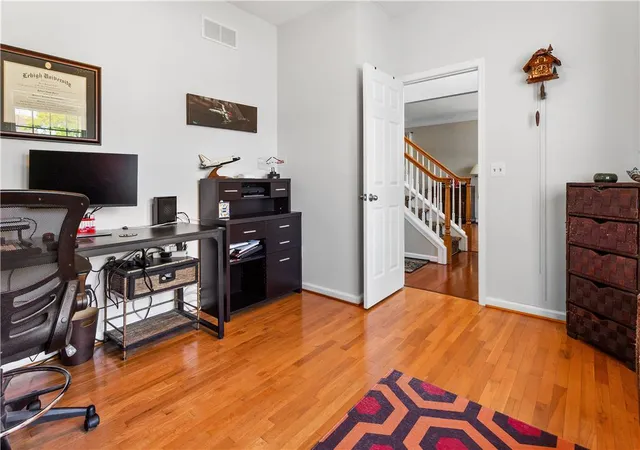
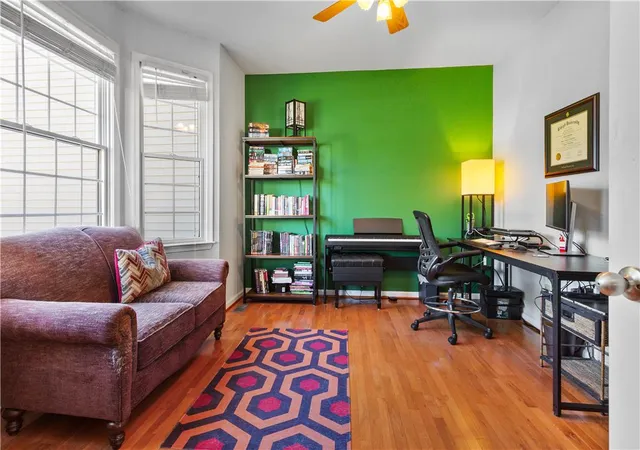
Inside, you'll find a spacious and versatile floor plan featuring a vaulted ceiling in the living room, a designated home office, and a first-floor bedroom with its own private exterior entrance—perfect for guests, multigenerational living, or a private workspace. The large mudroom off the garage provides everyday convenience, while the partially finished basement offers additional living space plus an expansive storage area.
Upstairs, the primary suite is a true retreat with separate his-and-her walk-in closets and an oversized bonus room ideal for a nursery, sitting room, fitness space, or second office. Outside, enjoy a fully fenced backyard with a deck that's perfect for relaxing or entertaining.
Lovingly cared for, this is a home the current owners are truly sad to leave—a testament to the wonderful neighborhood, convenient location, and lifestyle it offers!
- Houzeo last checked: 14 minutes ago
- Listing updated: July 8, 2026 at 6:08 pm
- Listing Provided by: Nicole Mulhearn (610) 554-0419 , Christopher Lawlor | Coldwell Banker Hearthside (484) 838-1004
- Source: Greater Lehigh Valley MLS-PA | MLS#: 779666

Property Details
Status
Pending
Type
Single Family Residence
No. of Stories
2
County
City
Neighborhood
--
Year Built
2002
HOA Fees
-
Finished Area
4,378 sqft
Lot Size
14,900 sqft lot
Basement Area
- sqft
MLS Name
Greater Lehigh Valley MLS
MLS Number
779666
MLS Status
Pending
Days on Market
105
Cumulative Days on Market
13

Continue Your Journey in App
Find your dream home, receive real-time updates, and many more!
Download App
Continue Your Journey in App
Find your dream home, receive real-time updates, and many more!
Location
Facts & Features
Rooms
Bedrooms & bathrooms
Bedrooms: 5
Bathrooms: 2
MediaRoom
Level: Basement
Area: 736.00 Square Feet
Dimensions: 32.00 x 23.00
Recreation
Level: Basement
Area: 180.00 Square Feet
Dimensions: 15.00 x 12.00
Bedroom
Level: Second
Area: 182.00 Square Feet
Dimensions: 14.00 x 13.00
Bedroom
Level: Second
Area: 168.00 Square Feet
Dimensions: 14.00 x 12.00
Bedroom
Level: Second
Area: 168.00 Square Feet
Dimensions: 14.00 x 12.00
PrimaryBathroom
Level: Second
Area: 180.00 Square Feet
Dimensions: 15.00 x 12.00
PrimaryBedroom
Level: Second
Area: 300.00 Square Feet
Dimensions: 20.00 x 15.00
HalfBath
Level: First
Area: 30.00 Square Feet
Dimensions: 5.00 x 6.00
Laundry
Level: First
Area: 60.00 Square Feet
Dimensions: 10.00 x 6.00
FamilyRoom
Level: First
Area: 300.00 Square Feet
Dimensions: 20.00 x 15.00
Bedroom
Level: First
Area: 180.00 Square Feet
Dimensions: 12.00 x 15.00
Kitchen
Level: First
Area: 315.00 Square Feet
Dimensions: 15.00 x 21.00
DiningRoom
Level: First
Area: 180.00 Square Feet
Dimensions: 15.00 x 12.00
LivingRoom
Level: First
Area: 192.00 Square Feet
Dimensions: 16.00 x 12.00
Den
Level: First
Area: 130.00 Square Feet
Dimensions: 10.00 x 13.00
Interior
Cooling
Central Air, Zoned
Appliances
Double Oven, Dishwasher, Gas Oven, Gas Range, Gas Water Heater, Refrigerator
Interior Features
Dining Area, Separate Formal Dining Room, Eat In Kitchen, Kitchen Island
Sewer
Public Sewer
Heating
Forced Air, Gas, Zoned
Construction
Year Built
Year Built: 2002
Home type
Single Family Residence
Construction Materials
Stone, Vinyl Siding
Roof
Asphalt, Fiberglass
Architectural Style
Colonial
Utilities & Energy
Laundry Features
Washer Hookup, Dryer Hookup
Basement
Full, Partially Finished
Parking Features
Attached, Driveway, Garage, Off Street, On Street, Garage Door Opener
Water Source
Public
Other Features
Subdivision Name
Highland Park
Price History
| Date | Event | Price |
|---|---|---|
07/08/2026 Source: | Pending | $675,000 $154/sqft |
06/25/2026 Source: | Listed for Sale | $675,000 +9.97% $154/sqft |
08/19/2022 Source: | Sold | $613,800 $140/sqft |

Nearby Homes


Find Homes by Property Features in Bethlehem, PA
Nearby New Homes For Sale


Based on information from the Greater Lehigh Valley Realtors, Inc. (GLVR) from the Multiple Listing Service through Oct 10, 2026, 12:15PM. MLS Listing Information has not been verified and is not guaranteed by MLS. Information is provided exclusively for consumers’ personal, non-commercial use, it may not be used for any purpose other than to identify prospective properties consumers may be interested in purchasing. The data is deemed reliable but is not guaranteed to be accurate by the MLS. This website may not include listings or property addresses of sellers who have directed their listing brokers to withhold their listing or their property address from display on the Internet. The data relating to real estate for sale on this website comes in part from the IDX program of the GLVR MLS. Real estate listings held by brokerage firms other than Sell Your Home Services.com include the name of the listing broker. © 2026 Greater Lehigh Valley REALTORS® Multiple Listing Service - All Rights Reserved.
 Advertising Broker: Daniel Demers | Sell Your Home Services