Savvy Avenue
Powered by 
- 15
- Overview
- Description
- Property Details
- Location
- Facts & Features
- Getting Around
- Nearby Homes




$574,900
Monthly Est:$2,861
 4 Beds
 2 Baths
1 full bath
 2,422sqft
4989 355th Street, North Branch, MN 55056
$574,900
$2,861/moEst:
Get Pre-Approved
Single Family Residence
Built in 2000
$-- HOA
5 acres lot
$237/sq.ft
Description
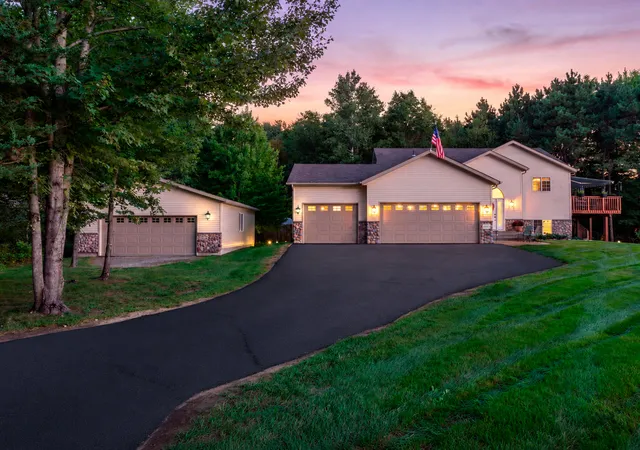
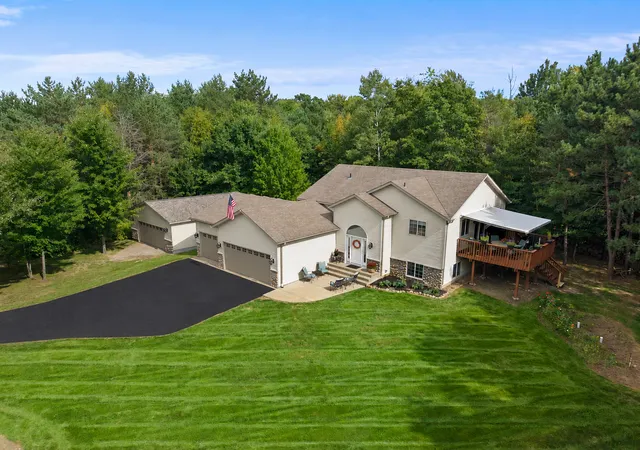
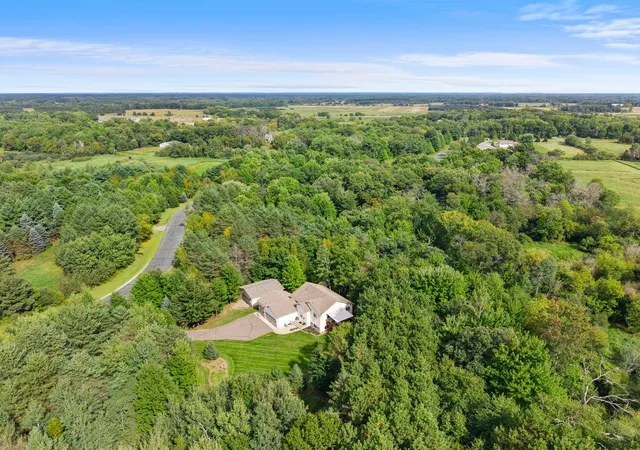
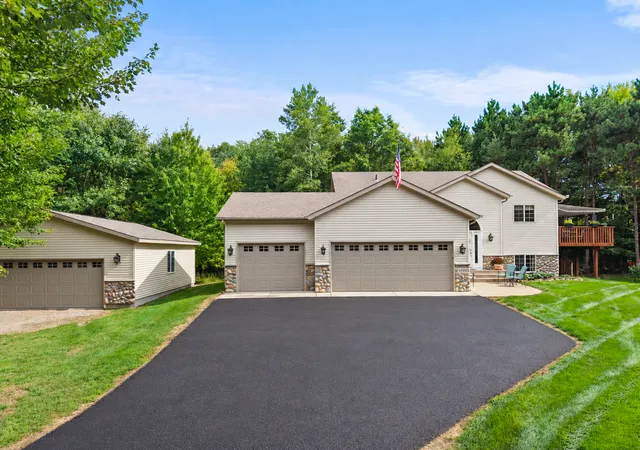
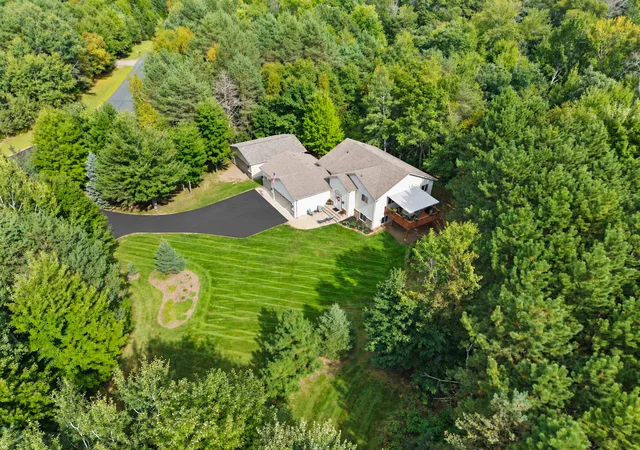
Nestled on five private, heavily wooded acres along a quiet dead-end street, this beautifully updated home offers a rare blend of nature, comfort, and quality craftsmanship—just 20 minutes from the cities. The property also provides abundant wildlife and hunting opportunities. Expansive windows fill the home with natural light and bring the wooded views indoors. Soaring vaulted ceilings and a floor-to-ceiling stone gas fireplace create a warm focal point in the living room, while new hickory hardwood floors add timeless character throughout the main level. The kitchen and bath feature granite countertops, new sinks, and new faucets. The kitchen also includes a new Bosch dishwasher and LG refrigerator. The current owners have invested extensively in comfort and peace of mind. A new front entry. A three-stage carbon water filtration system with a reverse osmosis faucet at the kitchen sink. A water softener and new well pressure tank. Recently serviced furnace and central air system, both in excellent condition. A whole-house air purifier and outside air exchanger. New garage doors and openers, with windows in the doors. A new retractable awning extends the living space outdoors, creating a comfortable setting for relaxing or entertaining on the deck. Automotive enthusiasts, hobbyists, and anyone needing additional storage will appreciate the newly built, 2-by-6 stick-framed, 25-by-30-foot detached two-car garage. Professionally insulated, drywalled, electrically finished, and prepared for a future heater, it offers excellent versatility for projects, recreational equipment, storage, or potential year-round use. The walkout lower level features a spacious family room accented with warm tongue-and-groove knotty pine, creating a comfortable place to gather and unwind. An insulated and drywalled laundry room with cabinets adds practical storage and workspace. If you have been searching for privacy, abundant natural light, extensive updates, plentiful wildlife, and versatile space in a peaceful, wooded setting just 20 minutes from the cities, this is a home you will not want to miss. Please see the supplements for disclosures and a complete list of improvements.
- Houzeo last checked: 13 minutes ago
- Listing updated: October 30, 2026 at 10:54 pm
- Listing Provided by: Theresa Steichen (612) 701-7299 | Keller Williams Classic Realty (763) 746-4900
- Source: Northstar MLS-MN as distributed by MLS GRID | MLS#: 7134771

Property Details
Status
Active
Type
Single Family Residence
No. of Stories
-
County
City
Neighborhood
--
Year Built
2000
HOA Fees
-
Finished Area
2,422 sqft
Lot Size
5 acres lot
Basement Area
- sqft
MLS Name
Northstar MLS
MLS Number
7134771
Days on Market
50

Continue Your Journey in App
Find your dream home, receive real-time updates, and many more!
Continue Your Journey in App
Find your dream home, receive real-time updates, and many more!
Location
Facts & Features
Rooms
Bedrooms & bathrooms
Bedrooms: 4
Bathrooms: 2
Deck
Level: Upper
Area: 266.00 Square Feet
Dimensions: 14x19
Dining Room
Level: Upper
Area: 180.00 Square Feet
Dimensions: 18x10
Family Room
Level: Lower
Area: 450.00 Square Feet
Dimensions: 30x15
Bedroom
Level: Upper
Area: 143.00 Square Feet
Dimensions: 13x11
Bedroom 4
Level: Lower
Area: 144.00 Square Feet
Dimensions: 12x12
Kitchen
Level: Upper
Area: 144.00 Square Feet
Dimensions: 12x12
Laundry
Level: Lower
Area: 140.00 Square Feet
Dimensions: 14x10
Living Room
Level: Upper
Area: 378.00 Square Feet
Dimensions: 27x14
Bedroom 2
Level: Upper
Area: 99.00 Square Feet
Dimensions: 11x9
Bedroom 3
Level: Lower
Area: 120.00 Square Feet
Dimensions: 12x10
Interior
Sewer
Septic System Compliant Yes
Exterior Features
Stone, Metal, Vinyl
Appliances
Air To Air Exchanger, Dishwasher, Disposal, Gas Water Heater, Water Filtration System, Water Osmosis System, Microwave, Range, Refrigerator, Stainless Steel Appliances, Water Softener Owned
Cooling
Central Air
Heating
Forced Air
Construction
Year Built
Year Built: 2000
Home type
Single Family Residence
Foundation Details
Block
Roof
Age Over 8 Years, Asphalt
Utilities & Energy
Parking Features
Attached Garage, Detached Garage, Concrete, Electric, Finished Garage, Garage Door Opener, Heated Garage, Insulated Garage, Multiple Garages
Water Source
Well
Fireplace Features
Circulating, Gas, Living Room
Electric
Circuit Breakers, 150 Amp Service
Basement
Daylight/lookout Windows, Egress Window(s), Finished, Sump Pump, Walkout
Laundry Features
Electric Dryer Hookup, Lower Level, Laundry Room, Sink, Washer Hookup
Other Features
Subdivision Name
Falcon Woods
Lot Features
Tree Coverage Heavy
Price History
| Date | Event | Price |
|---|---|---|
10/30/2026 Source: | Listed for Sale | $574,900 +22.32% $237/sqft |
01/14/2023 Source: | Sold | $470,000 +51.66% $194/sqft |
07/14/2022 Source: | Price Decreased | $309,900 -4.62% $128/sqft |
07/14/2022 Source: | Listing Removed | $324,900 $134/sqft |

Nearby Homes
Find Homes by Property Features in North Branch, MN
Nearby New Homes For Sale

Based on information submitted to the MLS GRID from the REGIONAL MULTIPLE LISTING SERVICE OF MINNESOTA, INC through Nov 07, 2026, 09:31AM. IDX information is provided exclusively for consumers’ personal, non-commercial use. It may not be used for any purpose other than to identify prospective properties consumers may be interested in purchasing. The data is deemed reliable but is not guaranteed by MLS GRID. The use of the MLS GRID Data may be subject to an end-user license agreement prescribed by the Member Participant’s applicable MLS, if any and as amended from time to time. All data is obtained from various sources and may not have been verified by the broker or MLS GRID. Supplied Open House Information is subject to change without notice. All information should be independently reviewed and verified for accuracy. Properties may or may not be listed by the office/agent presenting the information.
Information deemed reliable but not guaranteed. The property data presented reflects information otherwise available from public records. The real estate broker participating in MLS and providing this information may not have represented the buyer or seller in some or all of the transactions. Listings courtesy of Northstar MLS as distributed by MLS GRID. © 2026 Regional Multiple Listing Service of Minnesota, Inc. All Rights Reserved.
 Advertising Broker: Moe Mossa (Savvy Avenue) (612) 490-1268 | Savvy Avenue, LLC
