Realty Solution
Powered by 
- 1
- Overview
- Description
- Property Details
- Location
- Facts & Features
- Getting Around
- Nearby Homes


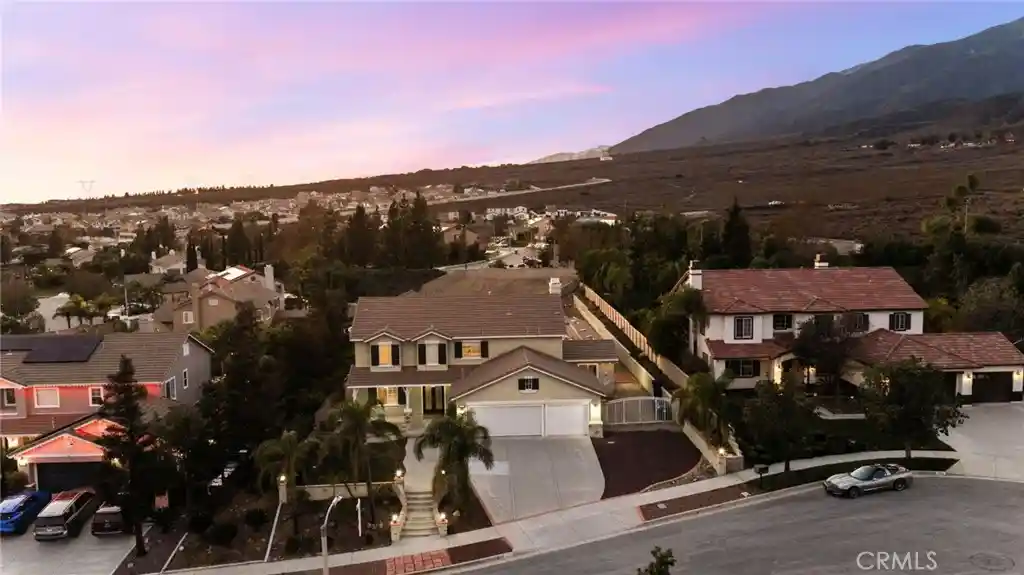


Street View
Listed by: Brent Blay (909) 641-8751 DRE #02068178 | Park Regency Realty (818) 363-6116
$1,250,000
Monthly Est:$6,222
 6 Beds
 6 Baths
4 full baths + 2 half baths
 4,112sqft
4990 Padre Ave, Rancho Cucamonga, CA 91739
$1,250,000
$6,222/moEst:
Get Pre-Approved
Single Family Residence
Built in 1998
$-- HOA
24,198 sqft lot
$304/sq.ft
Description
Large Half Acre Cul-De-Sac lot, Attached ADU, Remodeled kitchen, located in one of the best neighborhoods in Rancho Cucamonga The" Sheridan Estates". As soon as you lay eyes on it, you will immediately recognize true potential this home has with its eye catching curb appeal. This estate is a true gem, offering incredible mountain views, city views, and boasting a total of 6 generous sized bedrooms, and a total of 4 bathrooms and 2 1/2 baths spanning across 4,112 square feet of living space. Through the French doors you are greeted with a blend of Vinyl flooring throughout the first floor, high ceilings, a gourmet kitchen including a large center Island with an abundance of cabinet and counter space upgraded Granite countertops and tile backsplash, built in double microwaves, built in stainless steel double ovens plus a Stainless steel 5 burner gas cooktop with additional oven, and upgraded deep basin sink and faucet, seating for 6 at the breakfast bar, and an adjacent casual dining area, along with a welcoming family room, and gas and wood burning fireplace. plantation shutters throughout. A key feature of this home is the convenience of having an en-suite bedroom downstairs with full remodeled bathroom and standup shower plus an additional powder room. Equipped with a formal dining room with beautiful chandelier, and living room, Upstairs, you have 4 bedrooms, a seating area, and 2 additional bathrooms. Vinyl flooring is throughout the second floor and on the staircase. The expansive primary suite offers stunning city views through large picture windows or out on the beautiful custom built balcony. The primary bathroom features tile floors, a stand-up shower, a separate soaking tub, and a large walk-in closet. “His and hers” vanities with granite countertops. The backyard serves as a serene retreat, ideal for enjoying the beautiful California weather with complete privacy, and amazing mountain views. Included is a custom built half bath and outdoor shower perfect for a future pool build. The Attached ADU, with its own private entrance, features 839 sqft of living space with a large living room and kitchen, jack and jill bathroom, large walk-in closet, and laundry room. Plenty of parking either in the oversized driveway, in the 3-car garage, or plenty on street parking. Situated on a giant 24,198 square foot useable lot. In a great location, minutes away from the highly rated Etiwanda school district, shopping and freeways.
- Houzeo last checked: 55 minutes ago
- Listing updated: October 29, 2026 at 7:38 am
- Source: California Regional MLS-CA | MLS#: SR26226159

Property Details
Status
Active
Type
Single Family Residence
No. of Stories
2
County
City
Neighborhood
Year Built
1998
HOA Fees
-
Finished Area
4,112 sqft
Lot Size
24,198 sqft lot
Basement Area
- sqft
MLS Name
California Regional MLS
MLS Number
SR26226159
MLS Status
Active
Days on Market
1
Cumulative Days on Market
228
Open House

Continue Your Journey in App
Find your dream home, receive real-time updates, and many more!
Continue Your Journey in App
Find your dream home, receive real-time updates, and many more!
Location
Facts & Features
Rooms
Bedrooms & bathrooms
Bedrooms: 6
Bathrooms: 6
Interior
Flooring
Carpet, Laminate, Vinyl
Heating
Central
Interior Features
Ceiling Fans, High Ceilings, Bedroom On Main Level, Primary Suite
Sewer
Public Sewer
Cooling
Central Air, Dual
Appliances
Double Oven, Gas Oven, Gas Range, Microwave, Refrigerator
Construction
Year Built
Year Built: 1998
Home type
Single Family Residence
Construction Materials
Copper Plumbing
Utilities & Energy
Water Source
Public
Fireplace Features
Living Room
Parking Features
Door Multi, Direct Access, Driveway, Garage, Rv Gated
Laundry Features
Laundry Room
Pool Features
None
Other Features
Lot Features
Zero To One Unit Acre, Cul De Sac, Near Park, Yard
Patio And Porch Features
Rear Porch, Front Porch, Open, Patio
Community Features
Curbs, Storm Drains, Street Lights, Suburban, Sidewalks, Park
Price History
| Date | Event | Price |
|---|---|---|
10/29/2026 Source: | Listed for Sale | $1,250,000 $304/sqft |
10/26/2026 Source: | Coming Soon | $1,250,000 -18.57% $304/sqft |
09/22/2025 Source: | Price Decreased | $1,535,000 -1.29% $373/sqft |
09/11/2025 Source: | Price Decreased | $1,555,000 -0.64% $378/sqft |
08/20/2025 Source: | Listed for Sale | $1,565,000 -0.63% $381/sqft |

Show more
Nearby Homes
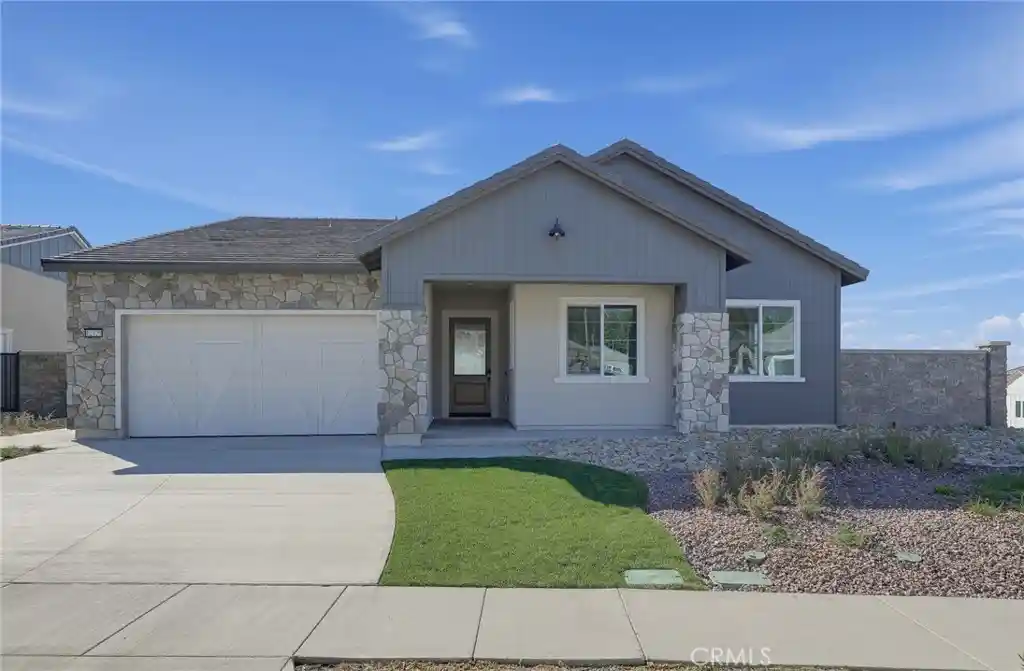

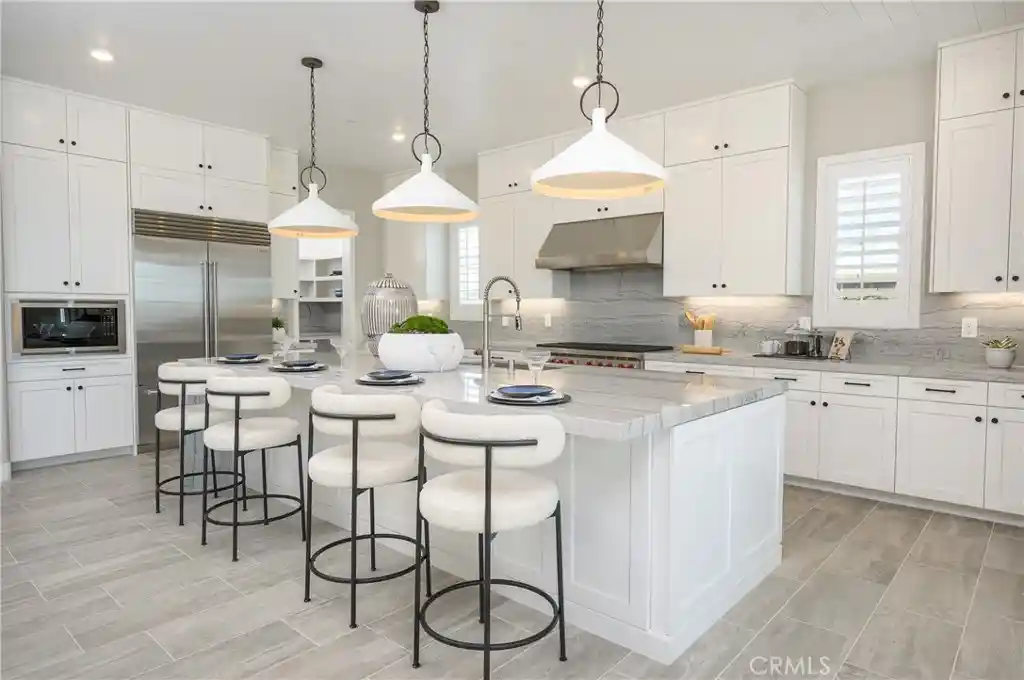
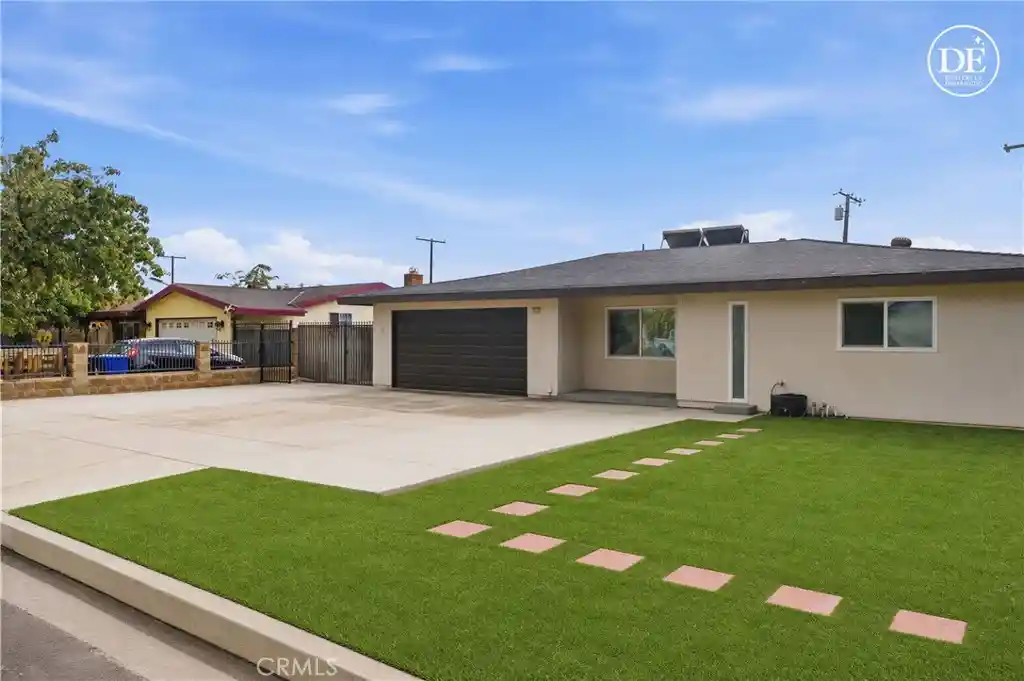



Find Homes by Property Features in Rancho Cucamonga, CA
Nearby New Homes For Sale


Based on information from California Regional Multiple Listing Service, Inc. as of Oct 29, 2026, 02:15PM and /or other sources. All data, including all measurements and calculations of area, is obtained from various sources and has not been, and will not be, verified by broker or MLS. All information should be independently reviewed and verified for accuracy. Properties may or may not be listed by the office/agent presenting the information. Information being provided is for consumers’ personal, non-commercial use and may not be used for any purpose other than to identify prospective properties consumers may be interested in purchasing. This website may not include listings or property addresses of sellers who have directed their listing brokers to withhold their listing or their property address from display on the Internet. © 2026 California Regional Multiple Listing Service. All Rights Reserved.
 Advertising Broker: William Johnson DRE #01463271 | William Johnson Brokerage
