Realty Solution
Powered by 
- 23
- Overview
- Description
- Property Details
- Location
- Facts & Features
- Getting Around
- Nearby Homes
 No HOA
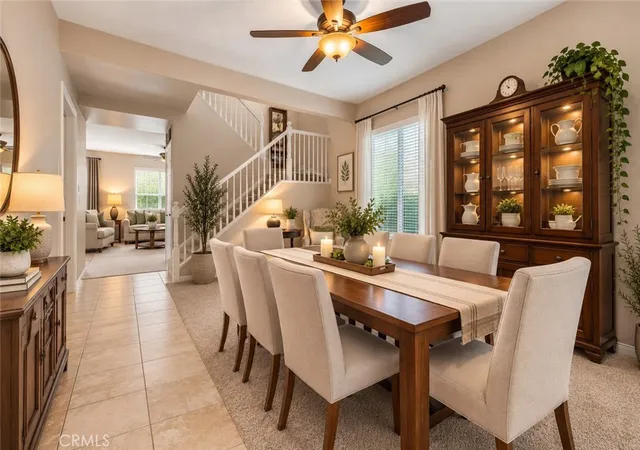

Street View
Listed by: Robert Winters (909) 456-5537 DRE #01854759 | RE/MAX TIME REALTY (909) 373-0880
$919,000
Monthly Est:$4,574
 4 Beds
 3 Baths
2 full baths + 1 half bath
 2,378sqft
6111 Pine Cone Way, Rancho Cucamonga, CA 91739
$919,000
$4,574/moEst:
Get Pre-Approved
Single Family Residence
Built in 2006
$-- HOA
6,010 sqft lot
$386/sq.ft
Description
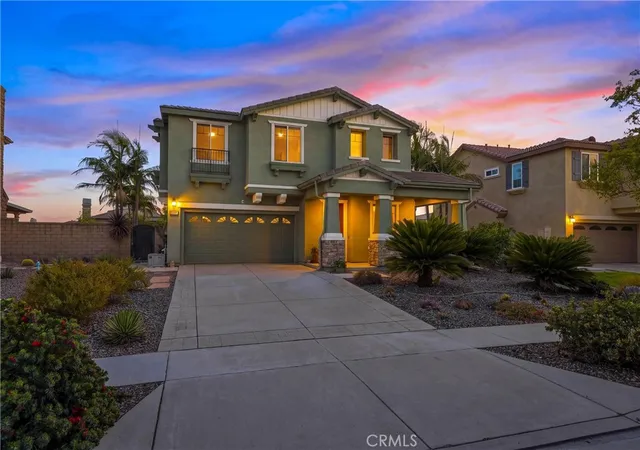
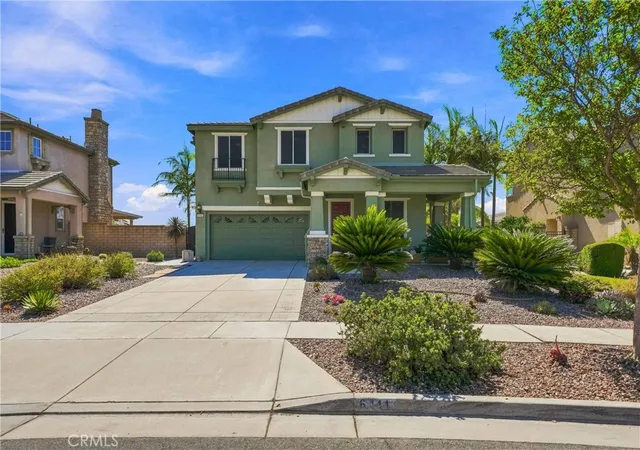
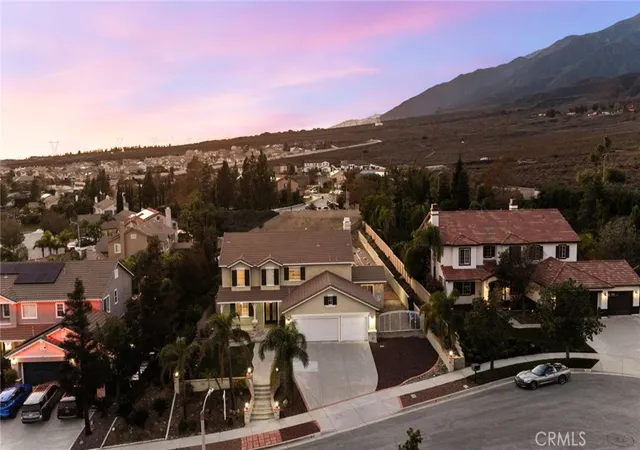
What if your favorite place to get away was right outside your back door? Located in the desirable Rancho Summit neighborhood of Rancho Cucamonga, 6111 Pinecone Way pairs beautifully remodeled spaces with a warm, inviting floor plan and a backyard that feels like your own private retreat.
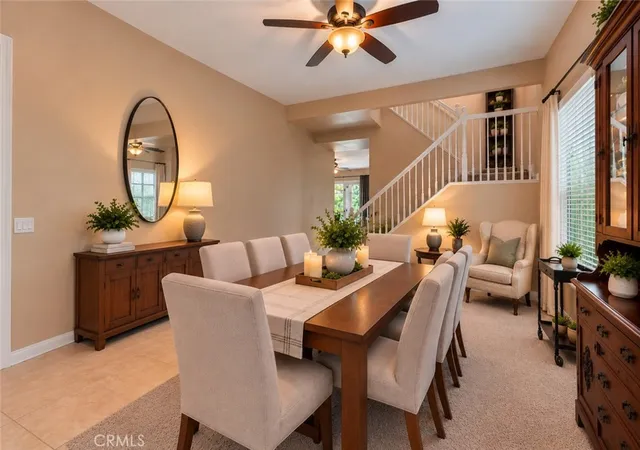
Inside, there is plenty of room to spread out, entertain and simply enjoy everyday life. The beautifully remodeled kitchen is made for gathering, featuring custom cabinetry, generous counter space, stainless steel appliances, double ovens and a large center island with seating. It opens directly to the family room, creating the kind of comfortable, connected space where everyone naturally ends up.
Upstairs, the generously sized primary suite offers plenty of room to unwind, along with a remodeled primary bathroom featuring dual vanities, a soaking tub and separate shower. The additional bedrooms provide plenty of flexibility for family, guests or a home office. Adding even more usable space is the upstairs loft and library, a great spot to curl up with a book, create a dedicated workspace, set up a media or game area, or simply enjoy as a quiet retreat.
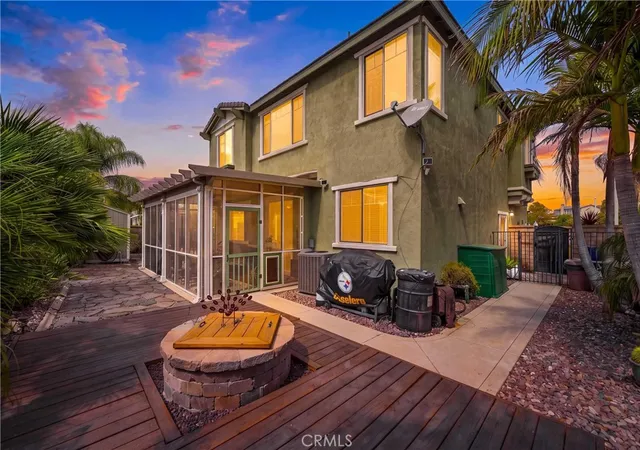
Then step outside, because this backyard is something special. A screened and covered patio creates an incredible extension of the living space and a perfect spot for morning coffee, dinner outside or entertaining friends. Beyond it, mature palms and lush landscaping create a private backyard retreat highlighted by custom hardscaping, a large deck, built in firepit and wood storage shed. It is a backyard made for summer nights, weekend get togethers, entertaining friends or simply relaxing at the end of the day.
And the location is hard to beat. Set in Rancho Summit with the San Gabriel Mountains providing a spectacular backdrop, you’re just minutes from Victoria Gardens, putting some of Rancho Cucamonga’s best shopping, restaurants and entertainment practically at your fingertips, along with convenient access to parks, schools and major commuter routes.
Nearly 2,400 square feet, beautifully remodeled spaces, a fantastic entertaining layout and an outdoor setting you’ll actually want to use. 6111 Pinecone Way isn’t just another house for sale. It’s the kind of place that feels like home the minute you walk through the door.
- Houzeo last checked: 12 hours ago
- Listing updated: November 3, 2026 at 3:18 am
- Source: California Regional MLS-CA | MLS#: CV26196742

Property Details
Status
Active
Type
Single Family Residence
No. of Stories
2
County
City
Neighborhood
Year Built
2006
HOA Fees
-
Finished Area
2,378 sqft
Lot Size
6,010 sqft lot
Basement Area
- sqft
MLS Name
California Regional MLS
MLS Number
CV26196742
MLS Status
Active
Days on Market
53
Cumulative Days on Market
53

Continue Your Journey in App
Find your dream home, receive real-time updates, and many more!
Continue Your Journey in App
Find your dream home, receive real-time updates, and many more!
Location
Facts & Features
Rooms
Bedrooms & bathrooms
Bedrooms: 4
Bathrooms: 3
Interior
Interior Features
Breakfast Bar, Block Walls, Ceiling Fans, Separate Formal Dining Room, Granite Counters, Quartz Counters, All Bedrooms Up, Loft, Primary Suite
Cooling
Central Air
Heating
Central
Sewer
Public Sewer
Appliances
Six Burner Stove, Double Oven, Vented Exhaust Fan
Flooring
Carpet, Tile
Construction
Year Built
Year Built: 2006
Home type
Single Family Residence
Roof
Concrete, Tile
Architectural Style
Contemporary
Foundation Details
Slab
Construction Materials
Frame, Stucco
Property Condition
Updated Remodeled
Utilities & Energy
Utilities
Electricity Connected, Natural Gas Connected, Sewer Connected, Water Connected
Water Source
Public
Laundry Features
In Garage
Pool Features
None
Security Features
Carbon Monoxide Detectors, Smoke Detectors
Fireplace Features
Family Room
Parking Features
Door Single, Driveway, Garage Faces Front, Garage
Other Features
Lot Features
Landscaped, Level, Rectangular Lot, Sloped Up
Community Features
Curbs, Foothills, Gutters, Storm Drains, Street Lights, Suburban, Sidewalks
Patio And Porch Features
Concrete, Porch, Screened
Price History
| Date | Event | Price |
|---|---|---|
10/24/2026 Source: | Price Decreased | $919,000 -0.97% $386/sqft |
09/25/2026 Source: | Price Decreased | $928,000 -2.11% $390/sqft |
09/10/2026 Source: | Listed for Sale | $948,000 +80.57% $399/sqft |
07/13/2015 Source: | Sold | $525,000 $221/sqft |

Nearby Homes
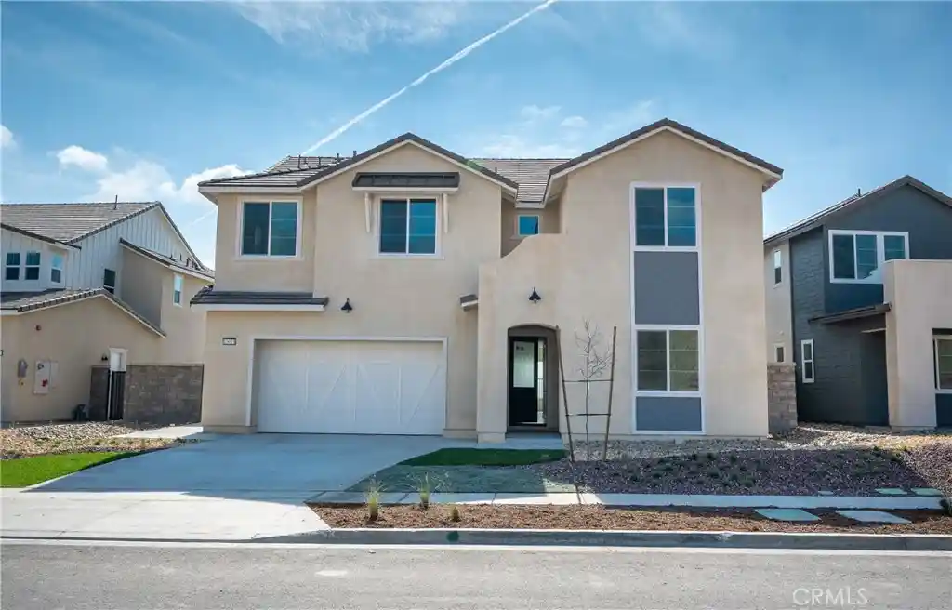
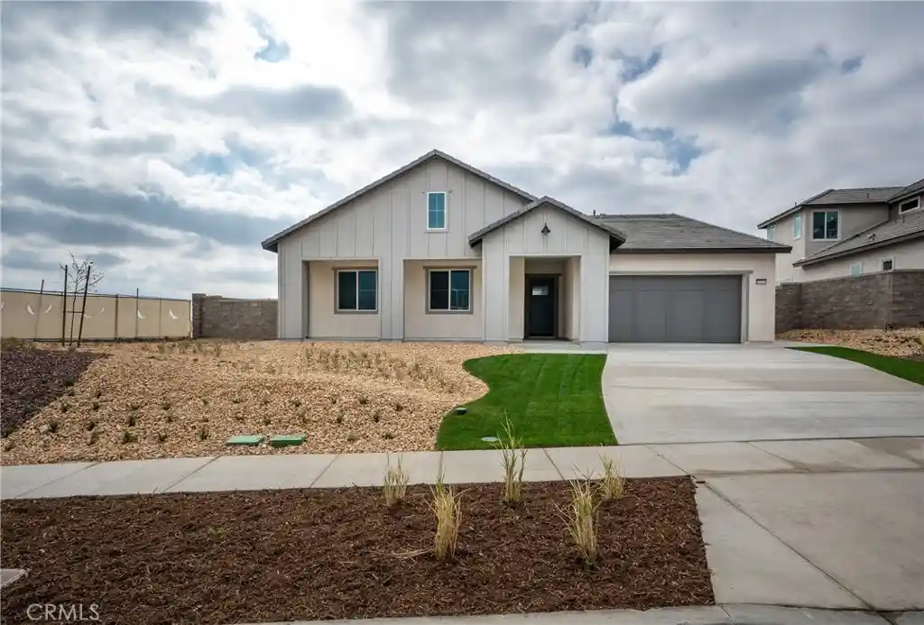
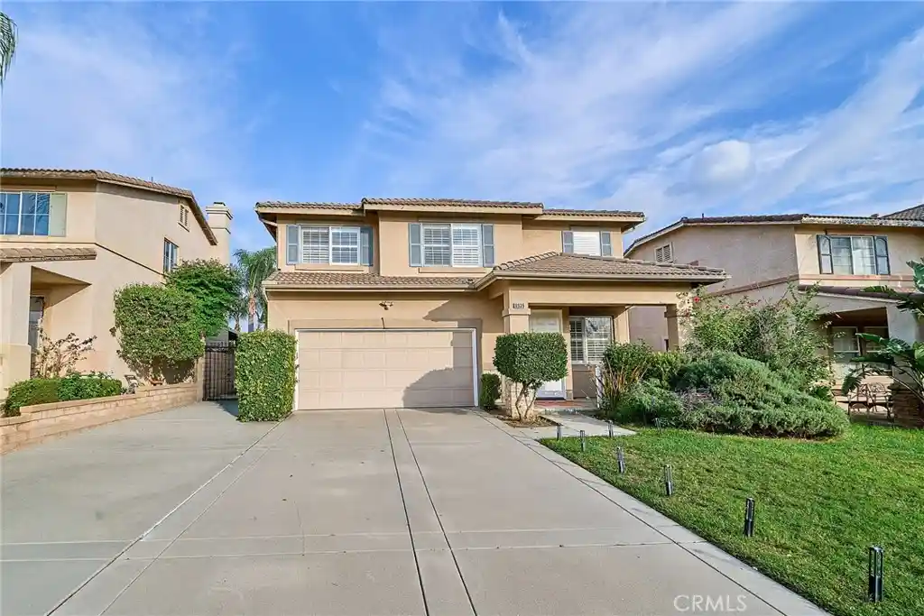
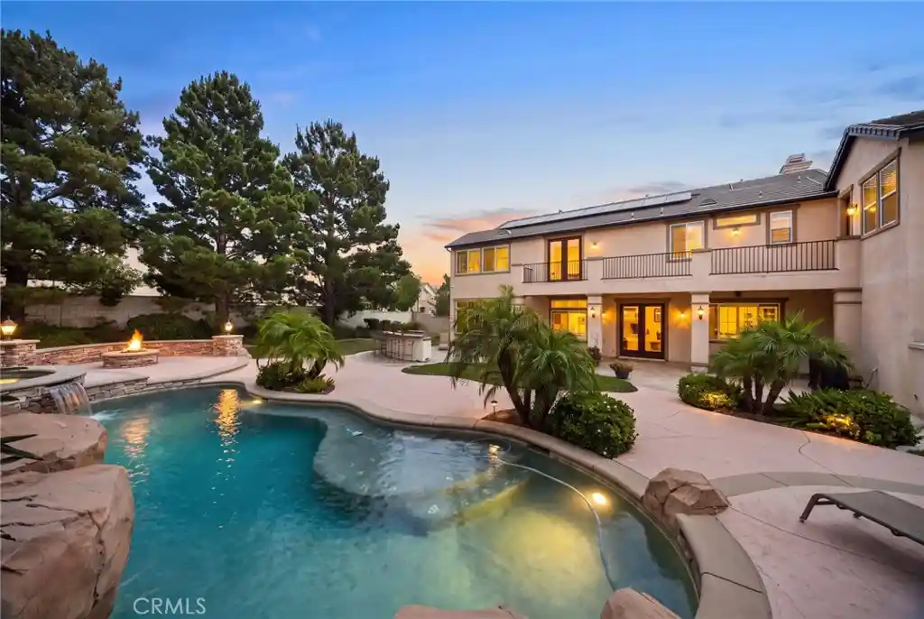
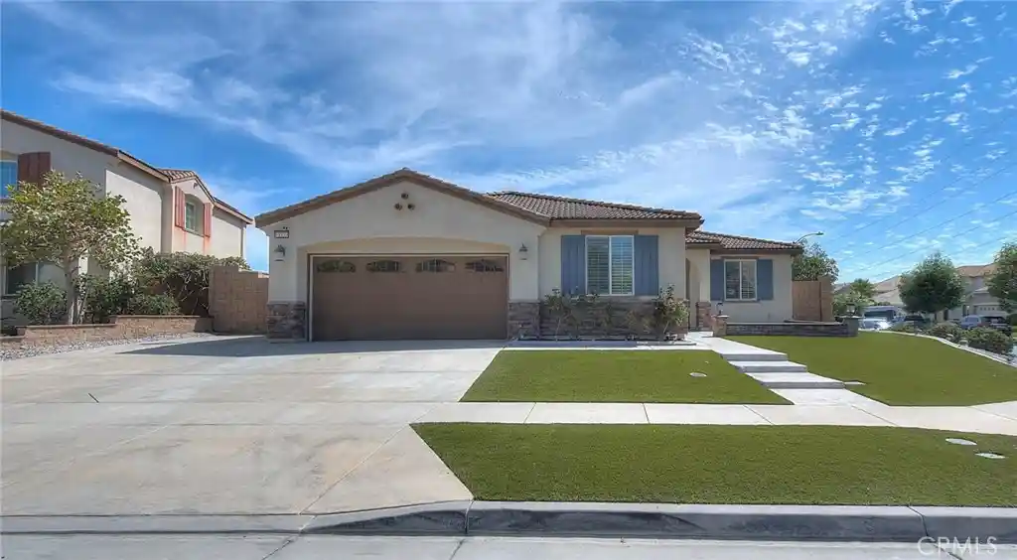
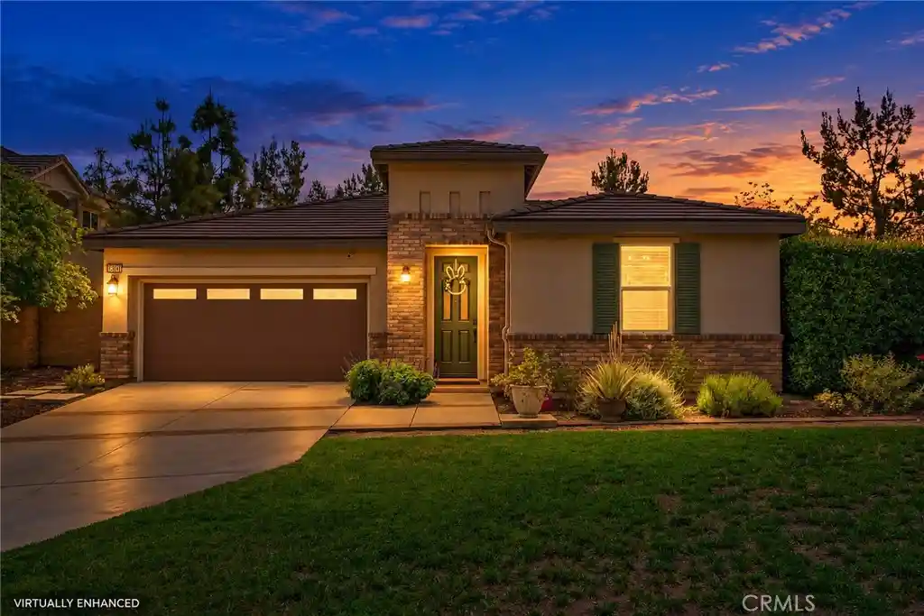
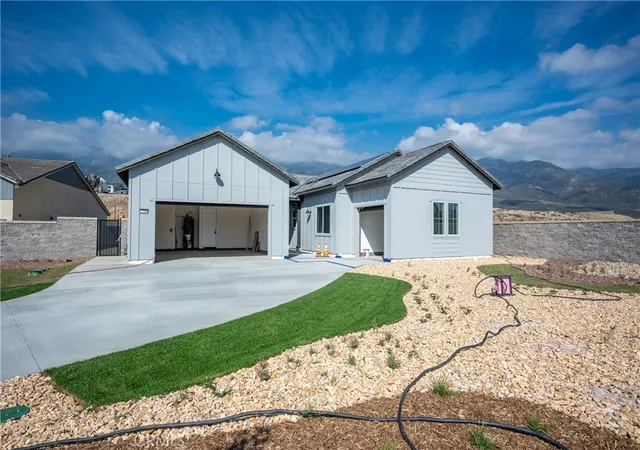
Find Homes by Property Features in Rancho Cucamonga, CA
Nearby New Homes For Sale


Based on information from California Regional Multiple Listing Service, Inc. as of Nov 02, 2026, 02:15PM and /or other sources. All data, including all measurements and calculations of area, is obtained from various sources and has not been, and will not be, verified by broker or MLS. All information should be independently reviewed and verified for accuracy. Properties may or may not be listed by the office/agent presenting the information. Information being provided is for consumers’ personal, non-commercial use and may not be used for any purpose other than to identify prospective properties consumers may be interested in purchasing. This website may not include listings or property addresses of sellers who have directed their listing brokers to withhold their listing or their property address from display on the Internet. © 2026 California Regional Multiple Listing Service. All Rights Reserved.
 Advertising Broker: William Johnson DRE #01463271 | William Johnson Brokerage
