Andover RE
Powered by 
- 0
- 2
- Overview
- Description
- Property Details
- Location
- HOA Management
- Facts & Features
- Getting Around
- Nearby Homes

Street View
$570,000
Monthly Est:$2,837
 4 Beds
 3 Baths
3 full baths
 3,949sqft
49916 Alden, Canton, MI 48188
$570,000
$2,837/moEst:
Get Pre-Approved
Single Family Residence
Built in 2017
$305/mo HOA
0.18 acre lot
$144/sq.ft
Description
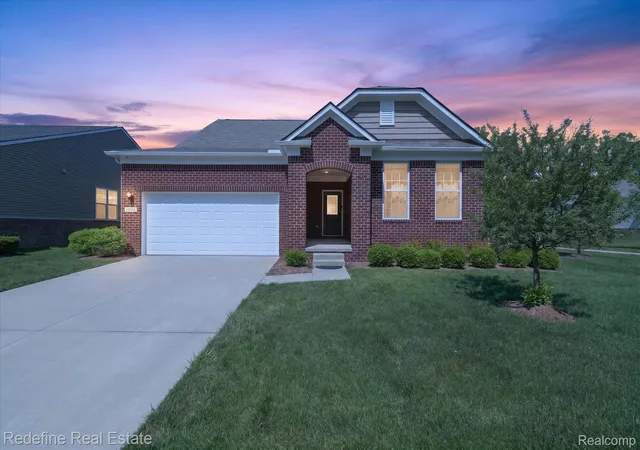
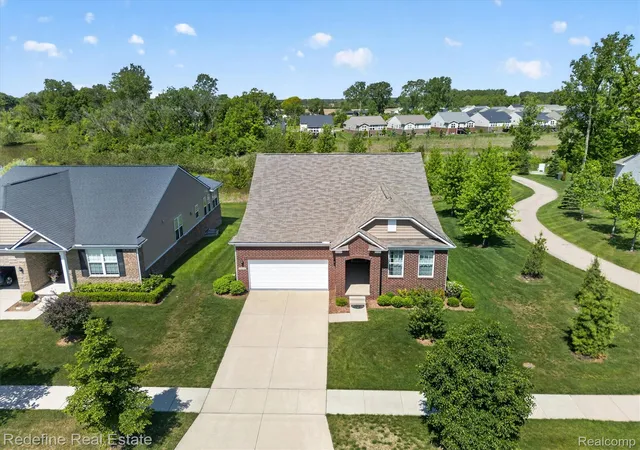
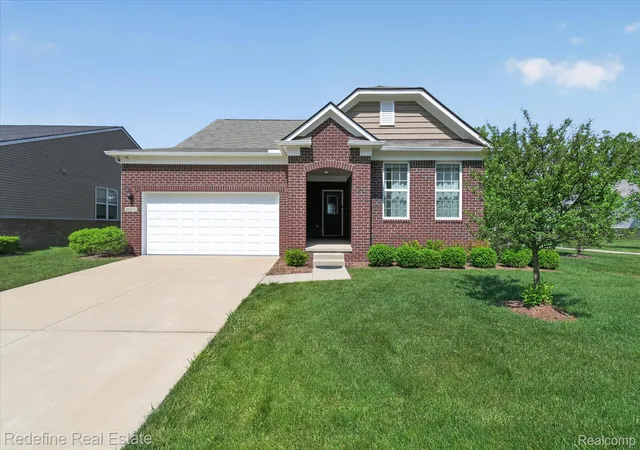
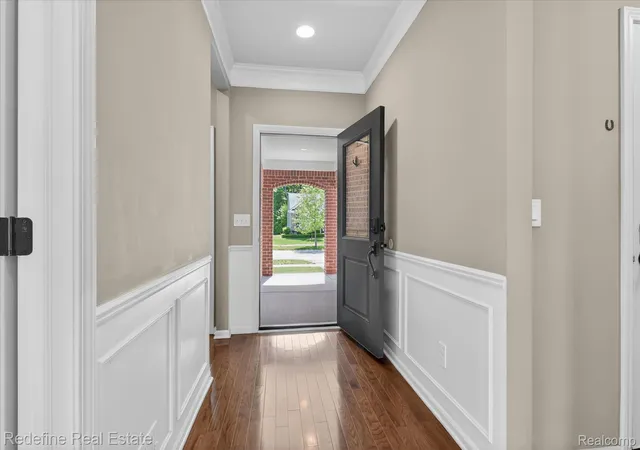
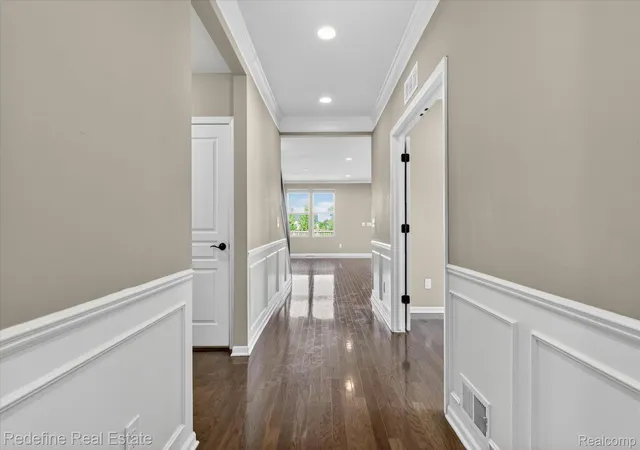
No lawn mower, no snow blower, and no wasted weekends on yard work! Built in 2017 and backing to a scenic pond and protected natural area, this 4-bedroom, 3 full bathrooms Cape Cod in Grandview Estates offers approximately 3,949 finished square feet of thoughtfully designed living space. The open-concept floor plan features hardwood flooring, crown molding, recessed lighting, and a dramatic floor-to-ceiling stone fireplace that anchors the spacious great room. The kitchen is designed for both everyday living and entertaining with granite countertops, a large center island with seating, dark wood cabinetry, subway tile backsplash, stainless steel appliances, and a walk-in pantry. The adjoining sunroom filled with windows provides direct access to the elevated trex deck overlooking the pond, green space, and mature natural surroundings. The first-floor primary suite offers hardwood flooring, expansive windows with peaceful water and nature views, a custom walk-in closet system, dual-sink granite vanity, soaking tub, and oversized tile shower with glass enclosure. A dedicated library/study, additional main-level bedroom, full bathroom, and first-floor laundry complete the entry level. Upstairs, a spacious loft provides flexible living space ideal for a media room, home office, recreation area, bedroom space or fitness space. The professionally finished basement significantly expands the home's functionality with a large recreation and family room, additional bedroom, a beautifully updated full bath with modern tile shower, recessed lighting, luxury vinyl flooring, and egress window, creating excellent guest accommodations or extended living space. Conveniently located near shopping, dining, parks, and major commuter routes, this well-maintained Canton Township home offers a rare combination of living space with modern finishes. Maintenance free living in this home where you enjoy your home and the association mows your lawn, removes your snow and upkeeps your landscaping!
- Houzeo last checked: 2 minutes ago
- Listing updated: September 29, 2026 at 7:35 pm
- Listing Provided by: Matthew Talbot (734) 259-6981 , Nimesh Patel | Redefine Real Estate (734) 259-7949
- Source: Realcomp MLS-MI | MLS#: 20261038472

- Originating MLS: Realcomp II Ltd
Property Details
Status
Active
Type
Single Family Residence
No. of Stories
-
County
City
Neighborhood
--
Year Built
2017
HOA Fees
$305/mo
Finished Area
3,949 sqft
Lot Size
0.18 acre lot
Basement Area
- sqft
MLS Name
Realcomp MLS
MLS Number
20261038472
MLS Status
Active
Days on Market
134
Cumulative Days on Market
120

Continue Your Journey in App
Find your dream home, receive real-time updates, and many more!
Download App
Continue Your Journey in App
Find your dream home, receive real-time updates, and many more!
Location
HOA Management
N/A
HOA Fees
$305/ Monthly
Amenities
 Amenities and services may be covered by one or multiple associations and service providers.
 Maintenance
 Snow Removal
Disclaimer: Amenities are based on third-party information and may vary; buyers must independently verify all amenities, as information is deemed reliable but not guaranteed.
Facts & Features
Rooms
Bedrooms & bathrooms
Bedrooms: 4
Bathrooms: 3
Interior
Sewer
Sewer At Street
Appliances
Dishwasher, Dryer, Free Standing Gas Range, Free Standing Refrigerator, Microwave, Stainless Steel Appliances, Washer
Heating
Forced Air, Natural Gas
Window Features
Egress Windows
Cooling
Ceiling Fans, Central Air
Construction
Year Built
Year Built: 2017
Home type
Single Family Residence
Architectural Style
Cape Cod, Ranch
Roof
Asphalt
Construction Materials
Brick, Other
Foundation Details
Basement, Poured
Utilities & Energy
Fireplace Features
Living Room
Security Features
Smoke Detectors
Pool Features
None
Parking Features
Two Car Garage, Attached
Laundry Features
Laundry Room
Basement
Finished
Water Source
Public
Other Features
Patio And Porch Features
Deck
Lot Features
Corner Lot, Water View
Subdivision Name
Grandview Estates
Disclosures
Taxes Homestead Exempt
Price History
| Date | Event | Price |
|---|---|---|
09/29/2026 Source: | Price Decreased | $570,000 -2.15% $144/sqft |
09/02/2026 Source: | Price Decreased | $582,500 -2.59% $148/sqft |
07/29/2026 Source: | Price Decreased | $598,000 -1.16% $151/sqft |
06/05/2026 Source: | Listed for Sale | $605,000 $153/sqft |
06/01/2026 Source: | Coming Soon | $605,000 +21.02% $153/sqft |


Show more
Nearby Homes

Find Homes by Property Features in Canton, MI
Nearby New Homes For Sale


Based on information from the Board/Association of REALTORS® (alternatively, from the Realcomp II Ltd. MLS) through Oct 09, 2026, 10:15AM. All information provided is deemed reliable, but is not guaranteed to be accurate and should be independently verified. IDX provided courtesy of Realcomp II Ltd. via Andover Real Estate & Houzeo, Copyright 2026 Realcomp II Ltd. Shareholders Any use of search facilities of data on the site, other than by a consumer looking to purchase real estate, is prohibited. IDX information is provided exclusively for consumers' personal, noncommercial use and may not be used for any purpose other than to identify prospective properties consumers may be interested in purchasing. The accuracy of all information, regardless of source, is not guaranteed or warranted. All information should be independently verified. Listing Information presented by local MLS brokerage: Andover Real Estate, local REALTOR®- Scott Rubin - (248)206-3666 . Any use of search facilities of data on the site, other than by a consumer looking to purchase real estate, is prohibited. © 2024 Realcomp II Ltd. MLS. All Rights Reserved.
 Advertising Broker: Andover Real Estate | Andover Real Estate