- Overview
- Description
- Property Details
- Location
- Facts & Features
- Getting Around
- Nearby Homes




$469,900
Monthly Est:$2,339
 4 Beds
 3 Baths
2 full baths + 1 half bath
 3,440sqft
4992 N 850 West, West Lafayette, IN 47906
$469,900
$2,339/moEst:
Get Pre-Approved
Manufactured On Land
Built in 2004
$-- HOA
1.39 acres lot
$137/sq.ft
Description
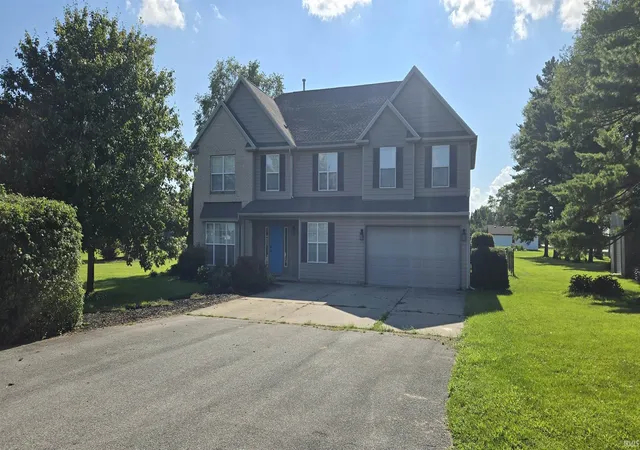
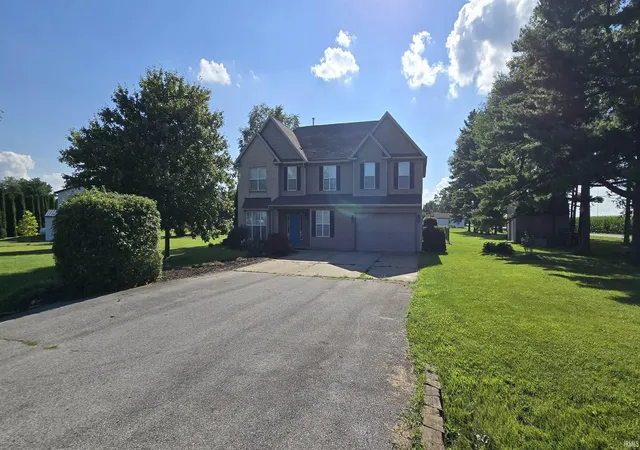
If you're looking for room to breathe, this is it!! 1.38 peaceful acres on a quiet country road in West Lafayette. Space inside & space outside!!
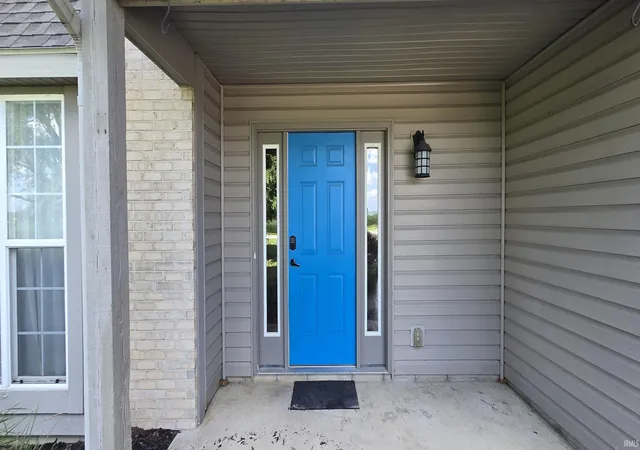
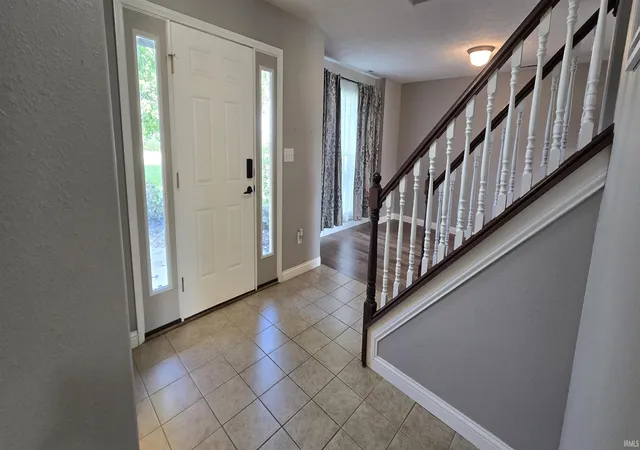
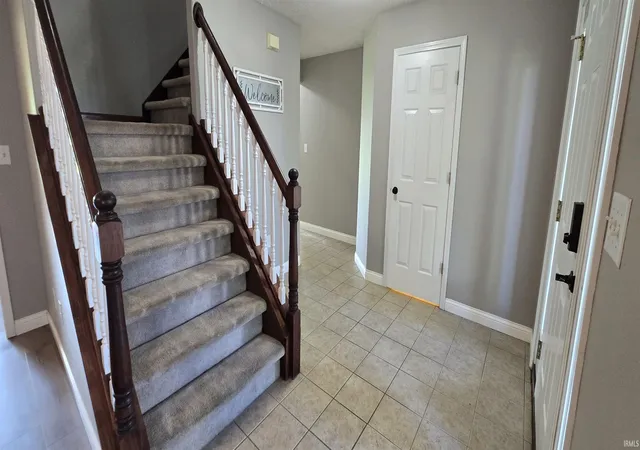
Inside you'll find space in every direction of this 3400 sq ft 4 bed, 2.5 bath home. Foyer entry introduces you to the traditional 4 square floor plan. Formal dining and family room offer plenty of space to entertain with beautiful large windows to flood the space in natural sunlight. Kitchen enjoys a gas range, dishwasher, microwave, refrigerator included in the sale, also plenty of counterspace with the additional peninsula and a walk in pantry to store everything in its place. Kitchen is open to the oversized great room with cozy gas log fireplace, beautiful mantle, and sliding glass door to covered patio and fully fenced backyard. The main floor is finished with a spacious mudroom with built in cubbies for more storage and organization as well as a den and half bath. Upstairs you'll discover a large loft big enough for another living room and a full bathroom. Spacious laundry room includes more cabinets for storage and organization. The oversized primary bedroom features a spacious ensuite bathroom including garden tub and walk in shower along with a separate walk in closet. Each of the other 3 well sized bedrooms also includes a walk in closet.
Outside you'll find plenty of room to park whatever you need in the spacious driveway. Fully fenced backyard and large storage shed along with a covered patio to enjoy the weekend!
- Houzeo last checked: 0 minutes ago (October 27, 2026 at 4:30 am)
- Listing updated: October 9, 2026 at 7:15 pm
- Listing Provided by: Sarah Harrington (765) 426-1906 | Keller Williams Lafayette
- Source: Indiana Regional MLS-IN | MLS#: 202631628

Property Details
Status
Active Under Contract
Type
Manufactured Mobile Home
No. of Stories
-
County
--
City
Neighborhood
--
Year Built
2004
HOA Fees
-
Finished Area
3,440 sqft
Lot Size
1.39 acres lot
Basement Area
- sqft
MLS Name
Indiana Regional MLS
MLS Number
202631628
MLS Status
Cont-AccptngBackupOffers
Days on Market
83

Continue Your Journey in App
Find your dream home, receive real-time updates, and many more!
Download App
Continue Your Journey in App
Find your dream home, receive real-time updates, and many more!
Location
Facts & Features
Rooms
Bedrooms & bathrooms
Bedrooms: 4
Bathrooms: 3
Interior
Interior Features
1st Bdrm En Suite, Breakfast Bar, Ceiling Fan(s), Closet(s) Walk In, Laminate Counters, Eat In Kitchen, Entrance Foyer, Garage Door Opener, Garden Tub, Landscaped, Pantry Walk In, Patio Covered, Twin Sink Vanity, Stand Up Shower, Tub And Separate Shower, Tub/shower Combination, Formal Dining Room
Sewer
Septic Tank
Cooling
Central Air
Heating
Propane, Forced Air
Appliances
Dishwasher, Microwave, Refrigerator, Washer, Dryer Electric, Play/swing Set, Gas Range, Gas Water Heater, Water Softener Owned
Construction
Year Built
Year Built: 2004
Home type
Manufactured On Land
Construction Materials
Brick, Vinyl Siding
Architectural Style
Foursquare
Roof
Asphalt, Shingle
Utilities & Energy
Association Amenities
None
Fireplace Features
Family Room, Gas Log
Water Source
Well
Basement
Slab
Other Features
Lot Features
Level, 0 2.9999
Subdivision Name
None
Price History
| Date | Event | Price |
|---|---|---|
10/08/2026 Source: | Contingent (Active Under Contract) | $469,900 $137/sqft |
08/27/2026 Source: | Price Decreased | $475,000 -4.81% $138/sqft |

Nearby Homes

Find Homes by Property Features in West Lafayette, IN


IDX information is provided exclusively for consumer's personal, non-commercial use and may not be used for any purpose other than to identify prospective properties that consumers may be interested in purchasing. Data is deemed reliable but is not guaranteed accurate by the MLS.
 Advertising Broker: Jonah Hartsburg | Hoosier Hub Realty
