Andover RE
Powered by 
- 0
- 1
- Overview
- Description
- Property Details
- Location
- Facts & Features
- Getting Around
- Nearby Homes


Street View
$699,900
Monthly Est:$3,484
 4 Beds
 3 Baths
2 full baths + 1 half bath
 2,856sqft
49928 Jean Dr, Macomb, MI 48044
$699,900
$3,484/moEst:
Get Pre-Approved
Single Family Residence
Built in 2026
$-- HOA
0.32 acre lot
$245/sq.ft
Description
MOVE IN READY!!! Liberty Building presents "The Heritage". This stunning Colonial in Macomb Township brings together striking curb appeal, carefully selected finishes and the freedom of no HOA. Black Anderson windows, coordinating black garage doors with openers and limestone accents create a distinctive exterior, while the covered patio extends your living space outdoors. Inside, 9-foot first-floor ceilings, rich hardwood flooring and custom trim establish a warm, refined feel. A dedicated library with a whole room picture-frame trim package offers an inviting home office or quiet retreat. The great room centers around a fireplace, creating a natural gathering place for relaxing and entertaining. The kitchen makes a statement with premium LaFata cabinetry, maple shaker cabinets, a large contrasting island with finished side panels, quartz countertops, tile backsplash and decorative pendant lighting. Thoughtful details continue into the mudroom with a command center and a built-in bench to keep everyday arrivals organized. Upstairs, four bedrooms, two full baths and convenient second-floor laundry provide a comfortable, practical layout. The primary suite features a custom molding accent wall and a beautifully appointed bath with a freestanding soaking tub, vertically stacked shower tile, rain shower head, a hexagon-tile shower floor, Cashmere Taj quartz, dedicated vanity area for her and elegant accents. The secondary full bath continues the coordinated design with white cabinetry, quartz countertops and designer tile. A first-floor powder room completes the home’s 2.5-bath layout. The basement offers excellent potential for future finished living space with 9' ceilings. From the architectural details to the carefully coordinated finishes, this home delivers elegance and comfort well beyond the basics. Enjoy a subdivision setting with no homeowners association for this property.
- Houzeo last checked: 13 minutes ago
- Listing updated: October 21, 2026 at 4:44 pm
- Listing Provided by: Ron Trombetti (248) 565-7673 | Berkshire Hathaway HomeServices Kee Realty Washin (586) 566-2200
- Source: Realcomp MLS-MI | MLS#: 20261084462

- Originating MLS: Realcomp II Ltd
Property Details
Status
Active
Type
Single Family Residence
No. of Stories
-
County
City
Neighborhood
--
Year Built
2026
HOA Fees
-
Finished Area
2,856 sqft
Lot Size
0.32 acre lot
Basement Area
- sqft
MLS Name
Realcomp MLS
MLS Number
20261084462
MLS Status
Active
Days on Market
3
Cumulative Days on Market
203
Open House

Continue Your Journey in App
Find your dream home, receive real-time updates, and many more!
Download App
Continue Your Journey in App
Find your dream home, receive real-time updates, and many more!
Location
Facts & Features
Rooms
Bedrooms & bathrooms
Bedrooms: 4
Bathrooms: 3
Interior
Heating
Heat Pump, Natural Gas
Appliances
Built In Gas Range, Built In Refrigerator, Disposal, Exhaust Fan, Energy Star Qualified Dishwasher, Gas Cooktop, Humidifier, Microwave, Range Hood, Stainless Steel Appliances
Sewer
Public Sewer
Interior Features
Entrance Foyer, Programmable Thermostat
Window Features
Egress Windows, Energy Star Qualified Windows
Cooling
Central Air
Construction
Year Built
Year Built: 2026
Home type
Single Family Residence
Roof
Asphalt
Architectural Style
Colonial
Property Condition
New Construction
Construction Materials
Brick, Stone, Wood Siding
Foundation Details
Basement, Poured, Sump Pump
Utilities & Energy
Utilities
Cable Available, Underground Utilities
Parking Features
Three Car Garage, Attached, Driveway, Garage Faces Front
Basement
Interior Entry, Unfinished
Pool Features
None
Fireplace Features
Gas, Great Room
Water Source
Public
Laundry Features
Gas Dryer Hookup, Laundry Room, Washer Hookup
Other Features
Disclosures
No Restrictions, Taxes Not Homestead Exempt
Lot Features
Corner Lot, Part Larger Parcel, Sprinklers
Patio And Porch Features
Covered, Porch
Price History
| Date | Event | Price |
|---|---|---|
10/18/2026 Source: | Listed for Sale | $699,900 $245/sqft |
10/08/2026 Source: | Listing Removed | $699,900 $245/sqft |
07/22/2026 Source: | Off Market | $699,900 -2.78% $245/sqft |
03/03/2026 Source: | Price Increased | $719,900 +2.86% $252/sqft |
03/03/2026 Source: | Price Change | $699,900 $245/sqft |


Nearby Homes
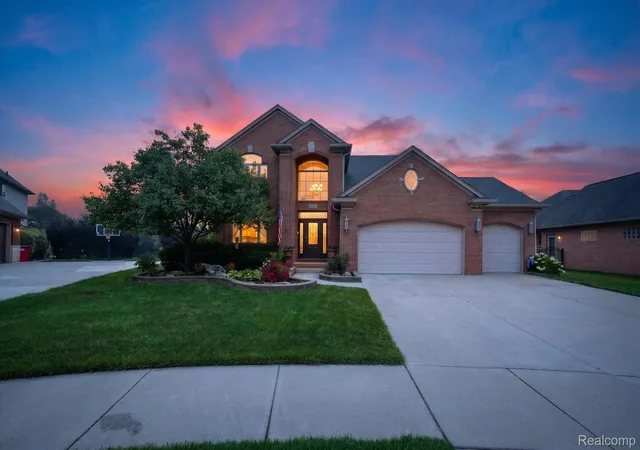
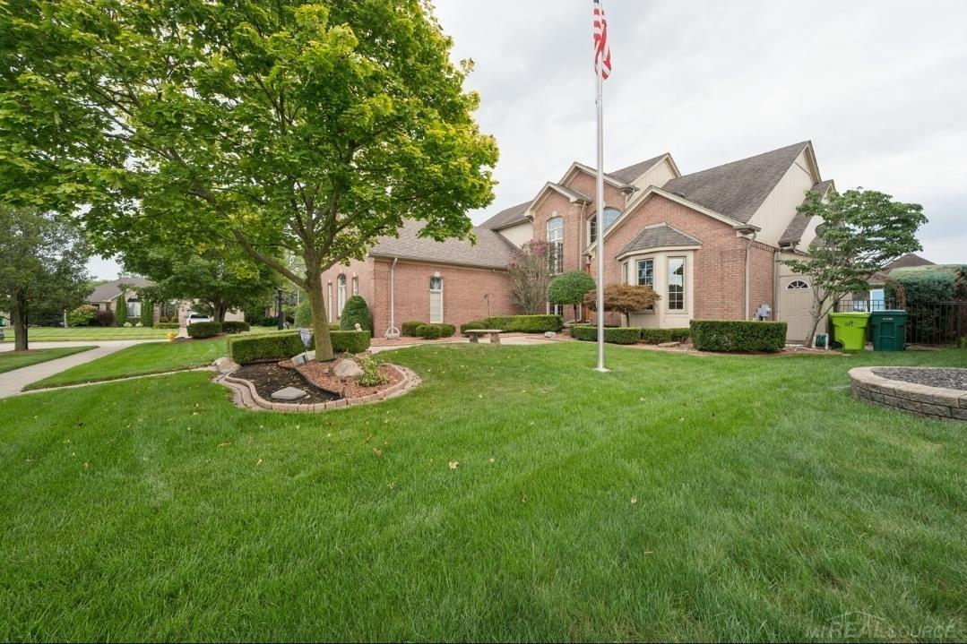
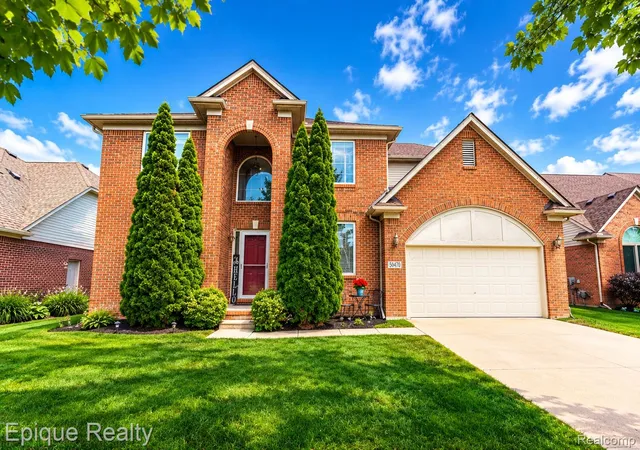
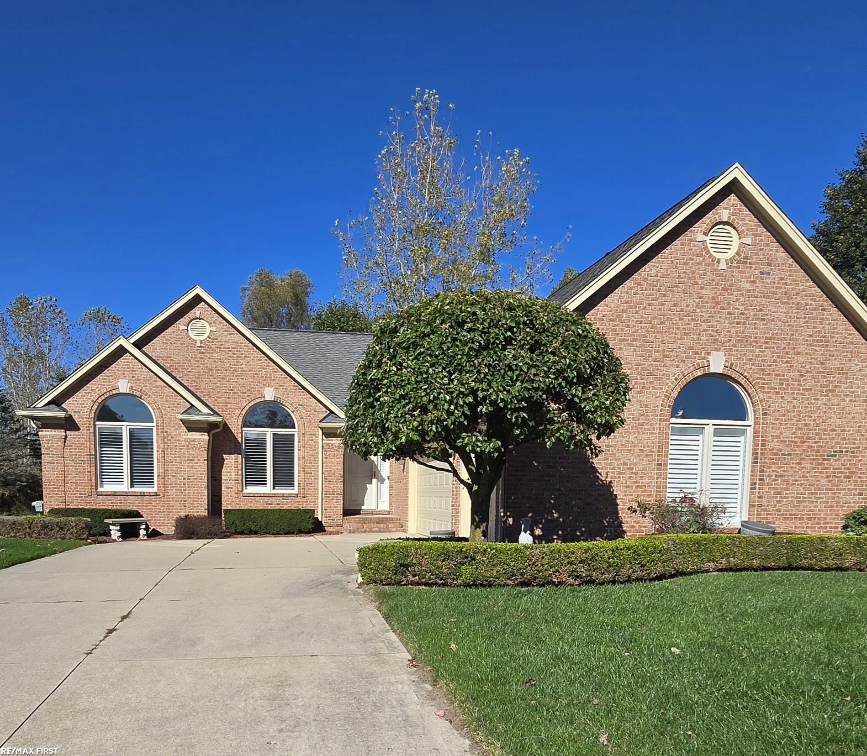
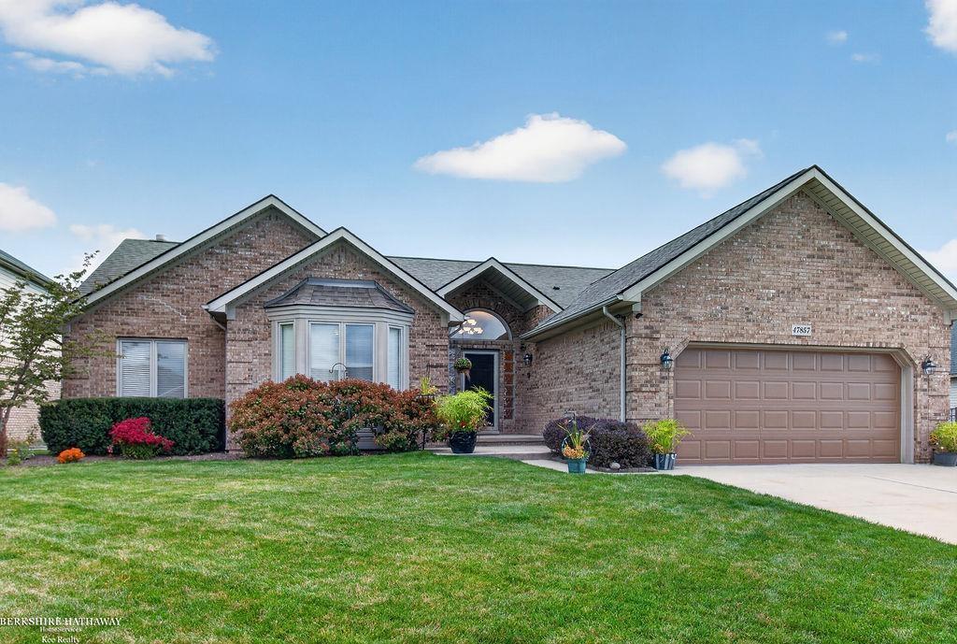

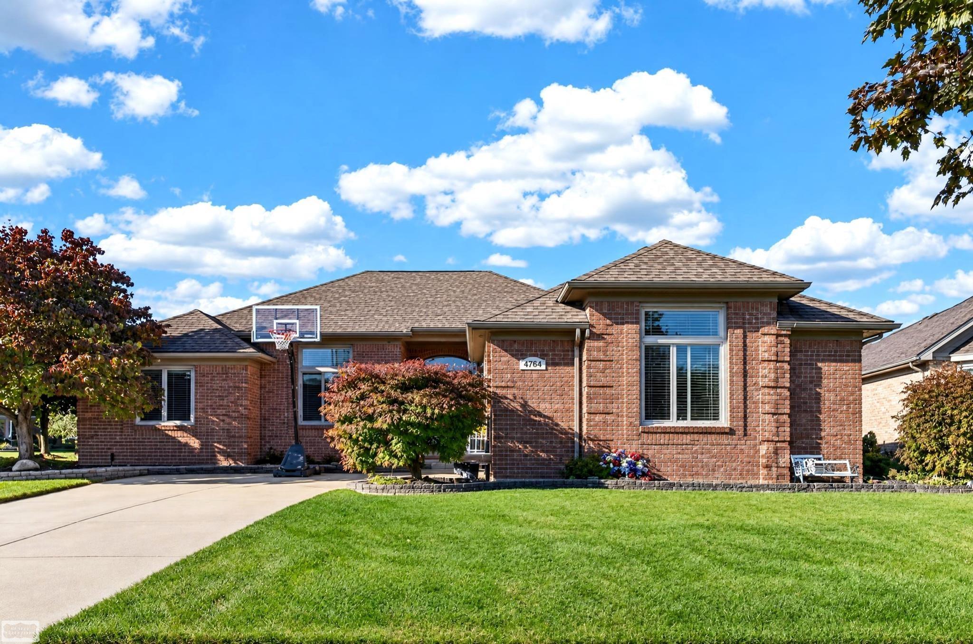
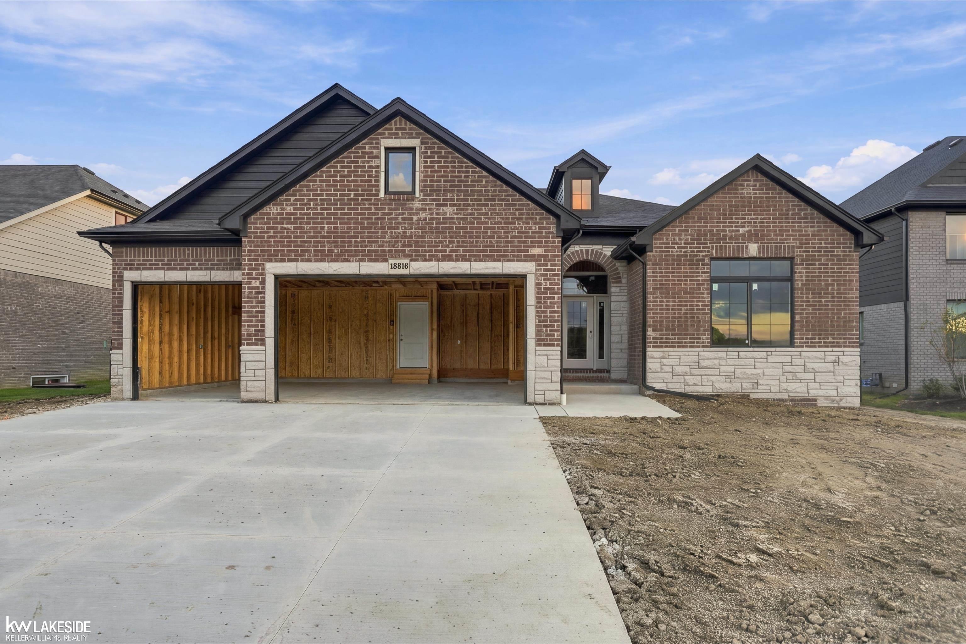
Find Homes by Property Features in Macomb, MI
Nearby New Homes For Sale


Based on information from the Board/Association of REALTORS® (alternatively, from the Realcomp II Ltd. MLS) through Oct 22, 2026, 12:00AM. All information provided is deemed reliable, but is not guaranteed to be accurate and should be independently verified. IDX provided courtesy of Realcomp II Ltd. via Andover Real Estate & Houzeo, Copyright 2026 Realcomp II Ltd. Shareholders Any use of search facilities of data on the site, other than by a consumer looking to purchase real estate, is prohibited. IDX information is provided exclusively for consumers' personal, noncommercial use and may not be used for any purpose other than to identify prospective properties consumers may be interested in purchasing. The accuracy of all information, regardless of source, is not guaranteed or warranted. All information should be independently verified. Listing Information presented by local MLS brokerage: Andover Real Estate, local REALTOR®- Scott Rubin - (248)206-3666 . Any use of search facilities of data on the site, other than by a consumer looking to purchase real estate, is prohibited. © 2024 Realcomp II Ltd. MLS. All Rights Reserved.
 Advertising Broker: Andover Real Estate | Andover Real Estate
