- Overview
- Description
- Property Details
- Location
- Facts & Features
- Getting Around
- Nearby Homes

Street View
$3,000,000
Monthly Est:$14,932
 4 Beds
 3 Baths
3 full baths
 3,735sqft
49945 Lake Owen Dr, Cable, WI 54821
$3,000,000
$14,932/moEst:
Get Pre-Approved
Single Family Residence
Built in 2000
$-- HOA
5.31 acres lot
$803/sq.ft
Description
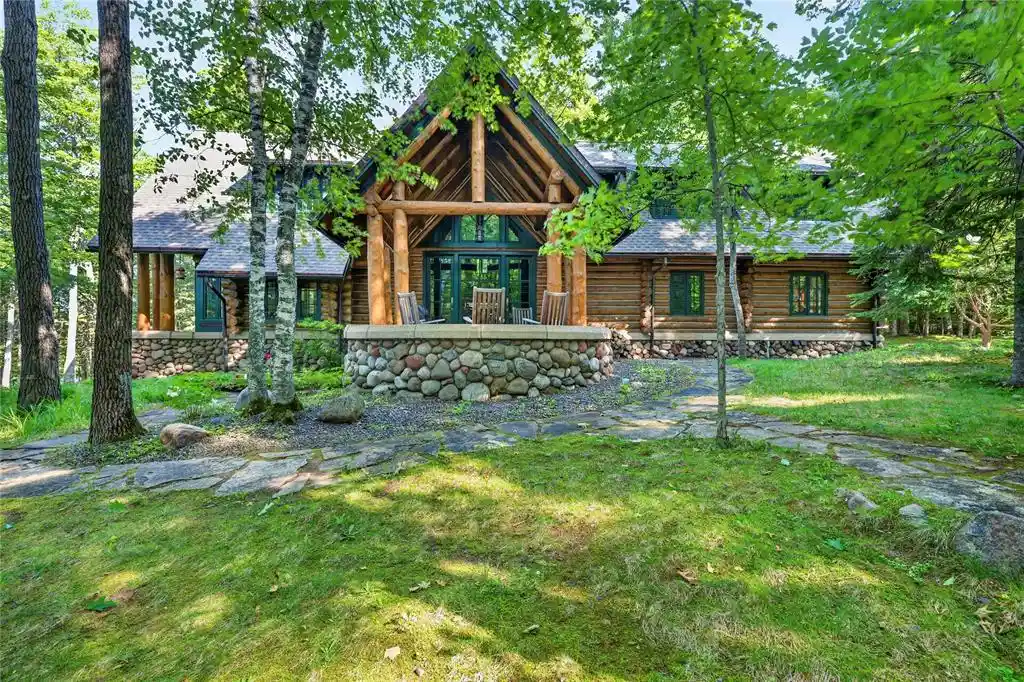
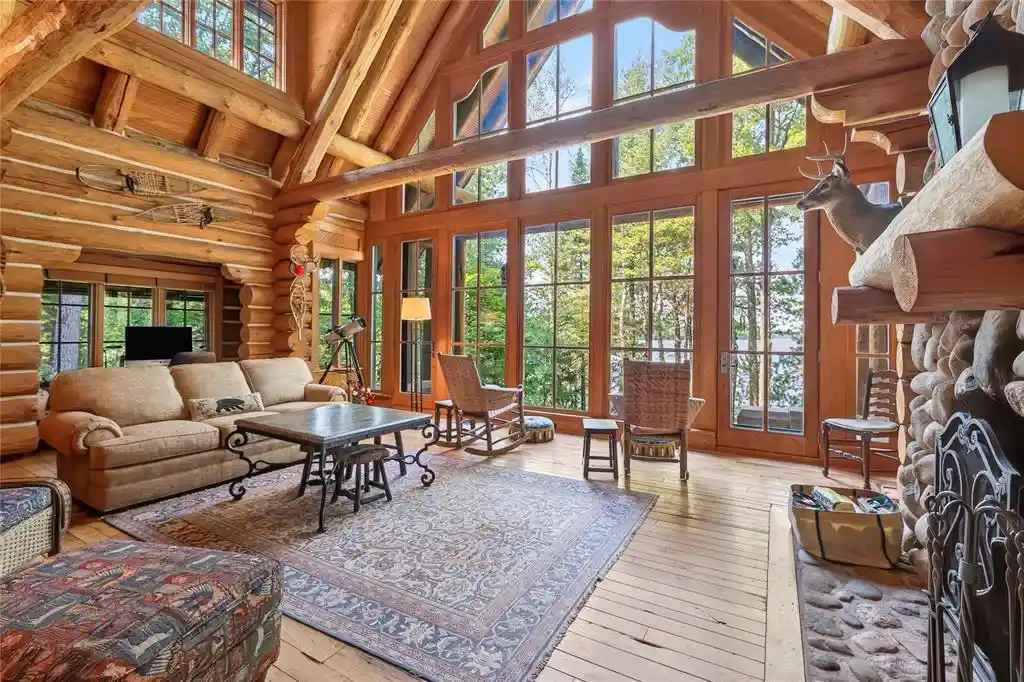
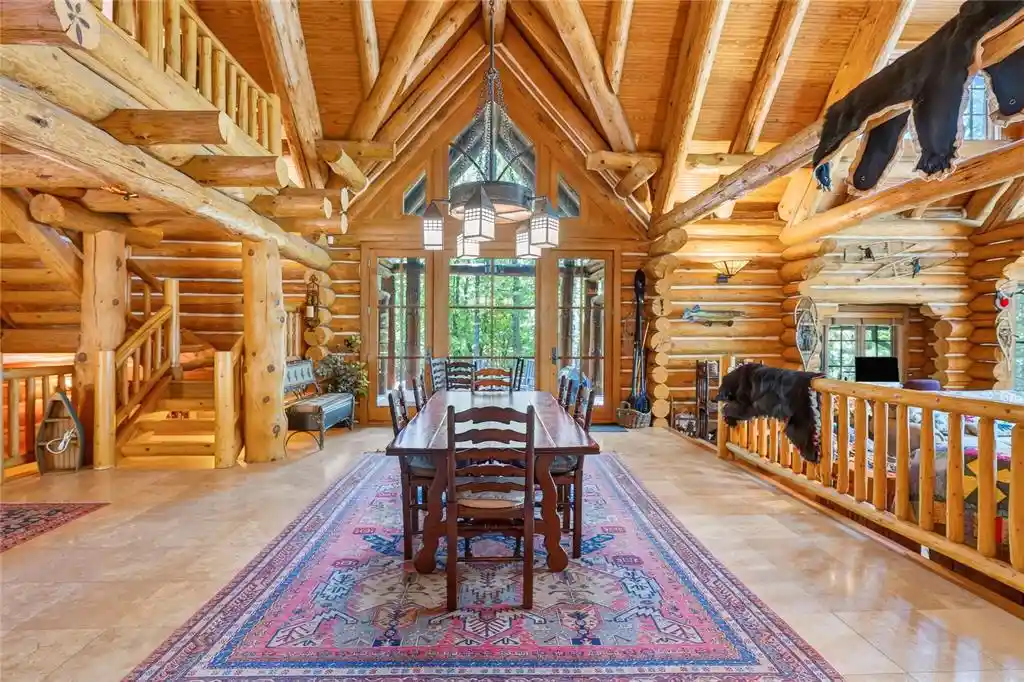
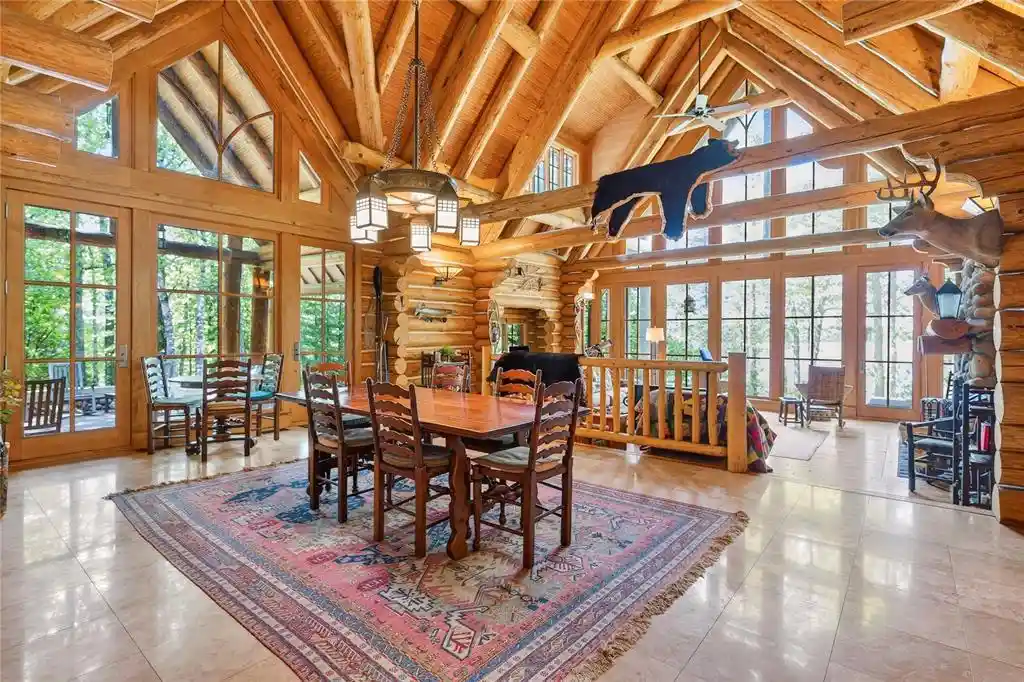
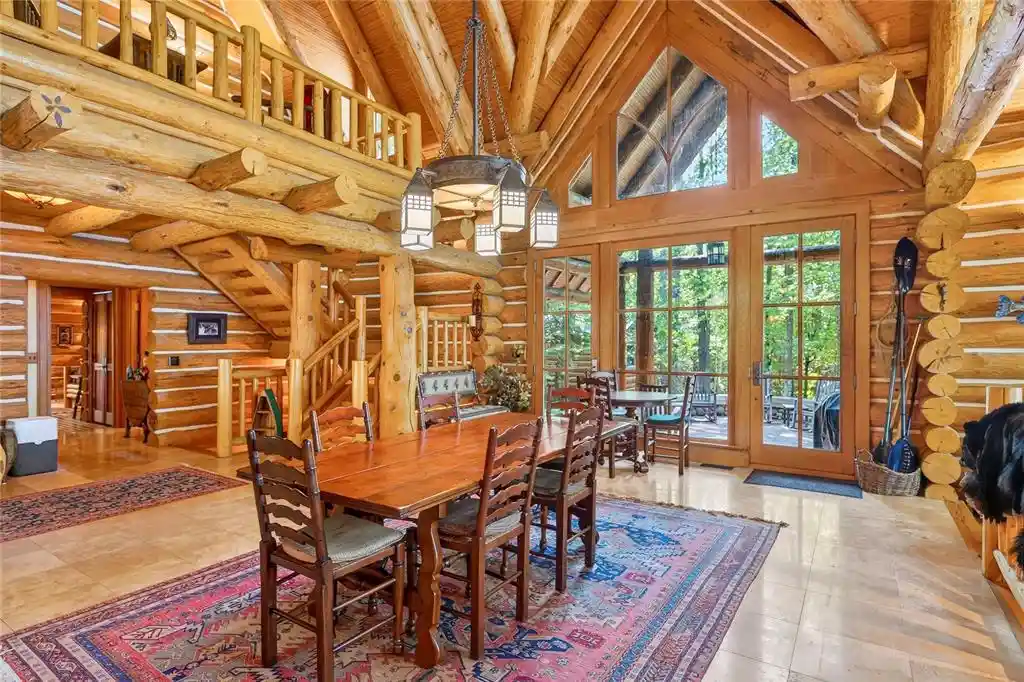
Exceptional Northwoods retreat where timeless log home craftsmanship meets one of Wisconsin's most coveted lakes. Privately nestled on 5.3 wooded acres with an extraordinary 350 feet of pristine Lake Owen shoreline, this remarkable estate offers the perfect balance of luxury, privacy, and year-round recreation. A winding wooded drive welcomes you to the handcrafted log residence, where striking architectural details, soaring timber beams, and colorful wood accents create an unforgettable first impression. The home offers 4 bedrooms and 3 bathrooms, thoughtfully designed for both comfortable everyday living and effortless entertaining. The heart of the home is the spectacular great room, where a dramatic floor-to-ceiling wall of windows frames breathtaking views of Lake Owen while filling the space with natural light. Massive exposed timbers, a stunning stone fireplace, and handcrafted finishes showcase the exceptional quality. A spacious lower-level family room, complete with a pool table, provides the perfect gathering place for family and friends. Step outside to multiple covered porches overlooking the lake, beautifully landscaped grounds, and your own private sauna?the perfect place to unwind in every season. At the shoreline, enjoy two private dock slips, crystal-clear water, natural shoreline, and panoramic views across one of Wisconsin's clearest and most desirable lakes. Whether boating, fishing, swimming, or simply enjoying peaceful mornings on the dock, every aspect of this property celebrates the Northwoods. Surrounded by towering pines and hardwoods, the estate feels tucked away in its own private sanctuary while offering the amenities expected of a premier lakefront property. Constructed for the nationally televised PBS show, HOMETIME, and combining exceptional craftsmanship, unmatched privacy, and one of the finest settings on Lake Owen, a rare opportunity to own a true legacy estate?one designed to be enjoyed for generations to come.
- Houzeo last checked: 5 hours ago
- Listing updated: September 8, 2026 at 3:31 pm
- Listing Provided by: Logan Arthur (715) 580-0112 | McKinney Realty LLC (715) 798-3445
- Source: WIREX | MLS#: 1603626

- Originating MLS: Northwestern Wisconsin MLS
Property Details
Status
Active
Type
Single Family Residence
No. of Stories
-
County
City
Neighborhood
--
Year Built
2000
HOA Fees
-
Finished Area
3,735 sqft
Lot Size
5.31 acres lot
Basement Area
- sqft
MLS Name
WIREX
MLS Number
1603626

Continue Your Journey in App
Find your dream home, receive real-time updates, and many more!
Continue Your Journey in App
Find your dream home, receive real-time updates, and many more!
Location
Facts & Features
Rooms
Bedrooms & bathrooms
Bedrooms: 4
Bathrooms: 3
Master Bedroom
Level: Main
Area: 209.00 Square Feet
Dimensions: 11 x 19
Living Room
Level: Main
Area: 440.00 Square Feet
Dimensions: 20 x 22
Bedroom 3
Level: Lower
Area: 156.00 Square Feet
Dimensions: 12 x 13
Kitchen
Level: Main
Area: 143.00 Square Feet
Dimensions: 11 x 13
Bedroom 4
Level: Main
Area: 209.00 Square Feet
Dimensions: 11 x 19
Bedroom 2
Level: Upper
Area: 304.00 Square Feet
Dimensions: 16 x 19
Family Room
Level: Lower
Area: 924.00 Square Feet
Dimensions: 21 x 44
Interior
Heating
Forced Air
Cooling
Central Air
Price History
| Date | Event | Price |
|---|---|---|
07/31/2026 Source: | Listed for Sale | $3,000,000 $803/sqft |

Nearby Homes



Find Homes by Property Features in Cable, WI
Nearby New Homes For Sale

Based on information received from WIRES/RANW MLS through Oct 29, 2026, 02:15PM. All information deemed reliable but not guaranteed and should be independently verified. All properties are subject to prior sale, change, or withdrawal. Neither listing broker nor Houzeo nor RANW MLS shall be responsible for any typographical errors, misinformation, or misprints, and shall be held totally harmless This website may not include listings or property addresses of sellers who have directed their listing brokers to withhold their listing or their property address from display on the Internet. Information is provided for consumers' personal, non-commercial use, and may not be used for any purpose other than the identification of potential properties for purchase. ©2026 RANW MLS, Inc. All rights reserved.
 Advertising Broker: Leslie Boyea | Quorum Enterprises Inc
