Realty Solution
Powered by 
- 1
- Overview
- Description
- Property Details
- Location
- HOA Management
- Facts & Features
- Getting Around
- Nearby Homes


Street View
Listed by: Coleen Novak (917) 861-6309 DRE #02037813 | Coldwell Banker Realty (626) 584-0050
$3,795,000
Monthly Est:$18,889
 4 Beds
 5 Baths
4 full baths + 1 half bath
 3,795sqft
49990 Desert Arroyo Trl, Indian Wells, CA 92210
$3,795,000
$18,889/moEst:
Get Pre-Approved
Single Family Residence
Built in 2005
$1,544/mo HOA
15,246 sqft lot
$1,000/sq.ft
Description
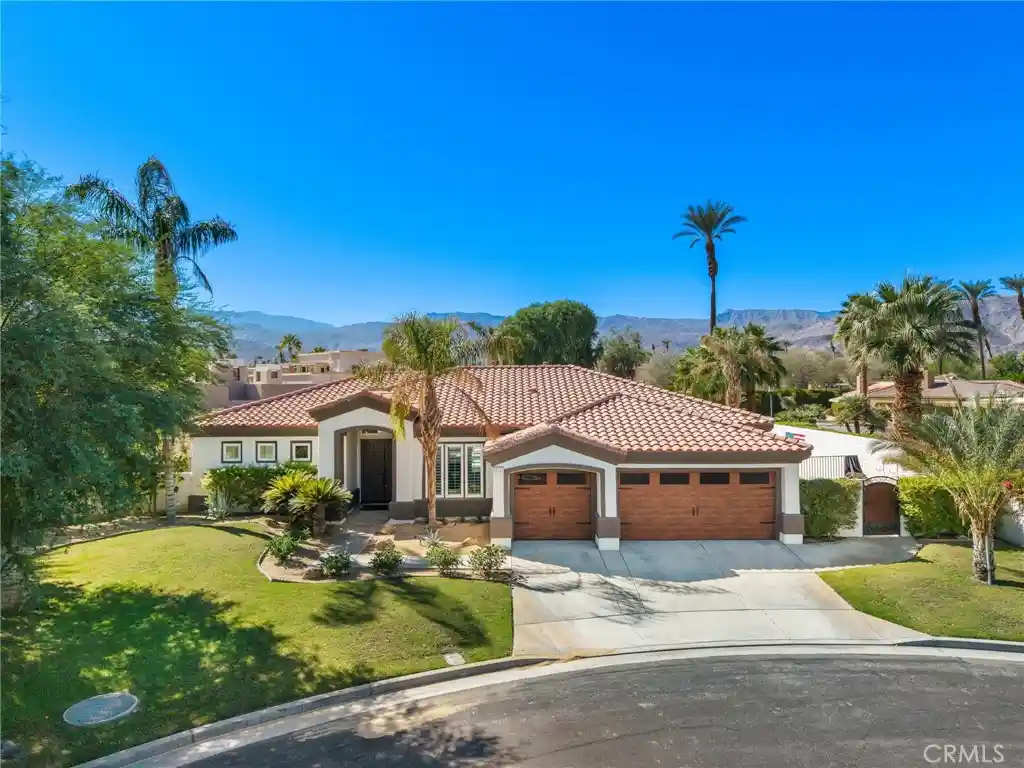
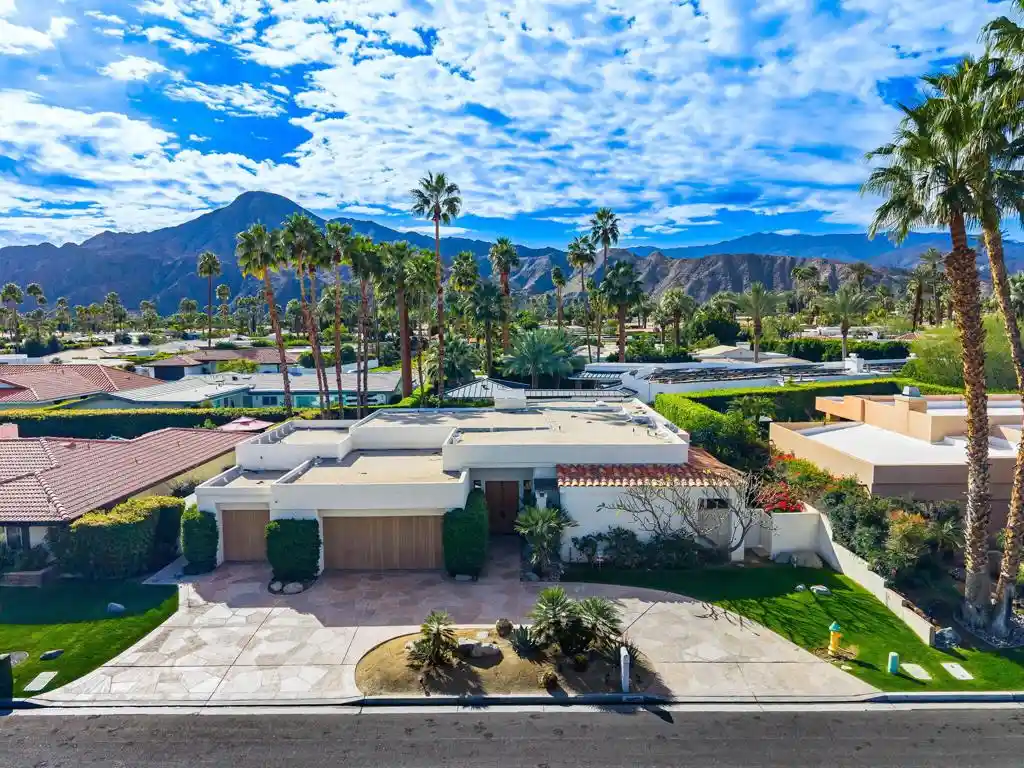
Experience refined desert living at The Reserve, one of the Coachella Valley's most exclusive private golf communities. This single-story contemporary residence offers a rare combination of seclusion, sophistication, and effortless desert living. Set on an expansive 15,246 sq. ft. lot, this immaculate home features 4 bedrooms, 4.5 bathrooms, and 3,795 sq. ft. of thoughtfully designed living space surrounded by beautifully maintained native desert landscaping. Walls of glass bring natural light into the open-concept interiors, framing tranquil garden and courtyard views, glimpses of the 11th fairway, and sunrises over Eisenhower Peak against the Santa Rosa Mountains. The connection between indoors and out creates an inviting sense of openness while preserving privacy. A spacious gourmet kitchen with generous counter space and abundant storage, flows naturally into the dining and living areas for entertaining. The airy, light-filled primary suite is a serene retreat with mountain views and a beautifully updated bathroom with a walk-in closet and custom built-in cabinetry. Tile flooring throughout lends a crisp, contemporary finish. Each bedroom is ensuite, while a detached guest casita with its own courtyard entry provides a private welcome for visitors. The attached, direct-access garage features spaces for two cars and a golf cart, ductless air conditioning, new garage doors, and built-in storage. Outdoors, a sparkling pool and spa, built-in BBQ, recessed heaters, and an integrated shade structure create a secluded resort-style escape for quiet mornings, long afternoons, and dinners beneath the desert sky. The Reserve Club offers world class amenities including a Tom Weiskopf-Jay Morrish designed championship golf course, three Trophy Holes and a double-ended practice range. The Club Village includes Clubhouse; Lakehouse for casual dining; Fitness Center with exercise rooms, extensive cardio equipment, Jr. Olympic size pool, Tennis and Pickleball; and Golf Shop.
- Houzeo last checked: 3 hours ago
- Listing updated: October 28, 2026 at 5:28 pm
- Source: California Regional MLS-CA | MLS#: 26104339

Property Details
Status
Active
Type
Single Family Residence
No. of Stories
1
County
City
Neighborhood
Year Built
2005
HOA Fees
$1544/mo
Finished Area
3,795 sqft
Lot Size
15,246 sqft lot
Basement Area
- sqft
MLS Name
California Regional MLS
MLS Number
26104339
MLS Status
Active
Days on Market
1

Continue Your Journey in App
Find your dream home, receive real-time updates, and many more!
Continue Your Journey in App
Find your dream home, receive real-time updates, and many more!
Location
HOA Management
N/A
HOA Fees
$1,544/ Monthly
Amenities
 Amenities and services may be covered by one or multiple associations and service providers.
 Pool
 Club House
 Tennis
 Spa
Disclaimer: Amenities are based on third-party information and may vary; buyers must independently verify all amenities, as information is deemed reliable but not guaranteed.
Facts & Features
Rooms
Bedrooms & bathrooms
Bedrooms: 4
Bathrooms: 5
Interior
Sewer
Other
Heating
Central, Forced Air
Cooling
Central Air, Gas
Interior Features
Ceiling Fans, Separate Formal Dining Room, High Ceilings, Open Floorplan, Recessed Lighting, Walk In Closets
Appliances
Barbecue, Built In, Dishwasher, Gas Cooktop, Microwave, Oven, Refrigerator, Dryer, Washer
Flooring
Tile
Window Features
Custom Coverings
Construction
Year Built
Year Built: 2005
Home type
Single Family Residence
Foundation Details
Slab
Architectural Style
Spanish
Construction Materials
Stucco
Roof
Other
Utilities & Energy
Parking Features
Concrete, Door Multi, Garage, Golf Cart Garage, Private
Security Features
Gated With Guard, Twenty Four Hour Security
Pool Features
Heated, In Ground, Private, Association
Association Amenities
Clubhouse, Pool, Spa Hot Tub, Tennis Courts
Fireplace Features
Living Room
Laundry Features
Laundry Room
Water Source
Public
Other Features
Lot Features
Back Yard
Patio And Porch Features
Covered, Open, Patio
Disclosures
Covenants Restrictions Disclosure, Familial Relation, Hoa Disclosure
Subdivision Name
The Reserve
Price History
| Date | Event | Price |
|---|---|---|
10/26/2026 Source: | Coming Soon | $3,795,000 $1,000/sqft |
10/26/2026 Source: | Listed for Sale | $3,795,000 +8.43% $1,000/sqft |
04/22/2024 Source: | Sold | $3,500,000 +0.72% $922/sqft |
04/22/2024 Source: | Off Market | $3,475,000 $916/sqft |

Nearby Homes




Find Homes by Property Features in Indian Wells, CA


Based on information from California Regional Multiple Listing Service, Inc. as of Oct 28, 2026, 02:15PM and /or other sources. All data, including all measurements and calculations of area, is obtained from various sources and has not been, and will not be, verified by broker or MLS. All information should be independently reviewed and verified for accuracy. Properties may or may not be listed by the office/agent presenting the information. Information being provided is for consumers’ personal, non-commercial use and may not be used for any purpose other than to identify prospective properties consumers may be interested in purchasing. This website may not include listings or property addresses of sellers who have directed their listing brokers to withhold their listing or their property address from display on the Internet. © 2026 California Regional Multiple Listing Service. All Rights Reserved.
 Advertising Broker: William Johnson DRE #01463271 | William Johnson Brokerage
