Realty Solution
Powered by 
- 2
- Overview
- Description
- Property Details
- Location
- HOA Management
- Facts & Features
- Getting Around
- Nearby Homes


Street View
Listed by: Sylvia Gaffney (760) 412-7980 DRE #01277751 | Desert Sands Realty (760) 636-5280
$989,000
Monthly Est:$4,923
 4 Beds
 3 Baths
2 full baths
 2,571sqft
74948 Lilac Cir, Indian Wells, CA 92210
$989,000
$4,923/moEst:
Get Pre-Approved
Single Family Residence
Built in 2000
$140/mo HOA
9,148 sqft lot
$385/sq.ft
Description
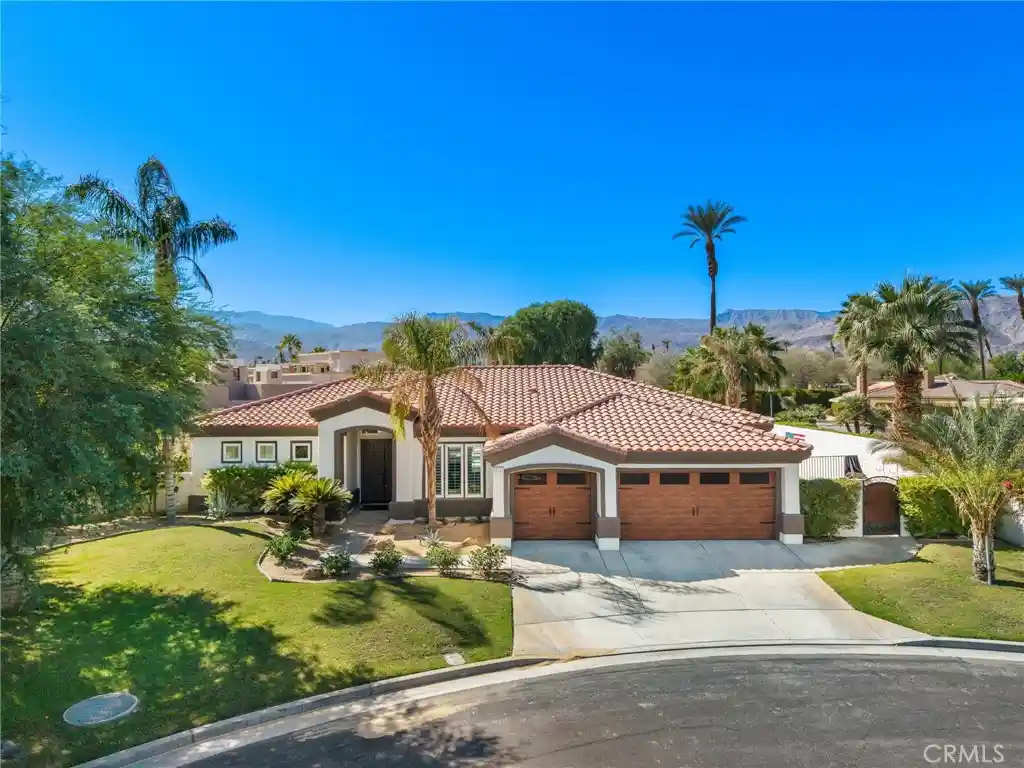
Experience the finest in desert living in this extensively renovated Indian Wells home, with INCREDIBLE VIEWS of both the Santa Rosa and San Jacinto Mountains! Ideally positioned on an elevated premium corner lot in Colony Cove, this exceptional 4-BEDROOM model offers a rare combination of privacy, sophisticated finishes, and resort-style outdoor living. The spectacular SOUTH-FACING FRONT COURTYARD is a private desert oasis designed for effortless entertaining and tranquil relaxation. This exquisite outdoor retreat features a SPACIOUS PATIO with a custom aluminum pergola, a cozy firepit, and a sparkling pebble-finish POOL with a dramatic rock waterfall feature--all framed by incredible MOUNTAIN VIEWS. The elegant double-door front entryway welcomes you into a vibrant, light-filled interior that boasts soaring 10-FOOT CEILINGS and pristine tile flooring throughout. Thoughtfully selected upgrades include decorative wall trim, upgraded dual panel interior doors, elegant tall baseboards, fashionable faucets and fixtures, modern window treatments and chic ceiling fans throughout. The GORGEOUS KITCHEN showcases a spacious center island, rich GRANITE countertops, crisp white cabinetry, stainless steel appliances, and an oversized farmhouse sink. The adjoining family room captures stunning mountain vistas and features a CUSTOM built-in entertainment center next to a cozy gas FIREPLACE--creating the perfect setting for both intimate gatherings and everyday living. The grand MASTER SUITE offers a serene retreat, with an exclusive master bath featuring elegant TRAVERTINE countertops, a travertine shower, a luxurious soaking tub, and a generous walk-in closet with customized storage systems. Two additional bedrooms feature spacious closets with mirrored sliding doors, while the fourth bedroom provides an ideal GUEST SUITE with its own private bathroom, built-in cabinetry, and ample closet space. A newly renovated 3-CAR GARAGE includes a fully insulated third bay, equipped with its own mini-split air conditioning system, and a two-car bay offering an abundance of built-in wall cabinet space. Choice upgrades include a fixed-lease Sunrun SOLAR system and two RECENT energy-efficient TRANE XR17 two-stage heat pump systems (3-ton and 5-ton) installed in March 2023. Only a short drive to El Paseo's upscale retailers and dining, as well as the renowned Indian Wells Tennis Gardens, 'The Shops at Palm Desert', and the infamous McCallum Theatre. Call to schedule a tour today.
- Houzeo last checked: 3 hours ago
- Listing updated: October 26, 2026 at 11:06 am
- Source: California Regional MLS-CA | MLS#: 219154753DA

Property Details
Status
Active
Type
Single Family Residence
No. of Stories
1
County
City
Neighborhood
Year Built
2000
HOA Fees
$140/mo
Finished Area
2,571 sqft
Lot Size
9,148 sqft lot
Basement Area
- sqft
MLS Name
California Regional MLS
MLS Number
219154753DA
MLS Status
Active
Days on Market
4
Open House

Continue Your Journey in App
Find your dream home, receive real-time updates, and many more!
Continue Your Journey in App
Find your dream home, receive real-time updates, and many more!
Location
HOA Management
N/A
HOA Fees
$140/ Monthly
Amenities
 Amenities and services may be covered by one or multiple associations and service providers.
 Maintenance
 Security Gate
 Management
PetRestrictions
Disclaimer: Amenities are based on third-party information and may vary; buyers must independently verify all amenities, as information is deemed reliable but not guaranteed.
Facts & Features
Rooms
Bedrooms & bathrooms
Bedrooms: 4
Bathrooms: 3
Interior
Interior Features
Breakfast Bar, Built In Features, Breakfast Area, Separate Formal Dining Room, High Ceilings, Storage, Primary Suite, Walk In Closets
Cooling
Central Air, Heat Pump
Flooring
Tile
Appliances
Dishwasher, Electric Oven, Gas Cooktop, Disposal, Refrigerator, Self Cleaning Oven, Vented Exhaust Fan
Heating
Forced Air, Heat Pump
Window Features
Tinted Windows
Construction
Year Built
Year Built: 2000
Home type
Single Family Residence
Property Condition
Updated Remodeled
Construction Materials
Stucco
Foundation Details
Slab
Roof
Tile
Architectural Style
Mediterranean
Utilities & Energy
Association Amenities
Controlled Access, Maintenance Grounds, Management, Pet Restrictions
Fireplace Features
Family Room, Gas
Security Features
Gated Community, Key Card Entry
Parking Features
Driveway, Garage, Golf Cart Garage, Garage Door Opener
Utilities
Cable Available
Laundry Features
Laundry Room
Pool Features
Electric Heat, In Ground, Pebble, Private, Salt Water, Waterfall
Other Features
Lot Features
Back Yard, Corner Lot, Cul De Sac, Drip Irrigation Bubblers, Front Yard, Landscaped, Sprinklers Timer, Sprinkler System
Community Features
Gated
Disclosures
Covenants Restrictions Disclosure, Hoa Disclosure, Principal Is Real Estate Licensed
Patio And Porch Features
Concrete, Covered
Subdivision Name
Colony Cove
Price History
| Date | Event | Price |
|---|---|---|
10/23/2026 Source: | Listed for Sale | $989,000 $385/sqft |
10/20/2026 Source: | Coming Soon | $989,000 -12.40% $385/sqft |
03/04/2025 Source: | Listed for Sale | $1,129,000 $439/sqft |
02/24/2025 Source: | Off Market | $1,129,000 $439/sqft |

Nearby Homes




Find Homes by Property Features in Indian Wells, CA


Based on information from California Regional Multiple Listing Service, Inc. as of Oct 28, 2026, 02:15PM and /or other sources. All data, including all measurements and calculations of area, is obtained from various sources and has not been, and will not be, verified by broker or MLS. All information should be independently reviewed and verified for accuracy. Properties may or may not be listed by the office/agent presenting the information. Information being provided is for consumers’ personal, non-commercial use and may not be used for any purpose other than to identify prospective properties consumers may be interested in purchasing. This website may not include listings or property addresses of sellers who have directed their listing brokers to withhold their listing or their property address from display on the Internet. © 2026 California Regional Multiple Listing Service. All Rights Reserved.
 Advertising Broker: William Johnson DRE #01463271 | William Johnson Brokerage
