- Overview
- Description
- Property Details
- Location
- Facts & Features
- Getting Around
- Nearby Homes




$829,000
Monthly Est:$4,126
 5 Beds
 4 Baths
3 full baths + 1 half bath
 --sqft
4a Maco St, Greenville, SC 29607
$829,000
$4,126/moEst:
Get Pre-Approved
Single Family Residence
Built in 2026
$-- HOA
8,276.4 sqft lot
--/sqft
Description
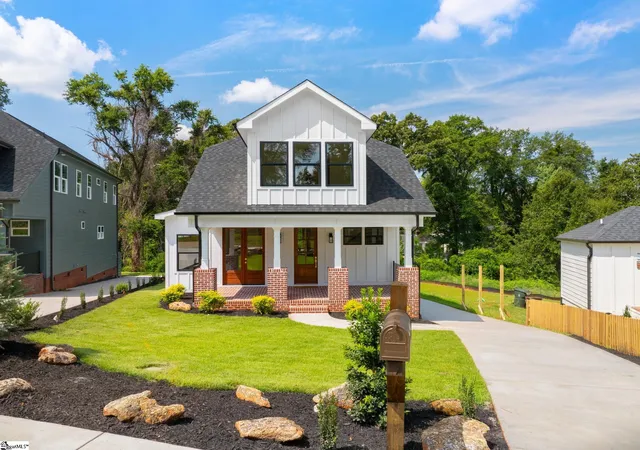
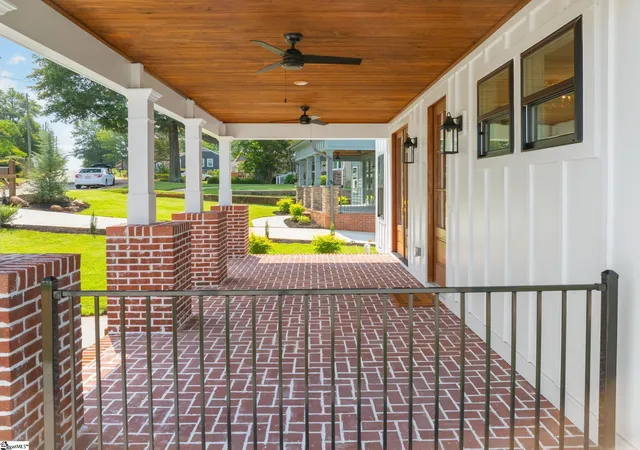
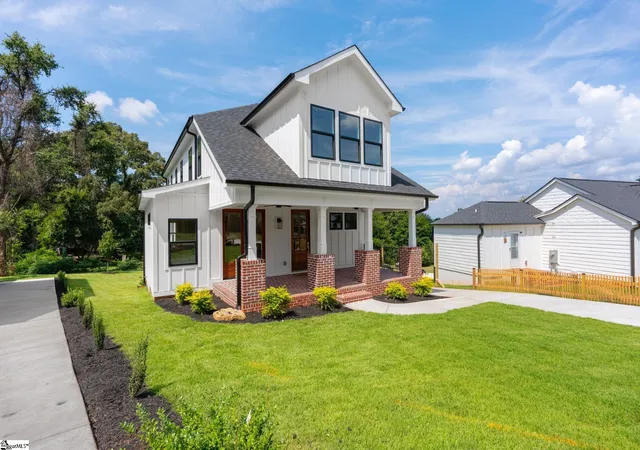
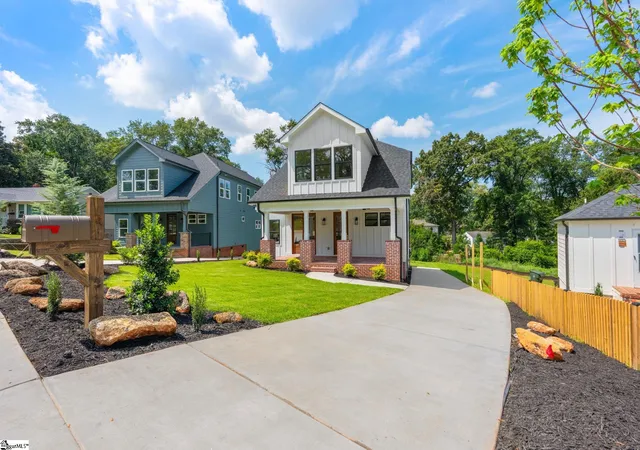
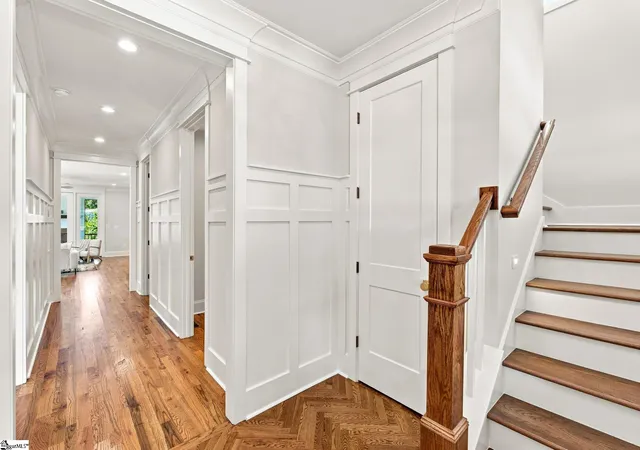
Brand new and just minutes from downtown Greenville, 4A Maco Street stands out with custom details, a flexible five-bedroom floor plan and spaces made for both everyday living and entertaining. A covered brick front porch leads inside, where a herringbone hardwood flooring detail at the entry sets the tone for the craftsmanship throughout. Wood floors continue throughout the home, complemented by detailed trim work, dual primary suites and two laundry rooms. The main level features an open living, dining and kitchen layout with a gas log fireplace and access to the screened porch with a wood-burning fireplace and gas starter. The chef’s kitchen includes gorgeous countertops, a gas range, pot filler, custom cabinetry, a statement backsplash and large center island. Tucked just out of sight, the hidden scullery adds extensive cabinetry, a wall oven and second dishwasher. Also on the main level is a primary suite with a large walk-in closet and custom closet system. The en suite bath includes dual sinks, a separate tub and a tiled walk-in shower finished to the ceiling. A laundry room with sink and storage plus a powder room with custom wallpaper complete the first floor. Upstairs, a large landing works well as a second living room or flex space. The second primary suite features dual vanities, a separate soaking tub, private water closet, tiled walk-in shower and massive walk-in closet. Three additional bedrooms (or two bedrooms plus an office) include custom closet systems and share a bathroom with dual sinks and a tiled tub/shower combination. A second walk-in laundry adds even more convenience upstairs. With five bedrooms (or four bedrooms plus an office), dual primary suites, a hidden scullery, amazing outdoor living, and multiple gathering spaces, 4A Maco Street combines custom finishes with a location convenient to downtown Greenville. Walk to Cleveland Park, Swamp Rabbit Trail access, downtown Greenville and so much more!
- Houzeo last checked: 12 hours ago
- Listing updated: November 3, 2026 at 2:18 pm
- Listing Provided by: Blair Miller (864) 430-7708 | Wilson Associates (864) 640-8700
- Source: Greater Greenville MLS-SC | MLS#: 1602479

Property Details
Status
Active
Type
Single Family Residence
No. of Stories
2
County
City
Neighborhood
Year Built
2026
HOA Fees
-
Finished Area
- sqft
Lot Size
8,276.4 sqft lot
Basement Area
- sqft
MLS Name
Greater Greenville MLS
MLS Number
1602479
MLS Status
Active
Days on Market
63

Continue Your Journey in App
Find your dream home, receive real-time updates, and many more!
Continue Your Journey in App
Find your dream home, receive real-time updates, and many more!
Location
Facts & Features
Rooms
Bedrooms & bathrooms
Bedrooms: 5
Bathrooms: 4
Interior
Appliances
Dishwasher, Disposal, Free Standing Gas Range, Oven, Double Oven, Microwave, Range Hood, Gas Water Heater, Tankless Water Heater
Exterior Features
Outdoor Fireplace
Interior Features
High Ceilings, Ceiling Fan(s), Ceiling Smooth, Countertops Solid Surface, Open Floorplan, Soaking Tub, Walk In Closet(s), Countertops Other, Coffered Ceiling(s), Countertops – Quartz, Pantry, Pot Filler Faucet
Flooring
Ceramic Tile, Wood
Heating
Electric, Forced Air, Multi Units
Window Features
Tilt Out Windows, Vinyl/aluminum Trim
Sewer
Public Sewer
Cooling
Central Air, Multi Units
Construction
Year Built
Year Built: 2026
Home type
Single Family Residence
Roof
Architectural
Construction Materials
Hardboard Siding
Architectural Style
Traditional
Property Condition
New Construction
Foundation Details
Crawl Space
Utilities & Energy
Basement
None
Laundry Features
Sink, 1st Floor, 2nd Floor, Walk In, Electric Dryer Hookup, Multiple Hookups, Laundry Room
Parking Features
See Remarks, Concrete, Driveway
Fireplace Features
Gas Log, Gas Starter, Wood Burning, Outside
Water Source
Public
Utilities
Cable Available
Security Features
Smoke Detector(s)
Other Features
Subdivision Name
None
Community Features
None
Patio And Porch Features
Screened, Deck, Front Porch, Rear Porch
Lot Features
1/2 Acre Or Less, Sidewalk, Sloped, Few Trees, Sprklr In Grnd Full Yard
Price History
| Date | Event | Price |
|---|---|---|
11/03/2026 Source: | Listed for Sale | $829,000 $0/sqft |

Nearby Homes
Find Homes by Property Features in Greenville, SC
Nearby New Homes For Sale

Based on information from the Multiple Listing Service of Greenville, South Carolina, Inc. through Nov 02, 2026, 02:15PM. IDX information is provided exclusively for consumers’ personal, non-commercial use, it may not be used for any purpose other than to identify prospective properties consumers may be interested in purchasing, and that the data is deemed reliable but is not guaranteed accurate by the MLS. The listing broker’s offer of compensation is made only to participants of the MLS where the listing is filed.
 Advertising Broker: Nicholas Huscroft | Chosen Realty
