- Overview
- Description
- Property Details
- Location
- Facts & Features
- Getting Around
- Nearby Homes
 No HOA
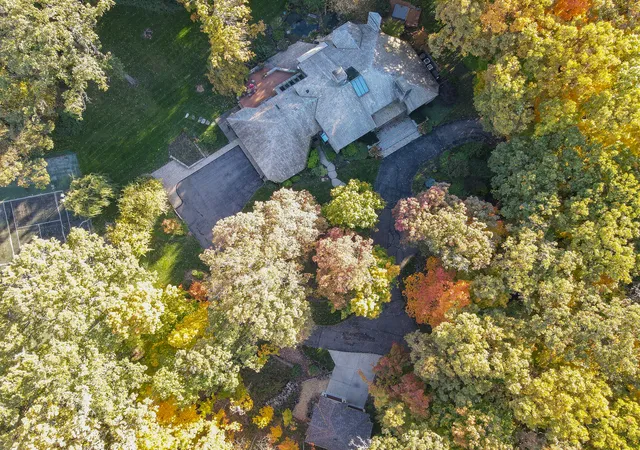

Street View
$1,750,000
Monthly Est:$8,710
 4 Beds
 6 Baths
5 full baths + 1 half bath
 6,500sqft
4n995 Grandmas Ln, Saint Charles, IL 60175
$1,750,000
$8,710/moEst:
Get Pre-Approved
Single Family Residence
Built in 1978
$-- HOA
-- sqft lot
$269/sq.ft
Description
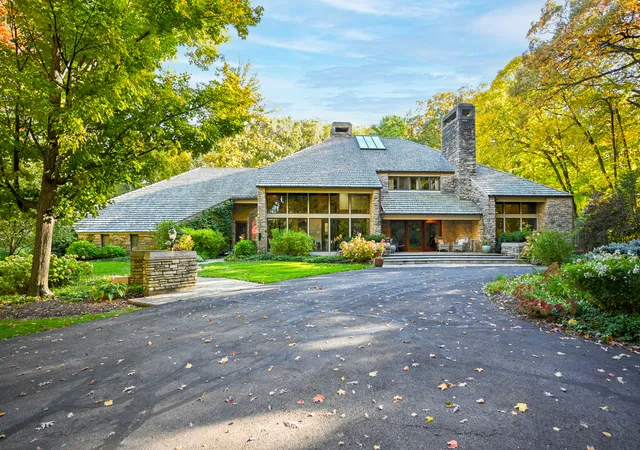
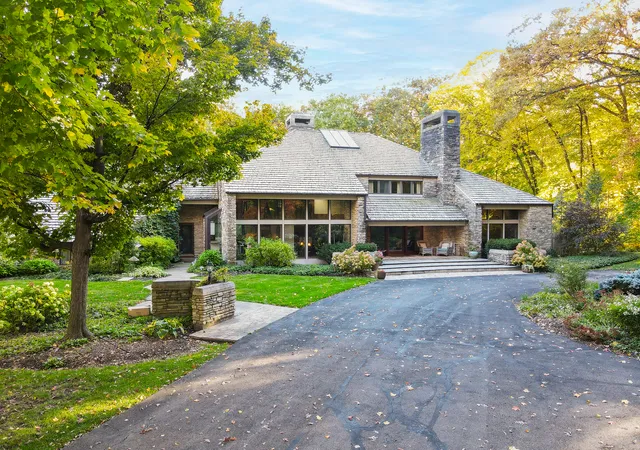
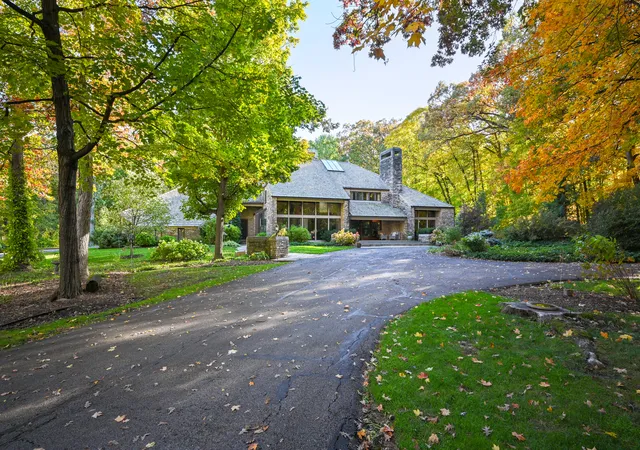
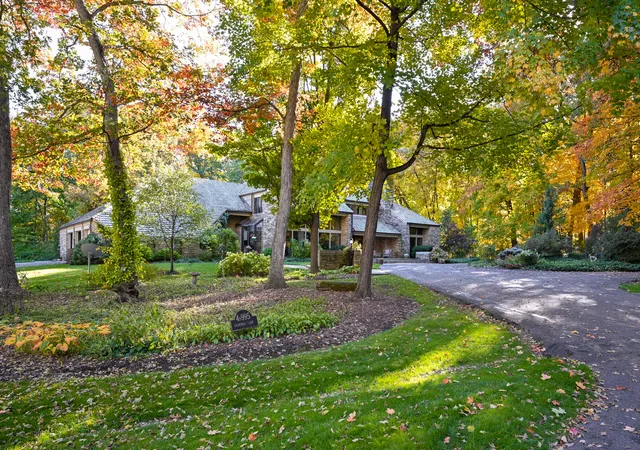
A UNIQUE MASTERPIECE! ONE OF A KIND, CUSTOM BUILT like no other. Looking for seclusion & privacy, but close to town? Welcome to this stately home nestled into the northerly arm of the desirable Crane Road area.Grandmas Lane leads you to a hidden gem. Floor to ceiling windows, hand laid soaring stone & skylights will grab your attention as you step up to the custom limestone front porch and through the 4" thick, solid mahogany-framed glass front door. You are greeted in the foyer w/natural light & marble floors accented by stone walls. Interior doors & woodwork are custom made, stained mahogany and ever so handsome. Your eyes will flow over to the heart of the home in a huge sunken great room with a 4-sided stone, fireplace (1 of 5 fireplaces in home). You will be "floored" by the new solid walnut flooring that covers most of the main level and the great room. There's a huge hearth room to the right of the entrance with vaulted ceilings over a large stone, gas fireplace. This space could easily be converted into an amazing first floor master suite w/exterior access to patio & hot tub overlooking the yard. There is also a guest bedroom adjacent with a full bath. The rest of the main level lends itself to entertaining. Recently (2019) professionally designed/remodeled kitchen has custom cabinets and beautiful Brazilian quartzite stone countertops along the perimeter and on the large island. Subzero, Bosch and Wolf appliances and a warming drawer join with a functional Kohler sink for food prep providing excellent resources for gatherings or family dining. Adjacent to the kitchen is an area for buffet service, appetizers and drinks at the custom quartzite bar or simply for a cozy dinner for 2. This space leads directly into a cheerful sunroom engulfed in stonework, sunshine and wood sliders that open to a stone wall enclosed cedar deck and then down to a stone patio and koi pond that was designed by a prestigious local firm. Nearby, find the sunny office over the elegant library w/gas fireplace each on their own levels, complete with custom windows and mahogany woodwork, antique wood fireplace surround & views of the grounds. These rooms make it a pleasure to work, read, or relax. Up the staircase from the library the hallway opens into the primary suite retreat w/fireplace. The custom, spa-like bath area is designed with quartzite vanities, a steam shower and separate cedar sauna all over heated floors with entry to a generous, master closet. There is a lighting package that will dazzle you. A quaint oak, spiral staircase leads you up to your private Zen space above the master. It could be a yoga/art studio, a she-salon or man cave or whatever you dream as you view the stars through the picturesque skylights. The other bedrooms each have newly remodeled full baths ensuite finished with tile and granite. Each bedroom has its own unique personality; one has a ladder to a loft and sliding walls to open or close off the space below, the other has a nursery, child's playroom or quiet sitting or exercise area to entertain any who enter. The fun doesn't stop here! The lower level has another huge entertainment and exercise room, perfect for billiards, ping pong, game night or hours of sports watching or gaming on the big screen. There is an additional bedroom ensuite bath, along with ample wine storage areas. You'll love this amazing home w/multiple levels, soaring ceilings, interior stone walls filled with charm & character. More entertainment outside with a grapevine lined, fenced tennis court that is adjacent to the in-ground pool ready for hours of seasonal refreshment. All of this is within easy walking or biking distance to LeRoy Oaks preserve & trails. Both a 3.5 car attached heated garage as well as a detached (built in 2017)2.5 car, stone carriage house/garage with loft and has room for cars and toys or could possibly be converted to a separate residence for kids, in-laws,etc. Call now for YOUR Private tour! You'll LOVE it!
- Houzeo last checked: 1 minute ago
- Listing updated: December 6, 2024 at 6:14 pm
- Listing Provided by: Barbara Oborne (630) 234-8707 | The HomeCourt Real Estate (630) 232-2045
- Source: MRED MLS-IL as distributed by MLS GRID | MLS#: 11910877

Property Details
Status
Active Under Contract
Type
Single Family Residence
No. of Stories
-
County
City
Neighborhood
--
Year Built
1978
HOA Fees
-
Finished Area
6,500 sqft
Lot Size
-- sqft lot
Basement Area
- sqft
MLS Name
MRED MLS
MLS Number
11910877
MLS Status
Contingent
Days on Market
1098
Cumulative Days on Market
407

Continue Your Journey in App
Find your dream home, receive real-time updates, and many more!
Continue Your Journey in App
Find your dream home, receive real-time updates, and many more!
Location
Facts & Features
Rooms
Bedrooms & bathrooms
Bedrooms: 4
Bathrooms: 6
Breakfast Room
Level: Main
Area: 169.00 Square Feet
Dimensions: 13X13
Game Room
Level: Basement
Area: 450.00 Square Feet
Dimensions: 25X18
Sun Room
Level: Main
Area: 221.00 Square Feet
Dimensions: 17X13
Bedroom 5
Level: Basement
Area: 280.00 Square Feet
Dimensions: 20X14
Study
Level: Second
Area: 210.00 Square Feet
Dimensions: 15X14
Library
Level: Third
Area: 210.00 Square Feet
Dimensions: 15X14
Loft
Level: Fourth
Area: 81.00 Square Feet
Dimensions: 9X9
Bedroom 2
Level: Second
Area: 340.00 Square Feet
Dimensions: 20X17
Bedroom 3
Level: Second
Area: 240.00 Square Feet
Dimensions: 16X15
Bedroom 4
Level: Main
Area: 165.00 Square Feet
Dimensions: 15X11
Dining Room
Level: Main
Area: 285.00 Square Feet
Dimensions: 19X15
Family Room
Level: Main
Area: 468.00 Square Feet
Dimensions: 26X18
Kitchen
Level: Main
Area: 280.00 Square Feet
Dimensions: 20X14
Living Room
Level: Main
Area: 532.00 Square Feet
Dimensions: 28X19
Master Bedroom
Level: Second
Area: 352.00 Square Feet
Dimensions: 16X22
Interior
Heating
Natural Gas, Forced Air, Sep Heating Systems 2+, Indv Controls, Zoned
Cooling
Central Air, Zoned
Interior Features
Vaulted/cathedral Ceilings, Skylight(s), Sauna/steam Room, Hot Tub, Bar Dry, Bar Wet, Hardwood Floors, Heated Floors, First Floor Bedroom, In Law Arrangement, First Floor Laundry, First Floor Full Bath, Special Millwork
Exterior Features
Deck, Patio, Hot Tub, In Ground Pool
Appliances
Range, Microwave, Dishwasher, High End Refrigerator, Washer, Dryer, Stainless Steel Appliance(s), Wine Refrigerator, Cooktop, Range Hood
Sewer
Septic Private
Construction
Year Built
Year Built: 1978
Home type
Single Family Residence
Roof
Shake
Foundation Details
Concrete Perimeter
Architectural Style
Contemporary
Utilities & Energy
Water Source
Private Well
Basement
Full
Fireplace Features
Double Sided, Wood Burning, Gas Log
Other Features
Lot Features
Wooded
Community Features
Pool, Tennis Court(s), Horse Riding Area, Horse Riding Trails
Price History
| Date | Event | Price |
|---|---|---|
01/31/2025 Source: | Sold | $1,750,000 $269/sqft |
11/25/2024 Source: #MRD11910877 | Contingent (Active Under Contract) | $1,750,000 $269/sqft |

Nearby Homes

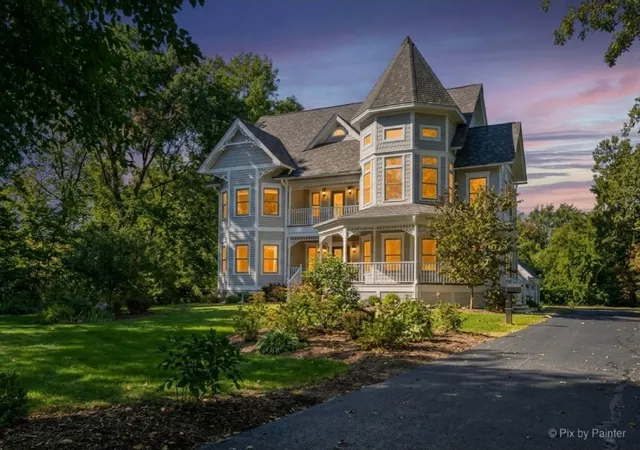
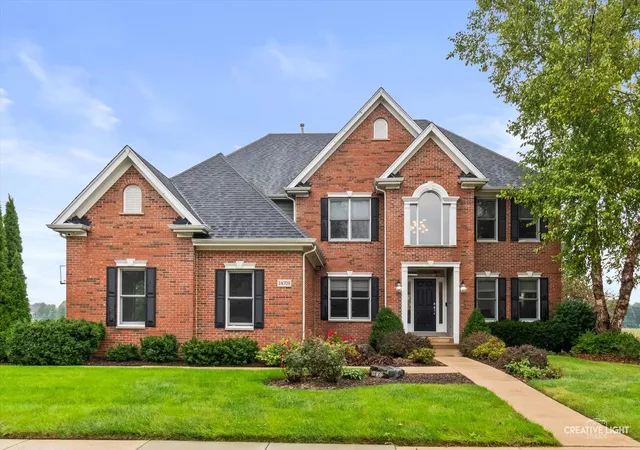
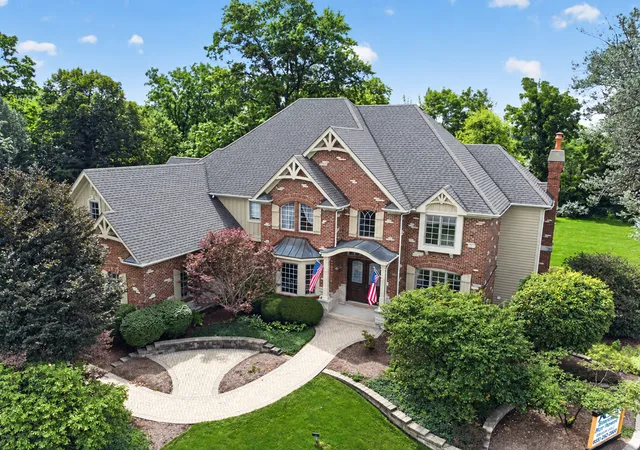
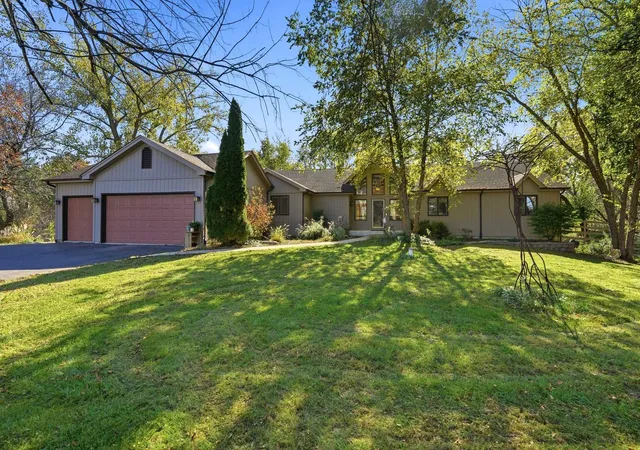
Find Homes by Property Features in Saint Charles, IL
Nearby New Homes For Sale

This representation is based in whole or in part on data supplied by Midwest Real Estate Data, LLC through Oct 30, 2026, 11:30AM. Midwest Real Estate Data, LLC does not guarantee nor is it in any way responsible for its accuracy. Data maintained by Midwest Real Estate Data LLC may not reflect all real estate activity in the market. Based on information submitted to the MLS GRID as of Oct 30, 2026, 11:30AM. All data is obtained from various sources and has not been, and will not be, verified by broker or MLS GRID. Supplied Open House information is subject to change without notice. All information should be independently reviewed and verified for accuracy. Properties may or may not be listed by the office/agent presenting the information. This website may not include listings or property addresses of sellers who have directed their listing brokers to withhold their listing or their property address from display on the Internet. Some IDX listings have been excluded from this website. Information is provided exclusively for consumers’ personal non-commercial use. It may not be used for any purpose other than to identify prospective properties consumers may be interested in purchasing. The data is deemed reliable but is not guaranteed by MLS GRID, MRED or Houzeo. The use of the MLS GRID Data may be subject to an end user license agreement. Properties displayed may be listed or sold by various participants in the MLS, Listings courtesy of MRED as distributed by MLS GRID. ©2026 Midwest Real Estate Data LLC. All Rights Reserved
 Advertising Broker: Jorge Romero | Realty One Group Inc.
