- Overview
- Description
- Property Details
- Location
- Facts & Features
- Getting Around
- Nearby Homes

Street View
Listed by: Kara Chase | Legacy Group/ Real Broker NH, LLC (603) 409-6926
$1,175,000
Monthly Est:$5,848
 4 Beds
 3 Baths
2 full baths + 1 half bath
 1,636sqft
5-11 Violette Cir, Laconia, NH 03246
$1,175,000
$5,848/moEst:
Get Pre-Approved
Single Family Residence
Built in 2013
$-- HOA
14,375 sqft lot
$718/sq.ft
Description
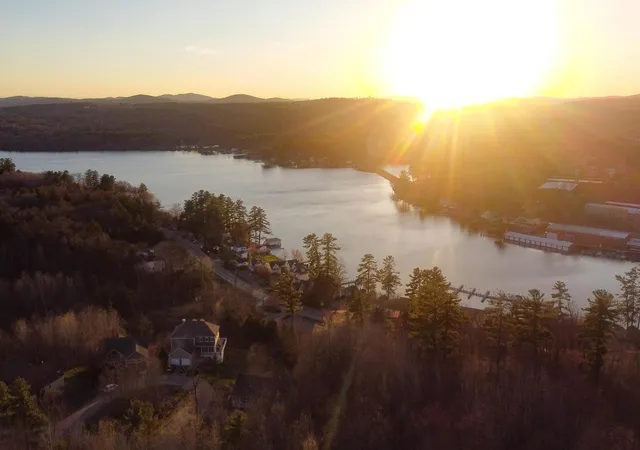
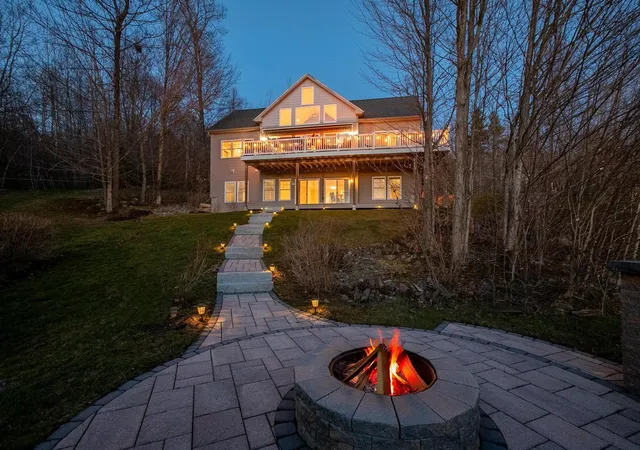
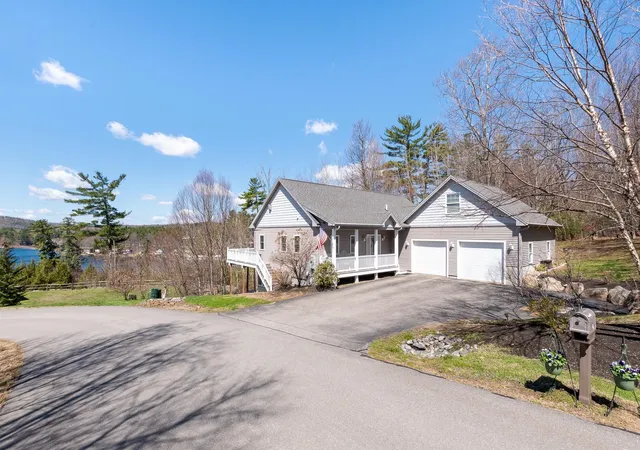
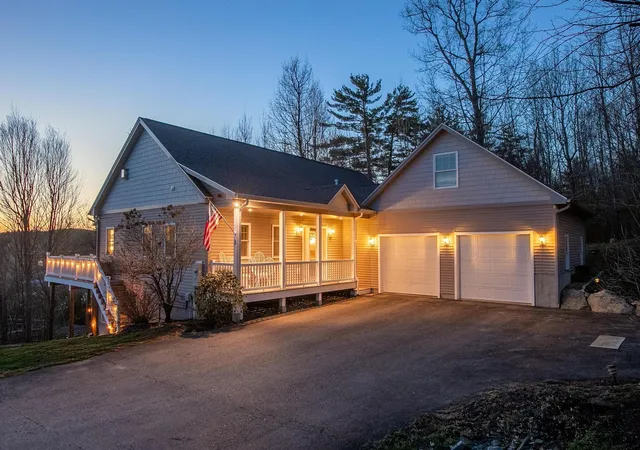
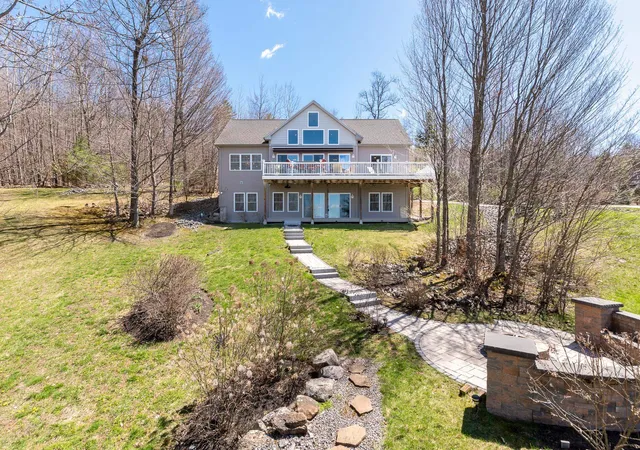
Unique Double lot opportunity! Located overlooking beautiful Paugus Bay, Lake Winnipesaukee, 5-11 Violette Circle offers westerly-facing views of NH's largest lake. Positioned at the end of a cul-de-sac in the heart of the Lakes Region, this property is conveniently located near Weirs Beach, marinas, restaurants, shopping, concerts at the Bank of New Hampshire Pavilion, and year-round recreation. The home features extensive renovations throughout and an open-concept main level designed to maximize natural light and lake views. A wall of sliding glass doors leads to a wraparound deck overlooking the water and nearby channel activity. The living area includes a stone propane fireplace, while the updated kitchen offers mineral stone countertops, modern cabinetry, and functional flow to both indoor and outdoor living spaces. The main-level primary suite includes updated finishes and convenient one-level living. The walk-out lower level provides additional living space with two bedrooms, a full bath, and access to a second deck. Above the detached 2-car garage is additional finished space suitable for guests, office use, or flexible living arrangements. The landscaped exterior includes a fire pit area and potential for future expansion on the double lot, including possible additional living space or carriage house potential, subject to approvals. Optional Summit Resort membership may provide access to pools, hot tub, and fitness amenities.
- Houzeo last checked: 3 hours ago
- Listing updated: July 14, 2026 at 5:28 pm
- Source: NEREN/Prime MLS-NH | MLS#: 5086036

Property Details
Status
Active
Type
Single Family Residence
No. of Stories
-
County
City
Neighborhood
--
Year Built
2013
HOA Fees
-
Finished Area
1,636 sqft
Lot Size
14,375 sqft lot
Basement Area
- sqft
MLS Name
NEREN/Prime MLS
MLS Number
5086036
MLS Status
(10) Active - Active
Days on Market
167

Continue Your Journey in App
Find your dream home, receive real-time updates, and many more!
Download App
Continue Your Journey in App
Find your dream home, receive real-time updates, and many more!
Location
Facts & Features
Rooms
Bedrooms & bathrooms
Bedrooms: 4
Bathrooms: 3
Interior
Sewer
Public Sewer
Exterior Features
Deck, Invisible Pet Fence, Storage, Window Screens
Flooring
Hardwood
Appliances
Gas Cooktop, Energy Star Qualified Dishwasher, Microwave, Refrigerator, Propane Water Heater, On Demand Water Heater, Tankless Water Heater, Dual Fuel Range
Interior Features
Blinds, Cathedral Ceiling(s), Ceiling Fan(s), Dining Area, Gas Fireplace, 1 Fireplace, Kitchen Island, Kitchen/dining, Kitchen/living, Laundry Hook Ups, Led Lighting, Living/dining, Natural Light, Security, Vaulted Ceiling(s), Walk In Closet(s), Walk In Pantry, Whirlpool Tub, Window Treatment, 1st Floor Laundry
Heating
Propane, Direct Vent, Forced Air, In Floor, Zoned,
Cooling
Central Air, Zoned
Construction
Year Built
Year Built: 2013
Home type
Single Family Residence
Architectural Style
Raised Ranch, Ranch
Roof
Architectural Shingle
Property Condition
Existing
Construction Materials
Clapboard, Vinyl, Vinyl Siding
Foundation Details
Concrete, Poured Concrete
Utilities & Energy
Electric
200+ Amp Service, Circuit Breakers, Underground
Association Amenities
Landscaping, Snow Removal, Trash
Utilities
Cable Connected, Cable Available, Propane, Gas On Site, Underground Gas, Phone Available, Underground Utilities
Parking Features
Auto Open, Direct Access, Finished, Driveway, Garage, Parking Spaces 3 5, Paved, Attached
Basement
Climate Controlled, Daylight, Finished, Full, Exterior Stairs, Interior Stairs, Storage Space, Interior Access, Exterior Access
Water Source
Metered, Public
Other Features
Lot Features
Conserved Land, Interior Lot, Lake View, Landscaped, Mountain View, Prd/pud, Recreational, Sidewalks, Sloping, Views, Water View, Wooded, Abuts Conservation, Mountain, Near Country Club, Near Golf Course, Near Paths, Near Shopping, Near Skiing, Near Snowmobile Trails, Neighborhood, Near Railroad, Near Hospital
Price History
| Date | Event | Price |
|---|---|---|
07/12/2026 Source: | Price Decreased | $1,175,000 -1.67% $718/sqft |
05/21/2026 Source: | Listed for Sale | $1,195,000 +151.58% $730/sqft |
04/16/2019 Source: | Sold | $475,000 $290/sqft |

Nearby Homes




Find Homes by Property Features in Laconia, NH


Based on information from PrimeMLS Inc. through Oct 14, 2026, 11:15AM. This display of listings may or may not be the entire Compilation from the PrimeMLS database, and PrimeMLS does not guarantee the accuracy of such information. The listing broker's offer of compensation is made only to other real estate licensees who are participant members of PrimeMLS. This information is deemed reliable, but not guaranteed. The data relating to real estate displayed on this display comes in part from the IDX Program of PrimeMLS. The information being provided is for consumers' personal, non- commercial use and may not be used for any purpose other than to identify prospective properties consumers may be interested in purchasing. Data last updated Oct 14, 2026, 11:15AM. © 2026 PrimeMLS, Inc. All Rights Reserved.
 Advertising Broker: Derek Greene | The Greene Realty Group
