- 0
- 1
- Overview
- Description
- Property Details
- Location
- HOA Management
- Facts & Features
- Getting Around
- Nearby Homes


Street View
$1,350,000
Monthly Est:$6,719
 5 Beds
 5 Baths
5 full baths
 --sqft
5 Avens Hl Dr, Greer, SC 29651
$1,350,000
$6,719/moEst:
Get Pre-Approved
Single Family Residence
Built in 2002
$110.67/mo HOA
35,283.6 sqft lot
--/sqft
Description
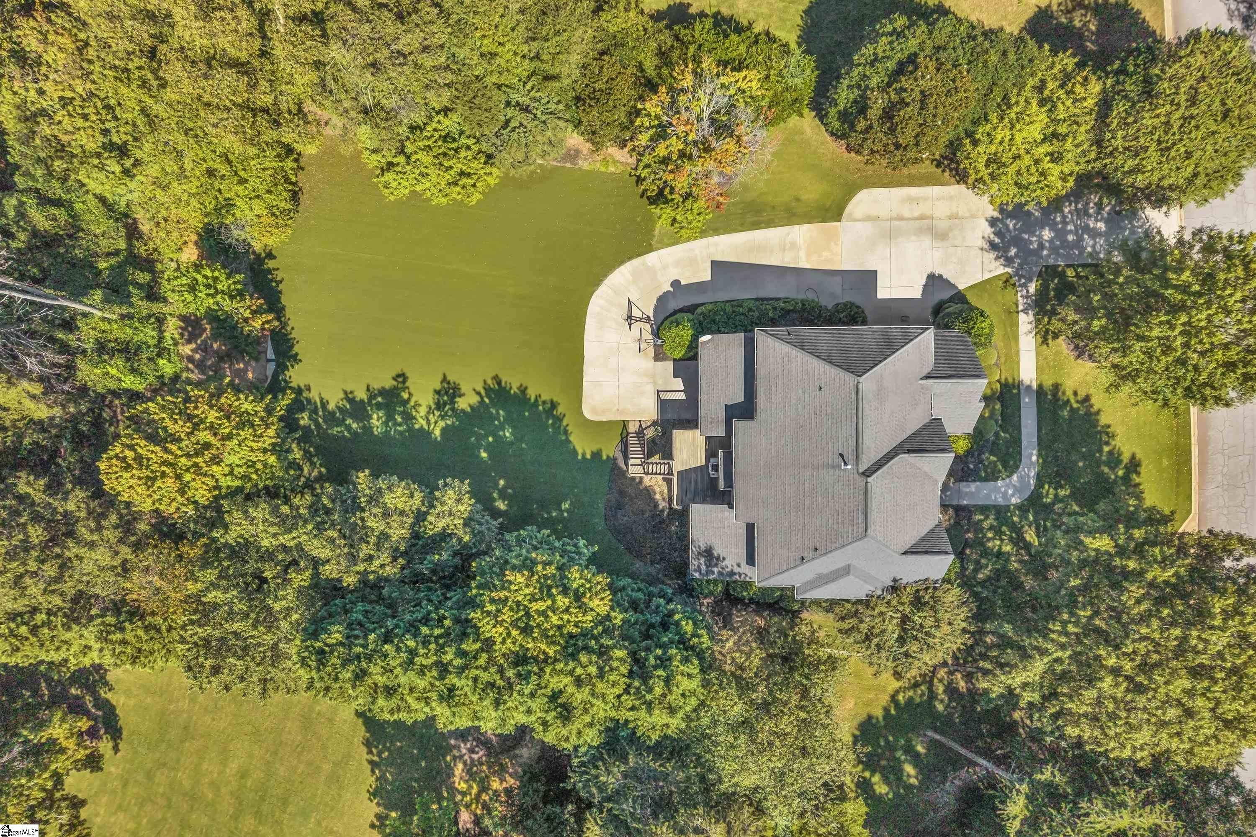
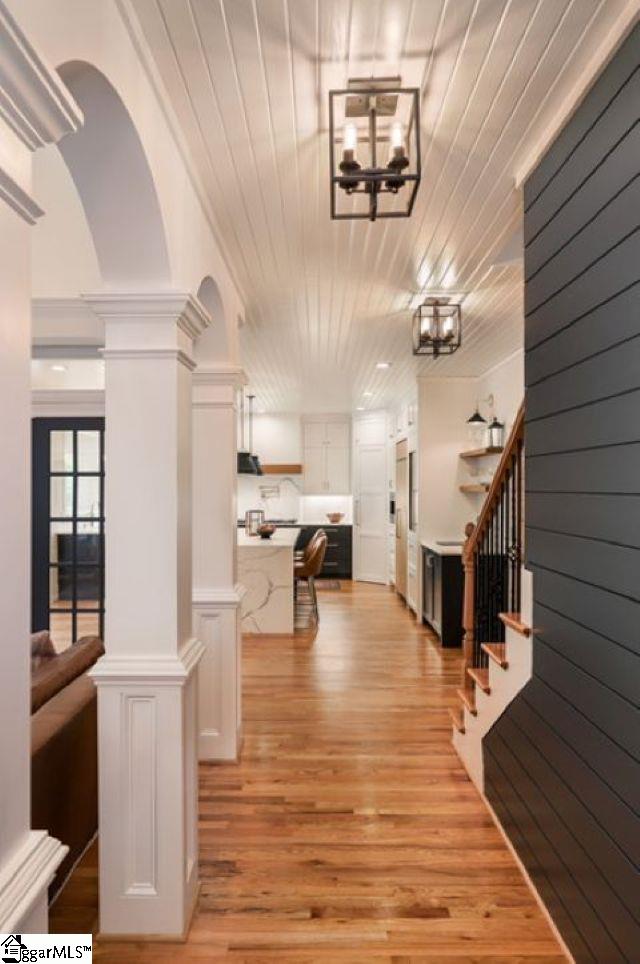
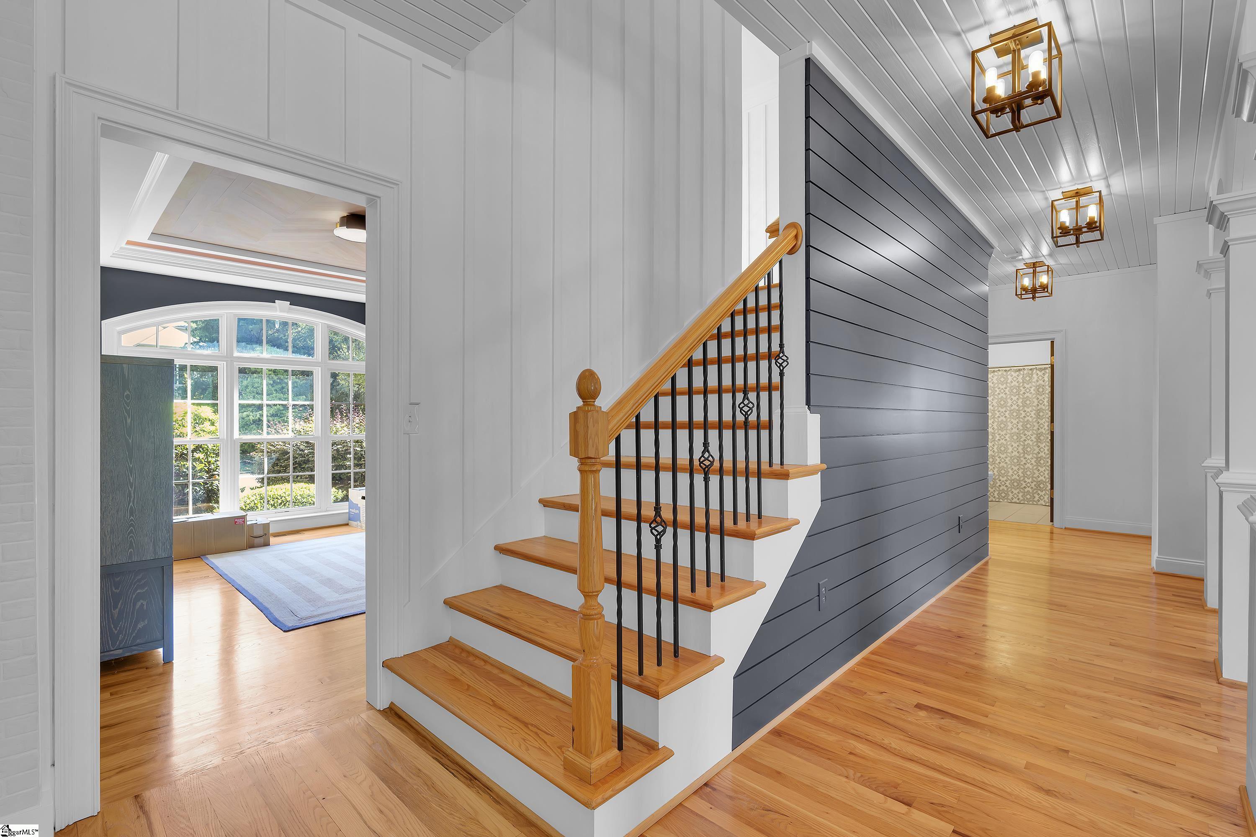
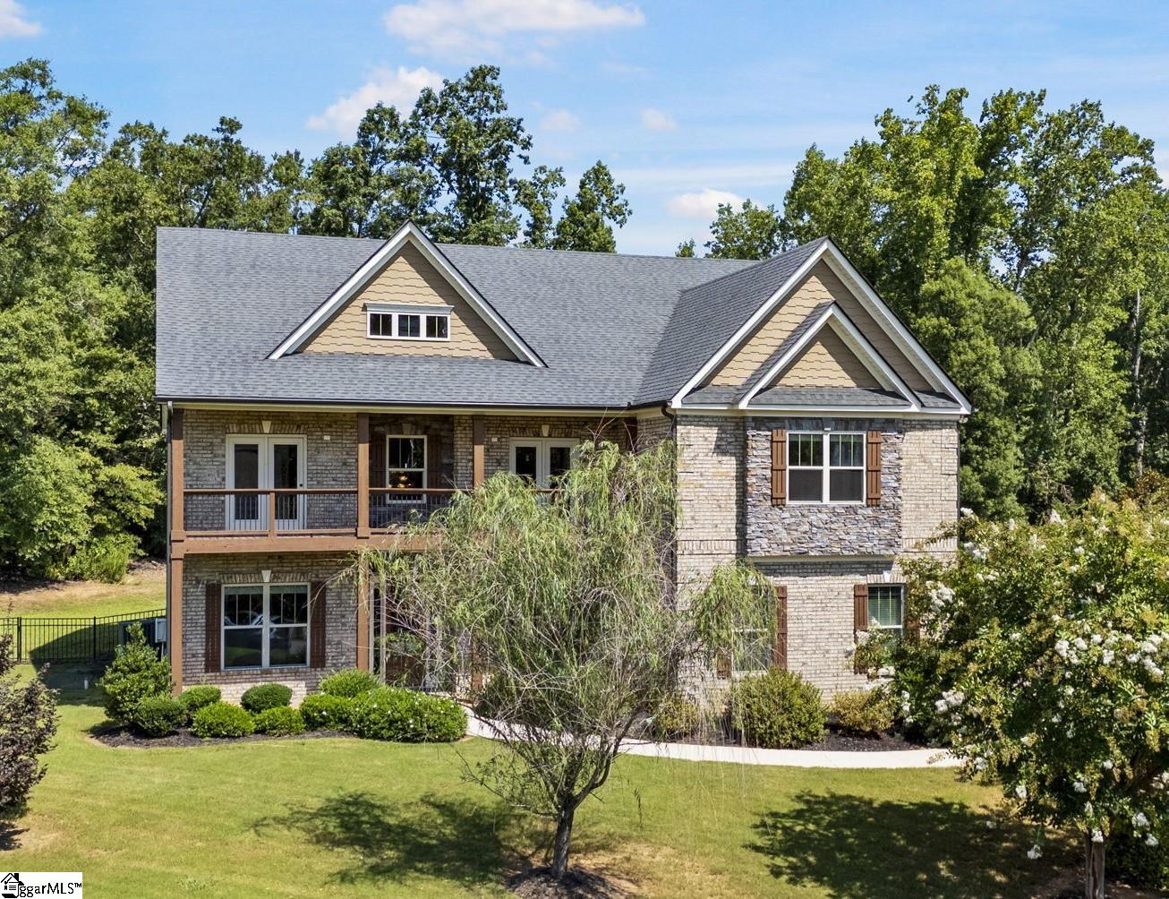
An exceptional expression of refined luxury and bespoke craftsmanship, 5 Avens Hills Dr. has undergone an extraordinary transformation where architectural detail, sophisticated design, and uncompromising quality converge. At the heart of the home is a truly remarkable chef’s kitchen, thoughtfully designed around a La Cornue French range, bespoke panel-ready SUB-ZERO appliances, custom chevron overlays, seamless marble surfaces, a wine refrigerator, and an integrated Wolf espresso system. A dedicated wet bar elevates both everyday living and entertaining, while artisanal millwork, multiple custom wall treatments, and statement lighting, including select Kelly Wearstler fixtures create a sophisticated, monochromatic aesthetic throughout. The primary suite continues the home's elevated design with a custom-designed walk-in closet and carefully curated finishes that balance luxury with functionality. The newly finished lower level dramatically expands the living experience with luxury LVP flooring, a newly added full bathroom with laundry, a dedicated movie theater featuring a large screen and projector, and an impressive entertainment wet bar complete with microwave, beverage refrigerator, and full soapstone backsplash and countertop. An additional office and versatile flex room provide exceptional space for guests, a home gym, studio, or private retreat. Outside, Year-Round Verdant Lawn Luxury Turf delivers a polished, impeccably maintained landscape with effortless year-round appeal. Recognized as an Award-Winning Kitchen Renovation by Greenville Building Supply in 2019, this residence represents an exceptional level of design execution and craftsmanship. Every element has been intentionally considered from the custom millwork and luxury appliances to the lighting, stonework, and highly curated finishes. This is not simply a renovation; it is a fully realized luxury residence designed for sophisticated living, gracious entertaining, and exceptional everyday comfort. Agent is also owner.
Continue Reading- Houzeo last checked: 45 minutes ago
- Listing updated: September 28, 2026 at 9:17 pm
- Listing Provided by: Genine Baldassarra (954) 464-5923 | Coldwell Banker Caine/Williams (864) 250-2850
- Source: Greater Greenville MLS-SC | MLS#: 1605131

Property Details
Status
Active
Type
Single Family Residence
No. of Stories
2
County
City
Neighborhood
--
Year Built
2002
HOA Fees
$110.67/mo
Finished Area
- sqft
Lot Size
35,283.6 sqft lot
Basement Area
- sqft
MLS Name
Greater Greenville MLS
MLS Number
1605131
MLS Status
Active

Continue Your Journey in App
Find your dream home, receive real-time updates, and many more!
Download App
Continue Your Journey in App
Find your dream home, receive real-time updates, and many more!
HOA Management
N/A
HOA Fees
$1,328/ Annually
Amenities
 Amenities and services may be covered by one or multiple associations and service providers.
 Pool
Pool
 Recreation Facilities
Disclaimer: Amenities are based on third-party information and may vary; buyers must independently verify all amenities, as information is deemed reliable but not guaranteed.
Facts & Features
Rooms
Bedrooms & bathrooms
Bedrooms: 5
Bathrooms: 5
Interior
Exterior Features
Other
Sewer
Septic Tank
Cooling
Central Air, Electric
Interior Features
2 Story Foyer, High Ceilings, Ceiling Fan(s), Vaulted Ceiling(s), Ceiling Smooth, Tray Ceiling(s), Open Floorplan, Walk In Closet(s), Wet Bar, Countertops Other, Countertops – Quartz, Pantry, Pot Filler Faucet
Appliances
Gas Cooktop, Dishwasher, Disposal, Dryer, Freezer, Free Standing Gas Range, Self Cleaning Oven, Oven, Refrigerator, Washer, Electric Oven, Ice Maker, Double Oven, Microwave, Gas Water Heater, Water Purifier
Heating
Forced Air, Natural Gas
Window Features
Window Treatments, Tilt Out Windows, Vinyl/aluminum Trim
Flooring
Carpet, Wood, Luxury Vinyl
Construction
Year Built
Year Built: 2002
Home type
Single Family Residence
Property Condition
21 30
Construction Materials
Brick Veneer
Foundation Details
Basement
Roof
Architectural
Architectural Style
Traditional
Utilities & Energy
Water Source
Public
Security Features
Smoke Detector(s)
Utilities
Underground Utilities, Cable Available
Fireplace Features
Gas Log
Laundry Features
In Basement, Walk In, Electric Dryer Hookup, Laundry Room
Basement
Finished, Walk Out Access
Parking Features
Attached, Parking Pad, Concrete, Garage Door Opener, Workshop In Garage, Key Pad Entry
Other Features
Lot Features
1/2 Acre, Few Trees, Sprklr In Grnd Partial Yd
Subdivision Name
Laurel Lake
Community Features
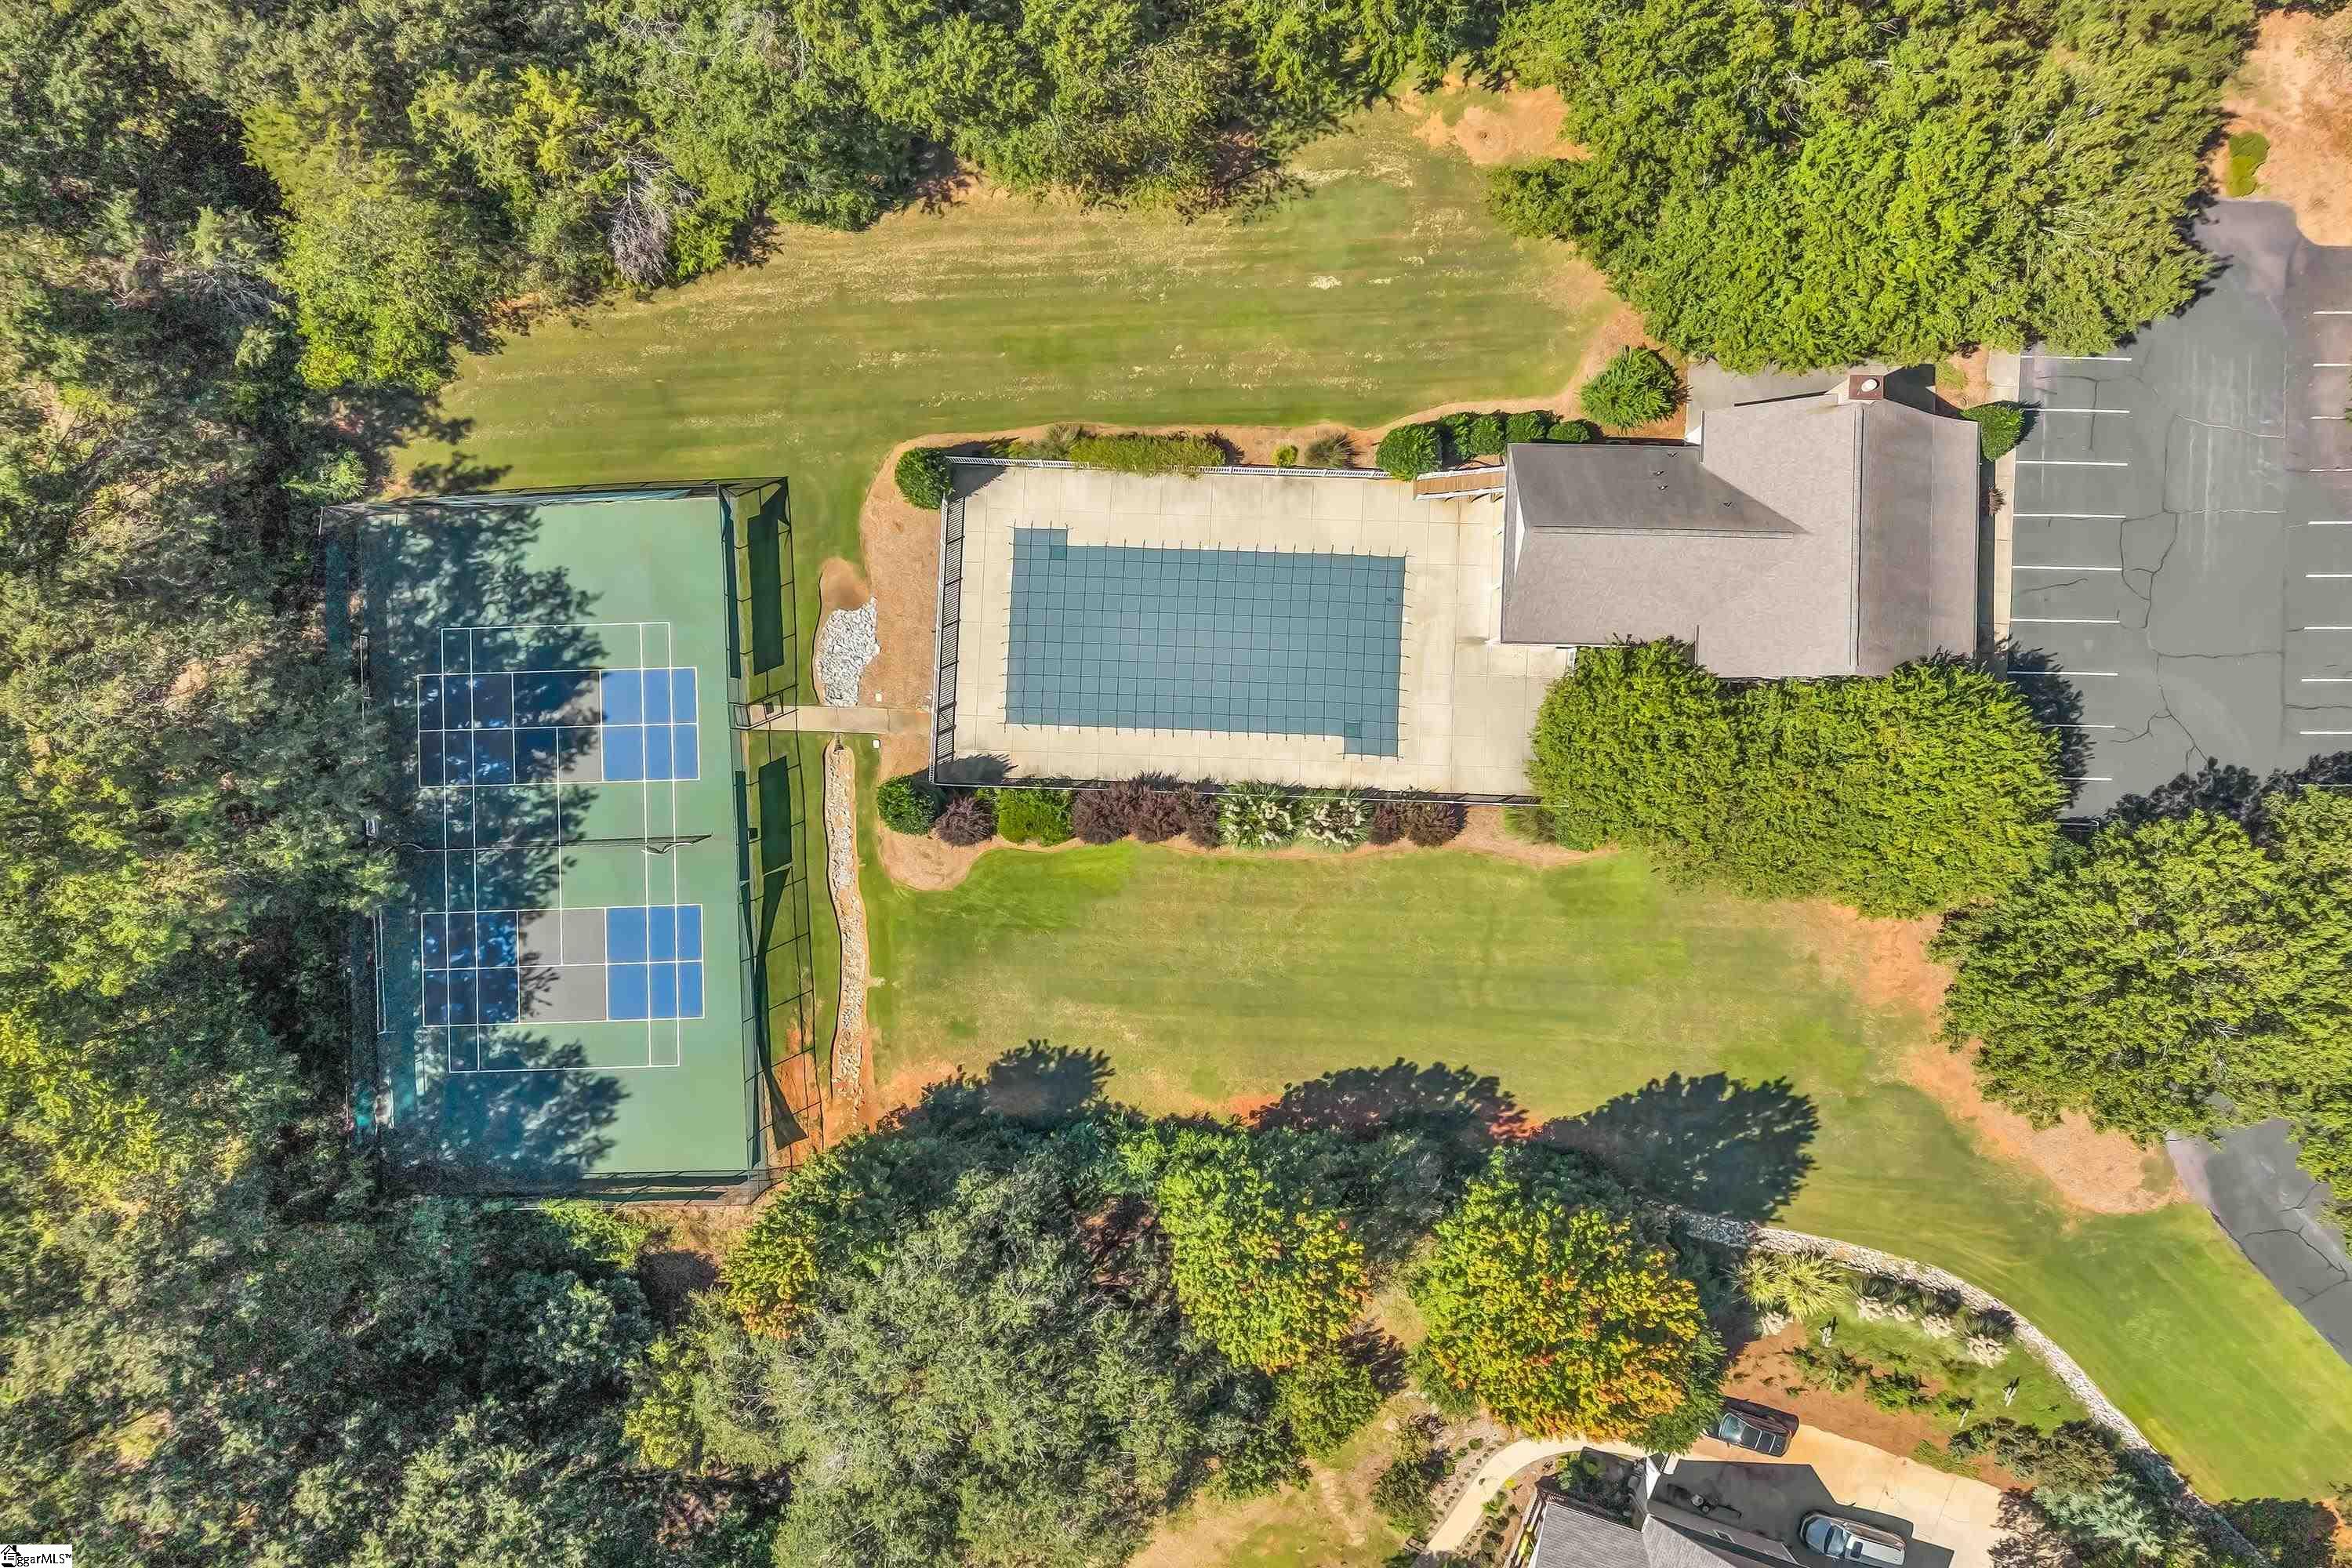
Athletic Facilities Field, Clubhouse, Common Areas, Recreational Path, Pool, Tennis Court(s), Neighborhood Lake/pond, Walking Trails
Patio And Porch Features
Deck
Disclosures
Seller Disclosure
Price History
| Date | Event | Price |
|---|---|---|
09/28/2026 Source: | Listed for Sale | $1,350,000 $0/sqft |

Nearby Homes




Find Homes by Property Features in Greer, SC
Nearby New Homes For Sale

Based on information from the Multiple Listing Service of Greenville, South Carolina, Inc. through Sep 28, 2026, 11:45PM. IDX information is provided exclusively for consumers’ personal, non-commercial use, it may not be used for any purpose other than to identify prospective properties consumers may be interested in purchasing, and that the data is deemed reliable but is not guaranteed accurate by the MLS. The listing broker’s offer of compensation is made only to participants of the MLS where the listing is filed.
 Advertising Broker: Nicholas Huscroft | Chosen Realty


