- Overview
- Description
- Property Details
- Location
- HOA Management
- Facts & Features
- Getting Around
- Nearby Homes


$372,500
Monthly Est:$1,854
 4 Beds
 2 Baths
1 full bath + 1 half bath
 1,896sqft
5 Belinda Ln, Enfield, CT 06082
$372,500
$1,854/moEst:
Get Pre-Approved
Single Family Residence
Built in 1964
$-- HOA
29,185.2 sqft lot
$196/sq.ft
Description
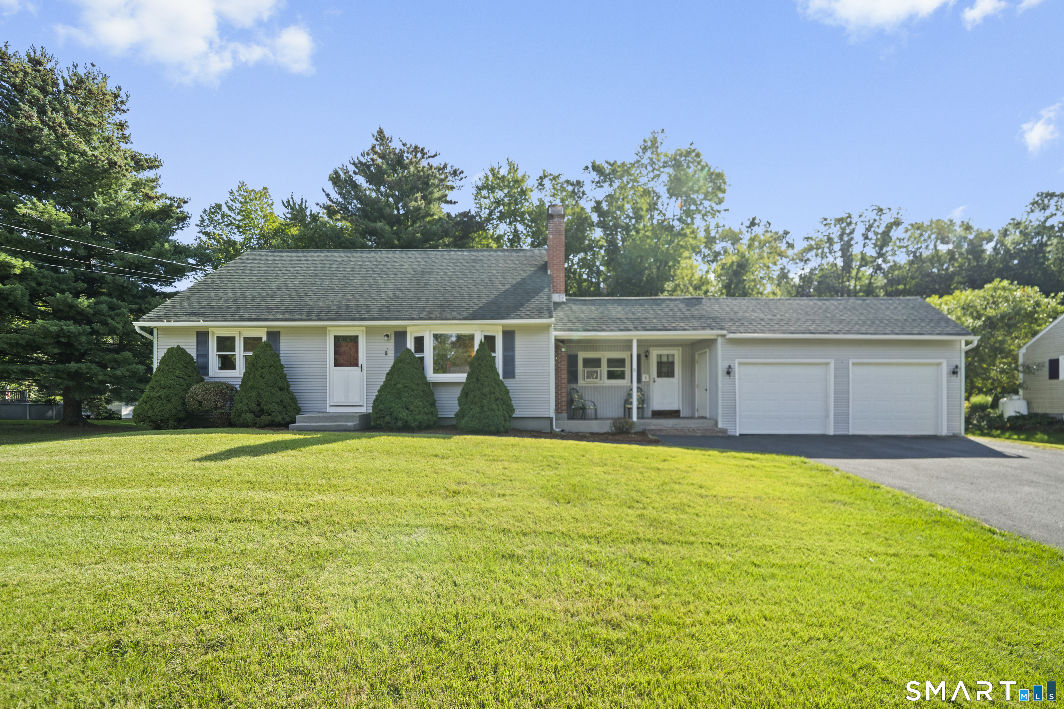
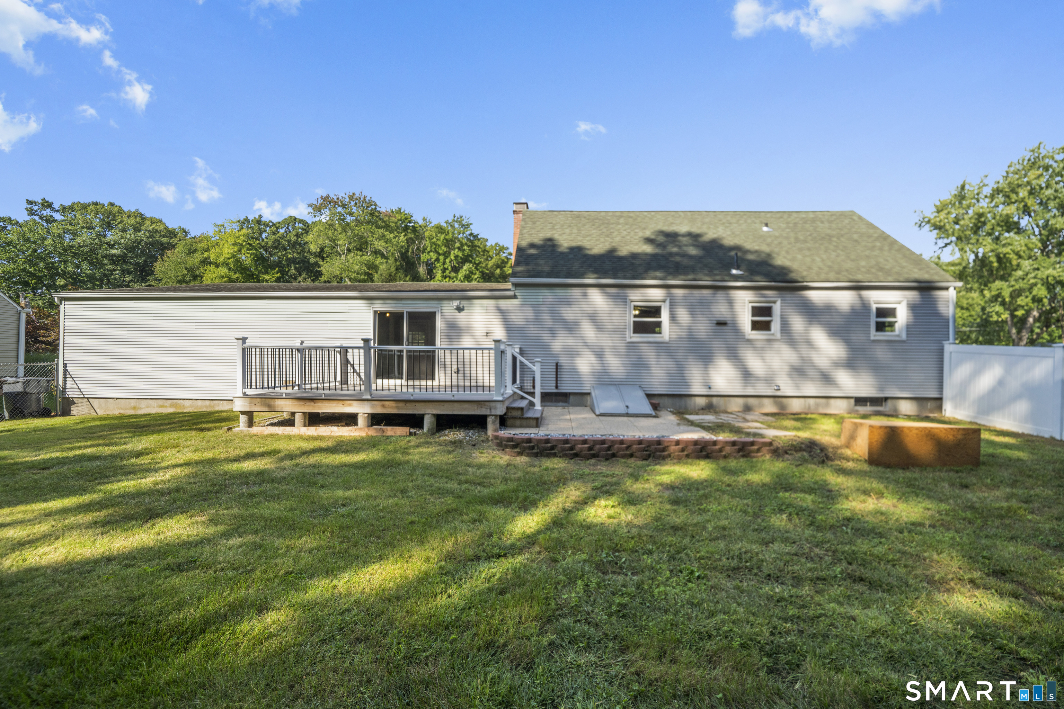
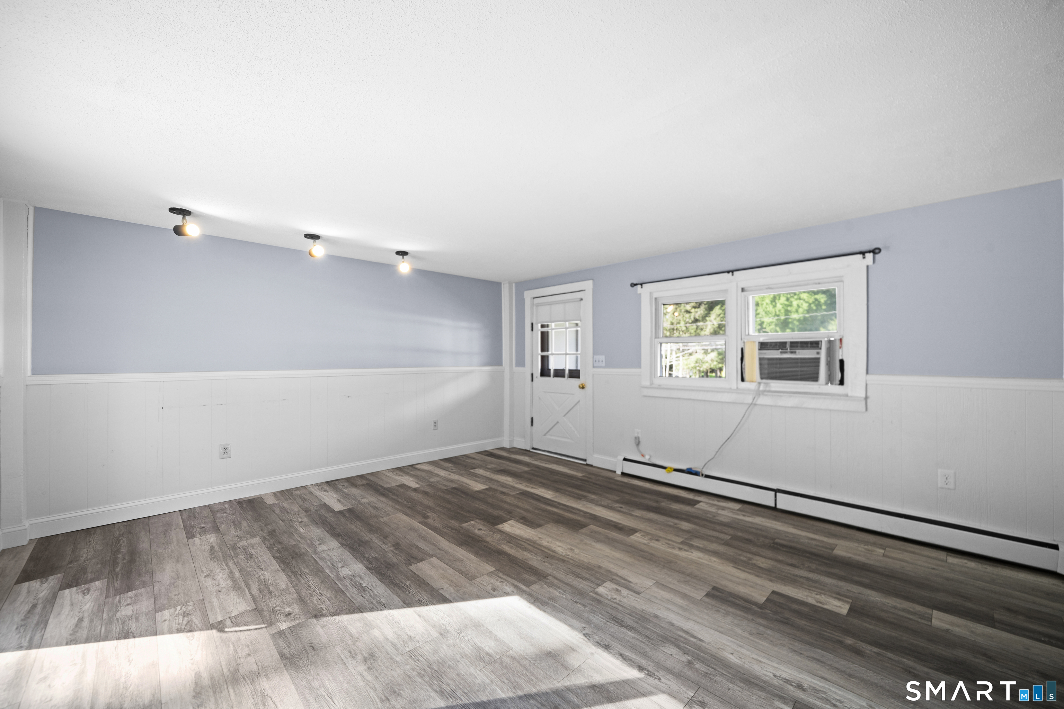
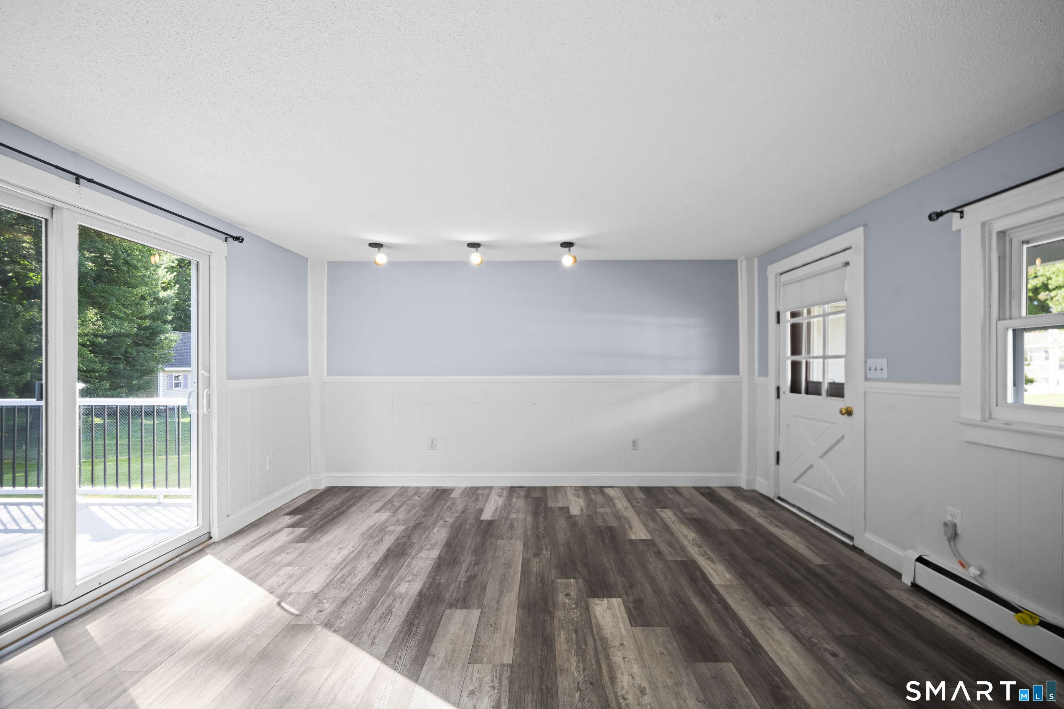
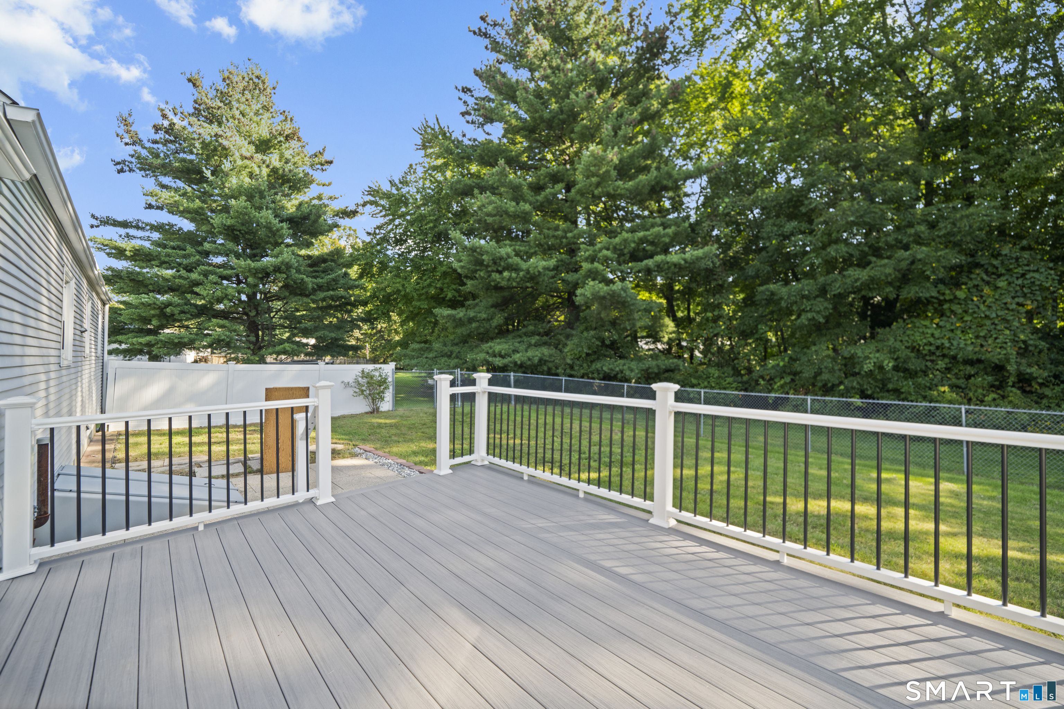
Welcome to this nicely maintained home nestled in a lovely neighborhood with great curb appeal, attractive landscaping, new driveway and a welcoming front porch. The first floor family room offers a comfortable open concept feel with the kitchen and features laminate flooring that continues into the kitchen and hallway. Thermopane sliders lead to a new 16' x 12' Trex deck with vinyl railings overlooking a private backyard. A partially fenced yard with 6' chain-link fence provides a secure and spacious setting perfect for your large four legged family members. The updated kitchen features a double sink, pantry, additional cabinet and counter space and comes fully applianced. The living room is currently being used as a formal dining room offering flexibility to suit your lifestyle. Additional highlights include an updated furnace, oil tank and hatchway. New plumbing is visible near the washer/dryer hookups. Finished room in the lower level has a large walk-in closet for storage and adds additional living space perfect for a family room, craft room or home office. Chimney has been maintained with brickwork, pointing and cap. First floor features raised-panel doors and white trim and hardwood flooring can be found thru out with some areas ready for refinishing. Vinyl siding and thermo windows provide additional convenience and low-maintenance appeal. Bring your personal touches and make this well-cared for home your own. Don't miss this opportunity in desirable Southern Enfield!
- Houzeo last checked: 19 minutes ago
- Listing updated: October 18, 2026 at 10:40 pm
- Listing Provided by: Michele Lizee | Century 21 AllPoints Realty
- Source: SMART MLS-CT | MLS#: 24207563

Property Details
Status
Active
Type
Single Family Residence
No. of Stories
-
County
City
Neighborhood
--
Year Built
1964
HOA Fees
-
Finished Area
1,896 sqft
Lot Size
29,185.2 sqft lot
Basement Area
- sqft
MLS Name
SMART MLS
MLS Number
24207563
MLS Status
Active
Days on Market
46

Continue Your Journey in App
Find your dream home, receive real-time updates, and many more!
Continue Your Journey in App
Find your dream home, receive real-time updates, and many more!
Location
HOA Management
0
HOA Fees
$-/
Disclaimer: Amenities are based on third-party information and may vary; buyers must independently verify all amenities, as information is deemed reliable but not guaranteed.
Facts & Features
Rooms
Bedrooms & bathrooms
Bedrooms: 4
Bathrooms: 2
Interior
Exterior Features
Underground Utilities, Porch, Deck, Gutters
Sewer
Public Sewer Connected
Interior Features
Auto Garage Door Opener, Cable Available
Cooling
Window Unit
Appliances
Oven/range, Microwave, Range Hood, Refrigerator, Dishwasher
Heating
Hot Water, Oil
Construction
Year Built
Year Built: 1964
Home type
Single Family Residence
Foundation Details
Concrete
Architectural Style
Cape Cod
Roof
Shingle, Gable
Utilities & Energy
Laundry Features
Lower Level
Basement
Full, Heated, Partially Finished, Full With Hatchway
Parking Features
Attached Garage, Driveway
Water Source
Public Water Connected
Other Features
Lot Features
Fence Partial, Fence Privacy, Fence Chain Link, In Subdivision, Lightly Wooded
Subdivision Name
N/a
Price History
| Date | Event | Price |
|---|---|---|
09/18/2026 Source: | Contingent (Active Under Contract) | $372,500 $196/sqft |
09/18/2026 Source: | Listed for Sale | $372,500 $196/sqft |

Nearby Homes


Find Homes by Property Features in Enfield, CT


Based on information provided to and compiled by the SMART MLS, Inc. through Nov 04, 2026, 09:39AM. IDX information is provided exclusively for consumers’ personal, non-commercial use. It may not be used for any purpose other than to identify prospective properties consumers may be interested in purchasing. The data is deemed reliable but is not guaranteed accurate by the MLS. ©2026 SMART MLS, Inc. All Rights Reserved.
 Advertising Broker: Derek Greene | The Greene Realty Group
