

- Overview
- Description
- Property Details
- Location
- Facts & Features
- Getting Around
- Nearby Homes
$799,900
Monthly Est:$3,981
 3 Beds

2 full baths + 1 half bath
 3,400sqft
5 Blue Herons Way, Pepperell, MA 01463
$799,900
$3,981/moEst:
Single Family Residence
Built in 1986
$-- HOA
3.06 acres lot
$235/sq.ft
Description
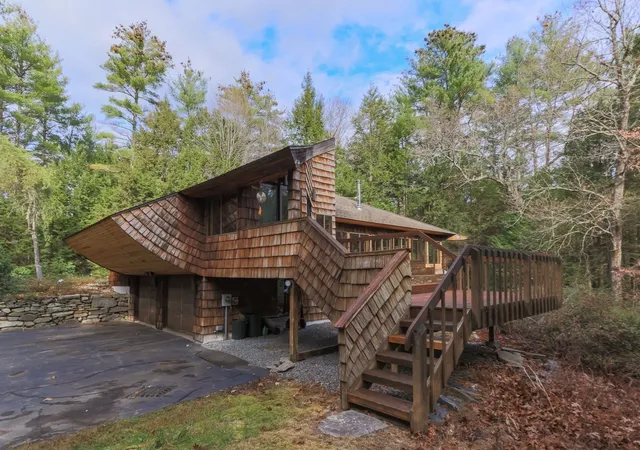
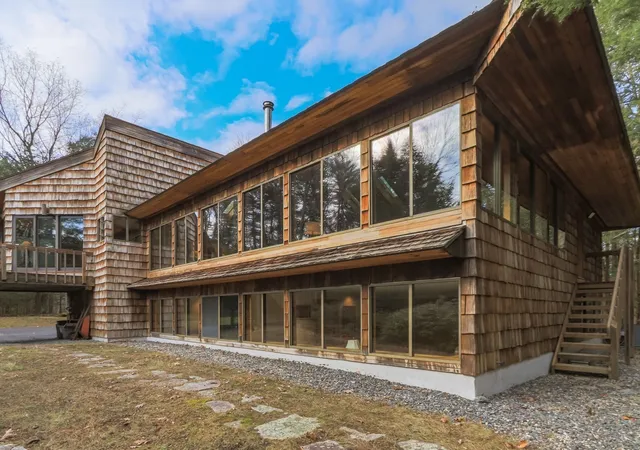
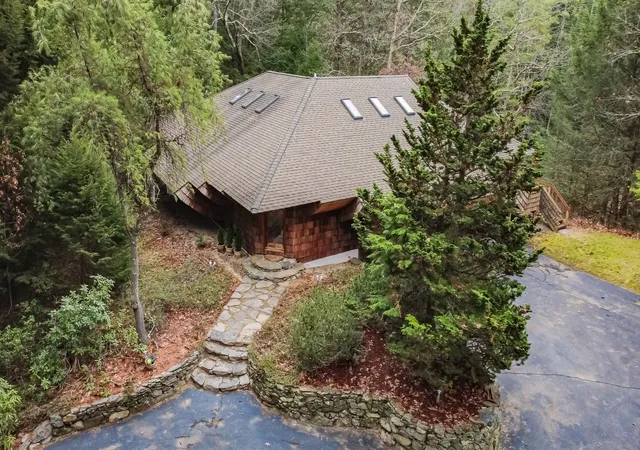
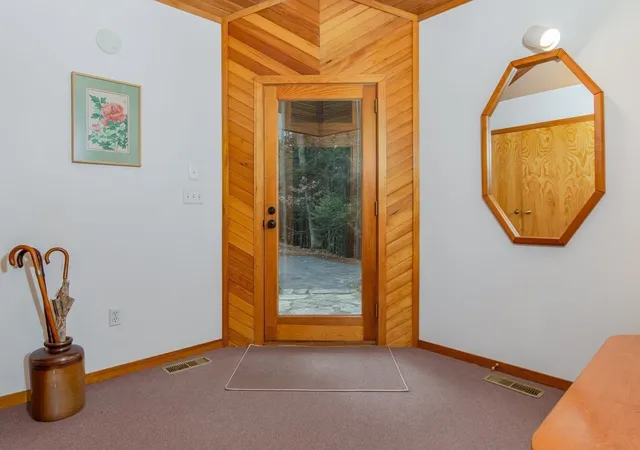
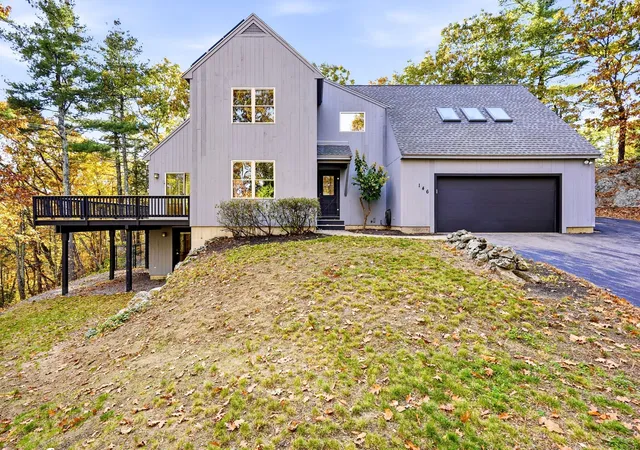
Where extraordinary architecture meets the timeless beauty of nature, a truly distinctive home awaits. Tucked away at the end of a peaceful private way, this custom South facing passive solar contemporary designed and built by Douglas Sickul, offers approximately 3,400 square feet of unique living space on 3.08 wooded acres adjoining protected conservation land. The experience begins at the entrance. An intimate enclosed entryway opens dramatically into a breathtaking great room, where soaring cathedral ceilings crafted from hemlock timber sourced from Mount St. Helens following the historic 1980 eruption create an unforgettable architectural statement. Expansive south-facing windows and six large operable skylights fill the interior with natural light and frame ever-changing woodland views. The nine-room residence features three bedrooms, two and a half baths, white oak floors, custom ash doors, finely crafted oak cabinetry, and inviting spaces for both entertaining and everyday living. Recent improvements include two newly installed high-efficiency propane heating systems with central air conditioning, updated kitchen appliances, and a newer stainless steel hot water tank. An architectural shingle roof with copper flashing, hand-split red cedar shingles, a two-level deck, mature plantings, and stonework complement the setting. A two-car garage and carport provide covered parking. Directly adjoining state-owned conservation woodland and the Town of Pepperell’s Keyes Conservation land, the property offers an exceptional sense of privacy and connection to the natural world. More than a place to live, this is a home to experience, appreciate, and remember.
- Houzeo last checked: 8 hours ago
- Listing updated: November 18, 2026 at 3:48 pm
- Listing Provided by: Rachel Kiley (617) 513-7984 | Compass (617) 206-3333
- Source: MLS Property Information Network-MA | MLS#:

Property Details
Status
Active Under Contract
Type
Single Family Residence
No. of Stories
-
County
City
Neighborhood
--
Year Built
1986
HOA Fees
-
Finished Area
3,400 sqft
Lot Size
3.06 acres lot
Basement Area
- sqft
MLS Name
MLS Property Information Network
MLS Number
73601293
MLS Status
Contingent
Days on Market
6
Continue Your Journey in App
Find your dream home, receive real-time updates, and many more!
Location
Facts & Features
Rooms
Bedrooms & bathrooms
Bedrooms: 3
Bathrooms: 3
Interior
Heating
Forced Air, Propane, Other
Interior Features
Beamed Ceilings, Vaulted Ceiling(s), Open Floorplan, Entrance Foyer, Sitting Room, Sun Room
Sewer
Private Sewer
Window Features
Insulated Windows
Flooring
Carpet, Hardwood, Flooring Wall To Wall Carpet, Flooring Hardwood
Exterior Features
Balcony / Deck, Deck
Cooling
Central Air
Appliances
Water Heater, Range, Dishwasher, Refrigerator, Washer, Dryer
Construction
Year Built
Year Built: 1986
Home type
Single Family Residence
Architectural Style
Contemporary
Foundation Details
Concrete Perimeter
Construction Materials
Frame
Utilities & Energy
Fireplace Features
Family Room
Water Source
Private
Parking Features
Under, Paved Drive, Paved
Laundry Features
In Basement
Basement
Full, Finished, Walk Out Access
Other Features
Disclosures
No Escalation Clauses Will Be Considered. Measurements And Gla Approximate. Buyer And Buyer Agent Responsible For Verifying Any Info & Performing Any Due Diligence. Electric Heat Only On Sunporch!
Community Features
Park, Walk/jog Trails, Stable(s), Golf, Bike Path, Conservation Area, Highway Access, House Of Worship, Private School, Public School, T Station
Patio And Porch Features
Deck
Price History
| Date | Event | Price |
|---|---|---|
11/18/2026 Source: | Contingent (Active Under Contract) | $799,900 $235/sqft |
11/11/2026 Source: | Listed for Sale | $799,900 $235/sqft |

Find Homes by Property Features in Pepperell, MA

Based on information provided to and compiled by MLS Property Information Network, Inc. covering through Nov 18, 2026, 12:00PM. The property listing data and information, or the Images, set forth herein were provided to MLS Property Information Network, Inc. from third-party sources, including sellers, lessors and public records, and were compiled by MLS Property Information Network, Inc. The property listing data and information, and the Images, are for the personal, non-commercial use of consumers having a good faith interest in purchasing or leasing listed properties of the type displayed to them and may not be used for any purpose other than to identify prospective properties which such consumers may have a good faith interest in purchasing or leasing. MLS Property Information Network, Inc. and its subscribers disclaim any and all representations and warranties as to the accuracy of the property listing data and information, or as to the accuracy of any of the Images, set forth herein. All information provided is deemed reliable, but is not guaranteed to be accurate and should be independently verified. © 2026 MLS Property Information Network, Inc. All Rights Reserved.
 Advertising Broker: Derek Greene | The Greene Realty Group