- Overview
- Description
- Property Details
- Location
- HOA Management
- Facts & Features
- Getting Around
- Nearby Homes



$650,000
Monthly Est:$3,235
 4 Beds
 3 Baths
2 full baths + 1 half bath
 2,892sqft
5 Bobcat Ct, Durham, NC 27713
$650,000
$3,235/moEst:
Get Pre-Approved
Single Family Residence
Built in 2003
$85/mo HOA
0.31 acre lot
$225/sq.ft
Description
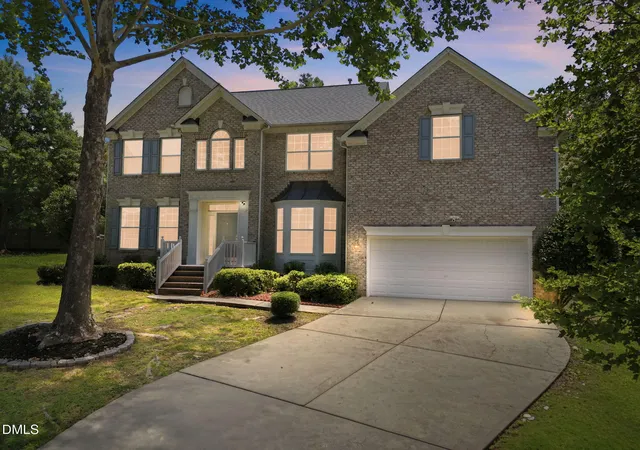
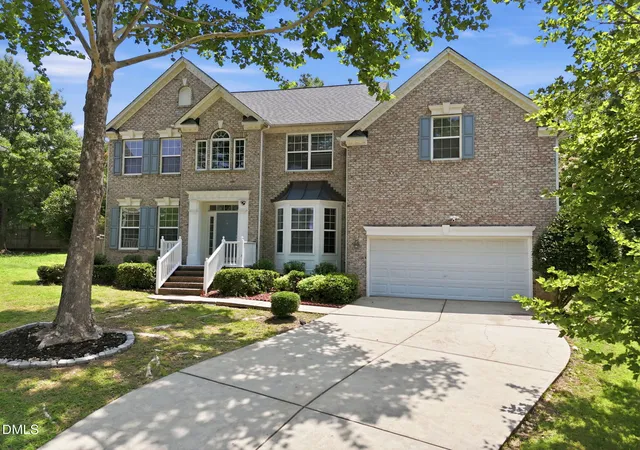
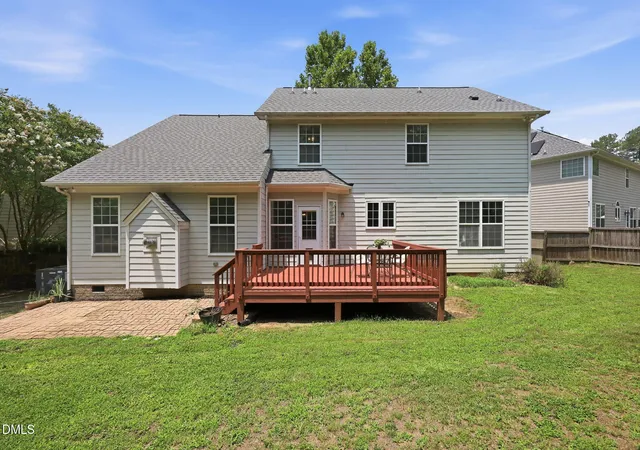
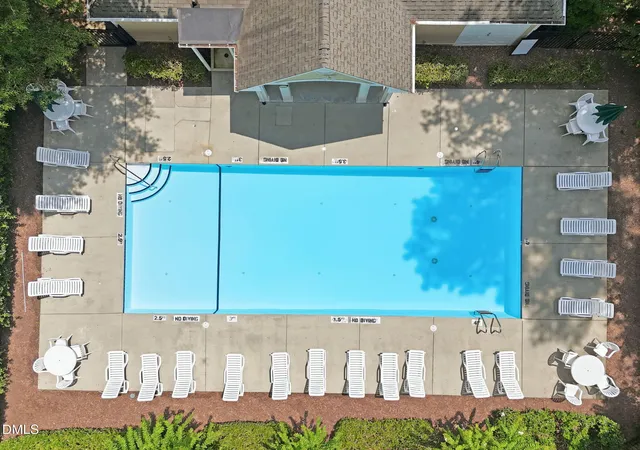
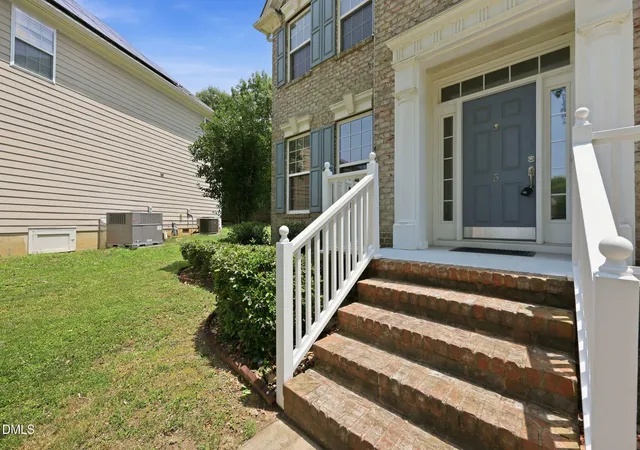
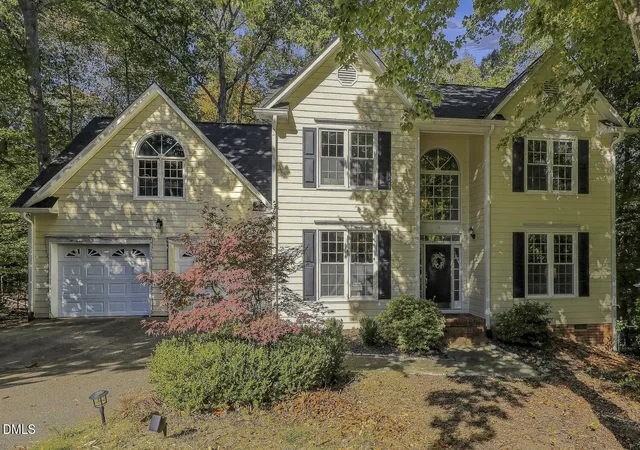
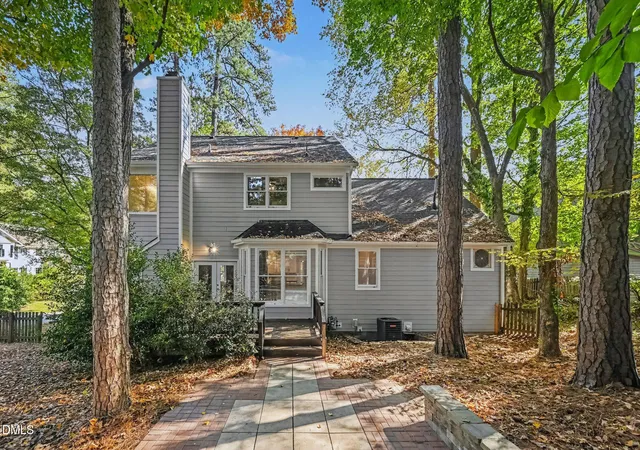
Welcome to 5 Bobcat Court, a spacious 4-bedroom, 2.5-bath home offering approximately 2,892 square feet of living space on an approximately 0.31-acre lot in Durham. Tucked away on a cul-de-sac, this home combines generous indoor living areas, flexible spaces, inviting outdoor living, and access to desirable community amenities—all within a setting designed for enjoying life at home. From the moment you arrive, you'll appreciate the home's welcoming presence and the convenience of an attached two-car garage, providing plenty of room for parking, storage, and everyday needs. Inside, the expansive floor plan offers approximately 2,870 square feet, giving you the flexibility to create spaces that complement your lifestyle. With four bedrooms, two and a half bathrooms, a main-level office, separate living and family rooms, and an upstairs bonus room, there is room to spread out, work from home, entertain guests, or simply enjoy having extra space when you need it. The main level offers both a living room and family room, creating multiple spaces for gathering, relaxing, and entertaining. Whether you envision one as a more formal sitting area and the other as a comfortable everyday retreat, the separate spaces provide flexibility to make the home your own. A dedicated main-level office provides an ideal setting for working from home, studying, or managing everyday tasks while keeping work separate from the home's primary living areas. Upstairs, the bonus room adds even more versatility and can be enjoyed as a media room, game room, playroom, fitness area, hobby space, or additional gathering area—the possibilities are yours to explore. The home's thoughtful layout provides a comfortable balance between shared gathering areas and private retreats, with additional bedrooms offering space for a variety of needs. Step outside and discover a fenced backyard ready to become your own outdoor retreat. The back deck extends the home's living space outdoors, offering a place to enjoy your morning coffee, dine outside, entertain guests, or simply unwind at the end of the day. With an approximately 0.31-acre homesite, there is ample space to relax, garden, play, or enjoy time outdoors. The fencing adds definition and functionality to the backyard, while the cul-de-sac location offers a tucked-away setting with less through traffic than a typical neighborhood street. An additional highlight is the roof covering, installed in 2024, offering a valuable recent update for the home's next owner. Beyond the property itself, the community offers amenities designed to make the most of your time close to home. Enjoy access to a community pool, tennis courts, and playground, along with sidewalks throughout the neighborhood for added connectivity. Whether your ideal day includes a swim at the pool, a match on the tennis courts, time at the playground, or simply enjoying a walk through the neighborhood, these amenities provide even more ways to enjoy the community. With approximately 2,892 square feet, four bedrooms, two and a half bathrooms, a main-level office, separate living and family rooms, an upstairs bonus room, two-car garage, back deck, fenced backyard, cul-de-sac setting, approximately 0.31 acres, a roof covering installed in 2024, and access to community amenities, 5 Bobcat Court offers an exciting opportunity to make your next move in Durham. Come experience the space, comfort, and possibilities waiting for you at 5 Bobcat Court. Schedule your private showing and imagine the memories you'll create, the gatherings you'll host, and the moments that could make this house feel like home. Your next chapter may be closer than you think—come see where it could begin.
- Houzeo last checked: 12 hours ago
- Listing updated: October 18, 2026 at 6:48 am
- Listing Provided by: Ruby Henderson (919) 274-3040 , Erica Kim | Keller Williams Realty (919) 676-0600
- Source: Doorify MLS-NC | MLS#: 10180604

Property Details
Status
Active
Type
Single Family Residence
No. of Stories
2
County
City
Neighborhood
--
Year Built
2003
HOA Fees
$85/mo
Finished Area
2,892 sqft
Lot Size
0.31 acre lot
Basement Area
- sqft
MLS Name
Doorify MLS
MLS Number
10180604
MLS Status
Active

Continue Your Journey in App
Find your dream home, receive real-time updates, and many more!
Continue Your Journey in App
Find your dream home, receive real-time updates, and many more!
Location
HOA Management
Huntington Ridge HOA
HOA Fees
$85/ Monthly
Amenities
 Amenities and services may be covered by one or multiple associations and service providers.
 Tennis
 Pool
 Storm Water Maintenance
Disclaimer: Amenities are based on third-party information and may vary; buyers must independently verify all amenities, as information is deemed reliable but not guaranteed.
Facts & Features
Rooms
Bedrooms & bathrooms
Bedrooms: 4
Bathrooms: 3
Interior
Interior Features
Bathtub/shower Combination, Ceiling Fan(s), Eat In Kitchen, Entrance Foyer, Granite Counters, Kitchen Island, Vaulted Ceiling(s), Walk In Shower
Sewer
Public Sewer
Appliances
Cooktop, Dishwasher, Disposal, Dryer, Electric Cooktop, Electric Oven, Electric Range, Gas Water Heater, Ice Maker, Microwave, Refrigerator, Washer
Cooling
Ceiling Fan(s), Central Air
Exterior Features
Fenced Yard, Private Yard
Flooring
Carpet, Hardwood
Heating
Central, Natural Gas, None
Construction
Year Built
Year Built: 2003
Home type
Single Family Residence
Construction Materials
Brick Veneer, Cement Siding
Architectural Style
Traditional
Roof
Architectural Shingle
Utilities & Energy
Laundry Features
Laundry Room, Upper Level
Parking Features
Driveway, Garage, Garage Door Opener, Garage Faces Front
Utilities
Cable Available, Cable Connected, Electricity Connected, Natural Gas Connected, Sewer Connected, Water Connected
Fireplace Features
Gas, Gas Log
Association Amenities
Pool, Tennis Court(s)
Water Source
Public
Other Features
Patio And Porch Features
Deck, Porch
Lot Features
Cul De Sac
Community Features
Pool, Street Lights, Tennis Court(s)
Subdivision Name
Huntington Ridge
Price History
| Date | Event | Price |
|---|---|---|
07/16/2026 Source: | Listed for Sale | $670,000 +3.08% $232/sqft |
07/16/2026 Source: | Price Increased | $650,000 +96.97% $225/sqft |
07/29/2017 Source: | Sold | $330,000 $114/sqft |

Nearby Homes
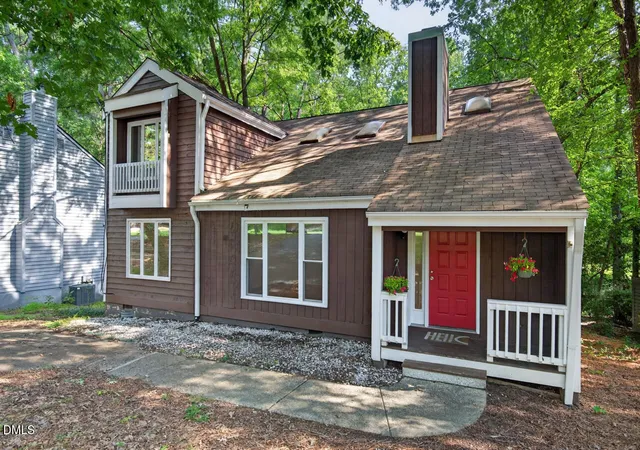
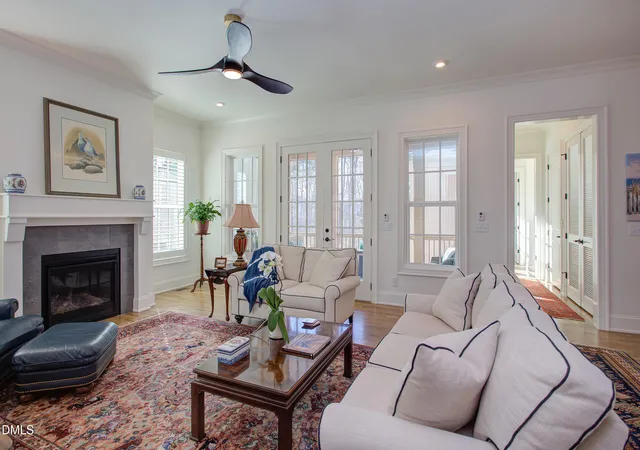
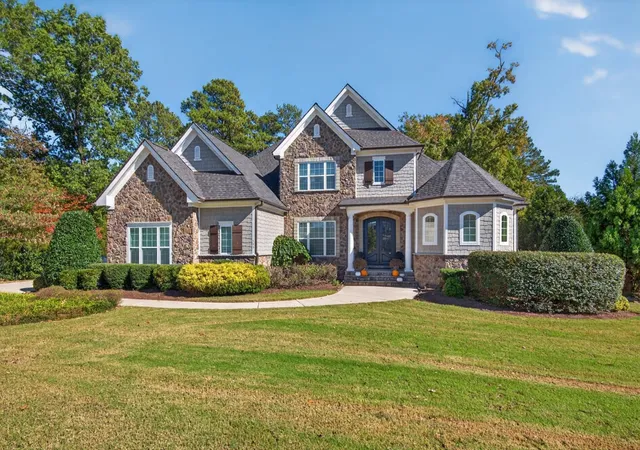
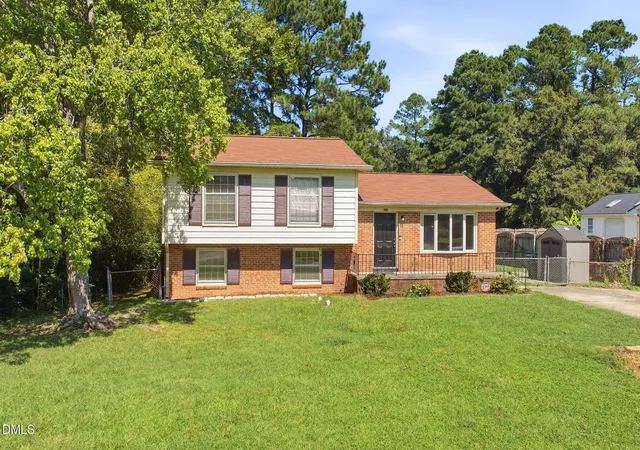
Find Homes by Property Features in Durham, NC
Nearby New Homes For Sale


Based on information from the Doorify MLS (Triangle MLS, Inc.) through Nov 02, 2026, 02:15PM. All information provided is deemed reliable but is not guaranteed and should be independently verified. Some IDX listings have been excluded from this IDX display. Brokers make an effort to deliver accurate information, but buyers should independently verify any information on which they will rely in a transaction. The listing broker shall not be responsible for any typographical errors, misinformation, or misprints, and they shall be held totally harmless from any damages arising from reliance upon this data. This data is provided exclusively for consumers’ personal, non-commercial use. Listings marked with an icon are provided courtesy of the Doorify MLS, Inc. of North Carolina, Internet Data Exchange Database. Closed (sold) listings may have been listed and/or sold by a real estate firm other than the firm(s) featured on this website. Closed data is not available until the sale of the property is recorded in the MLS. Home sale data is not an appraisal, CMA, competitive or comparative market analysis, or home valuation of any property. © 2026 Doorify MLS, Inc. of North Carolina. All rights reserved. Non-MLS properties are not included. Properties sold were listed/sold by various MLS participating offices. © 2026 Doorify MLS, Inc. of North Carolina. All Rights Reserved.
 Advertising Broker: Nicholas Huscroft | Chosen Realty
