- Overview
- Description
- Property Details
- Location
- HOA Management
- Facts & Features
- Getting Around
- Nearby Homes



$575,000
Monthly Est:$2,862
 2 Beds
 2 Baths
2 full baths
 1,670sqft
5 Charley Ln, Brookhaven, NY 11953
$575,000
$2,862/moEst:
Get Pre-Approved
Condominium
Built in 2000
$844/mo HOA
3,049 sqft lot
$344/sq.ft
Description
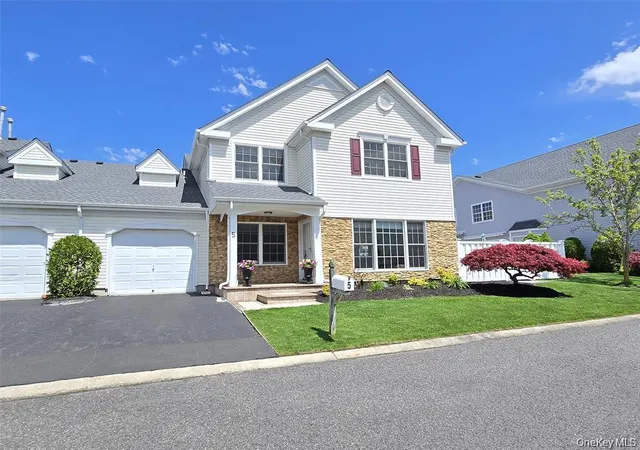
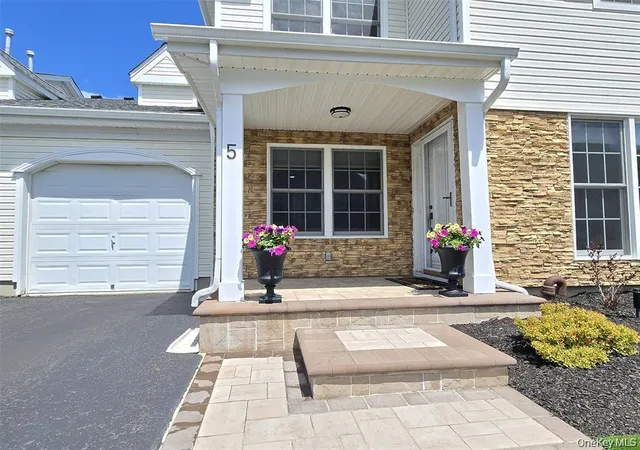
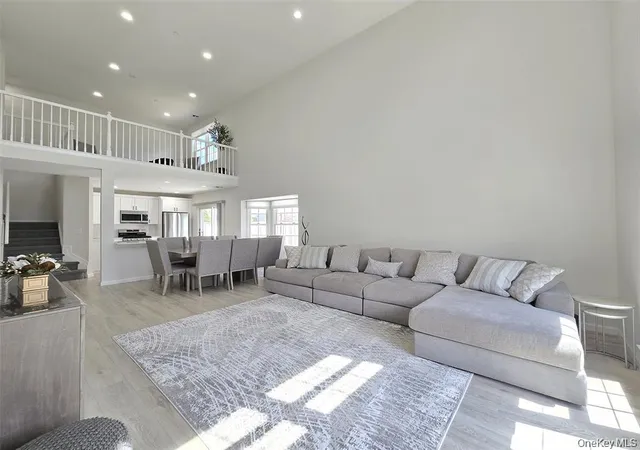
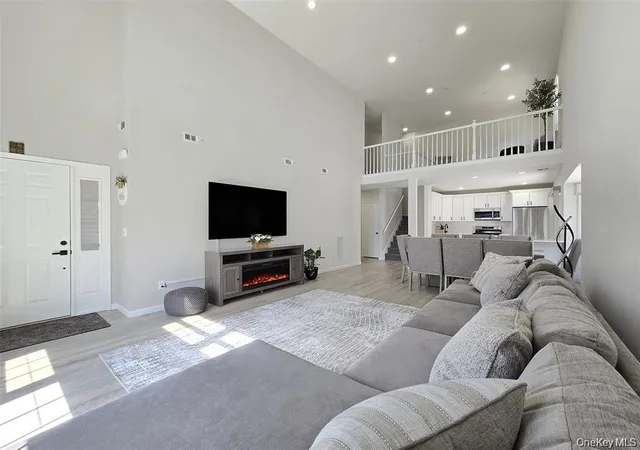
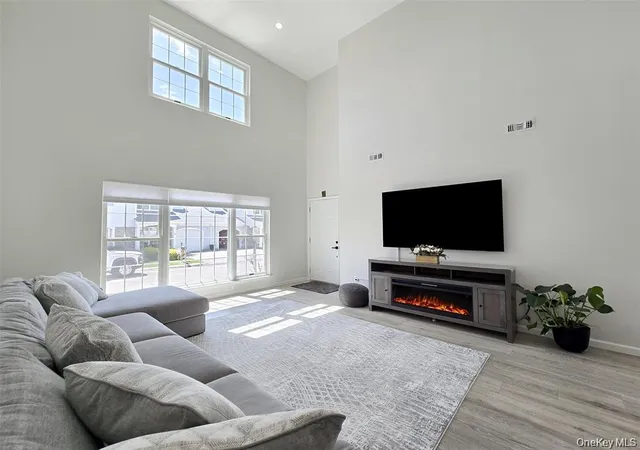
Welcome to effortless luxury living in this stunning, move-in-ready, completely renovated from top to bottom and nestled within a sought-after 24/7 gated community of Birchwood at Spring Lake offering resort-style amenities. Every detail has been thoughtfully updated, allowing you to simply unpack and start enjoying your new home. Enjoy complete peace of mind with extensive recent upgrades, including a new roof (2024), new central air conditioning and heating system (2024), all new Andersen windows with custom window treatments (2024), luxury flooring throughout (2024), newly carpeted stairs (2025), and fresh paint throughout. Every major improvement has already been completed, there truly is nothing left to do but move in. From the moment you arrive, the professionally landscaped grounds and elegant new paver walkway create exceptional curb appeal. Inside, you'll be greeted by soaring vaulted ceilings, abundant natural light, recessed lighting, and a bright open-concept floor plan designed for both everyday living and entertaining. The beautifully redesigned kitchen is the heart of the home, featuring quartz countertops, stainless steel appliances, gas cooking, a stylish tile backsplash, and soft-close cabinetry. Sliding glass doors lead to your own private outdoor retreat, complete with a fully fenced backyard, an expanded patio, and brand-new pavers that is perfect for morning coffee, summer barbecues, or simply unwinding in your own peaceful oasis. The first-floor primary suite offers comfort and convenience with a spacious walk-in closet, while both bathrooms have been tastefully updated with today's finishes. A dedicated mudroom with new washer and dryer provides direct access to the attached one-car garage. Upstairs, the versatile loft offers endless possibilities as a second living area, home office, media room, or guest space. A generously sized bedroom, full bathroom, utility closet, and pull-down attic complete the second level. The HOA also includes water, sewer, trash collection, common area maintenance, and snow removal (including your driveway) making homeownership as convenient as it is enjoyable. This is more than a beautifully renovated home; it's a lifestyle you'll love coming home to every day.
- Houzeo last checked: 11 minutes ago
- Listing updated: September 26, 2026 at 5:09 pm
- Listing Provided by: Margaret Tsoukaris (631) 332-7897 , Renee Long | BH&G R E Realty Connect (631) 881-5160
- Source: OneKey MLS-NY | MLS#: 1035934

Part of

Property Details
Status
Active
Type
Condominium
No. of Stories
-
County
City
Neighborhood
--
Year Built
2000
HOA Fees
$844/mo
Finished Area
1,670 sqft
Lot Size
3,049 sqft lot
Basement Area
- sqft
MLS Name
OneKey MLS
MLS Number
1035934
MLS Status
Active
Days on Market
64
Cumulative Days on Market
91

Continue Your Journey in App
Find your dream home, receive real-time updates, and many more!
Download App
Continue Your Journey in App
Find your dream home, receive real-time updates, and many more!
Location
HOA Management
N/A
HOA Fees
$844/ Monthly
Amenities
 Amenities and services may be covered by one or multiple associations and service providers.
 Sewer
Sewer
 Maintenance
 Pool
Pool
 Tennis
 Gym
Gym
 Golf
Golf
 Security Gate
 Club House
 Trash Pickup
 Lawn Care
 Park Playground
 Basket Ball
 Snow Removal
 Water
Water
 Business Center
Exterior Maintenance
Common Area Maintenance
Recreation Facilities
Grounds Care
Pool Service
Disclaimer: Amenities are based on third-party information and may vary; buyers must independently verify all amenities, as information is deemed reliable but not guaranteed.
Facts & Features
Rooms
Bedrooms & bathrooms
Bedrooms: 2
Bathrooms: 2
Living Room
Level: First
Kitchen
Level: First
Bathroom 1
Level: First
Dining Room
Level: First
Bedroom 1
Level: First
Bathroom 2
Level: Second
Bedroom 2
Level: Second
Loft
Level: Second
Interior
Sewer
Shared
Heating
Forced Air, Natural Gas
Window Features
Blinds, Casement, New Windows, Screens
Appliances
Dishwasher, Dryer, Gas Range, Microwave, Refrigerator, Stainless Steel Appliance(s), Washer, Gas Water Heater
Cooling
Central Air
Exterior Features
Garden, Lighting, Mailbox
Flooring
Ceramic Tile, Combination, Laminate
Interior Features
First Floor Bedroom, First Floor Full Bath, Cathedral Ceiling(s), Double Vanity, Formal Dining, Granite Counters, High Ceilings, Open Floorplan, Master Downstairs, Quartz/quartzite Counters, Recessed Lighting, Storage, Walk In Closet(s), Washer/dryer Hookup
Construction
Year Built
Year Built: 2000
Home type
Condominium
Construction Materials
Frame
Utilities & Energy
Association Amenities
Basketball Court, Business Center, Clubhouse, Fitness Center, Gated, Golf Course, Landscaping, Maintenance, Maintenance Grounds, Playground, Pool, Recreation Facilities, Snow Removal, Tennis Court(s), Trash
Security Features
Gated Community, Security Gate
Utilities
Cable Available, Electricity Connected, Natural Gas Connected, Sewer Connected, Trash Collection Public, Water Connected
Water Source
Public
Pool Features
Community, In Ground, Outdoor Pool
Parking Features
Attached, Driveway, Garage, Garage Door Opener
Laundry Features
Inside, Laundry Room
Other Features
Subdivision Name
Birchwood At Spring Lake
Lot Features
Front Yard, Landscaped, Level, Stone/brick Wall
Patio And Porch Features
Patio, Porch
Price History
| Date | Event | Price |
|---|---|---|
08/07/2026 Source: | Listed for Sale | $575,000 +10.79% $344/sqft |
02/06/2025 Source: | Sold | $519,000 $311/sqft |

Nearby Homes
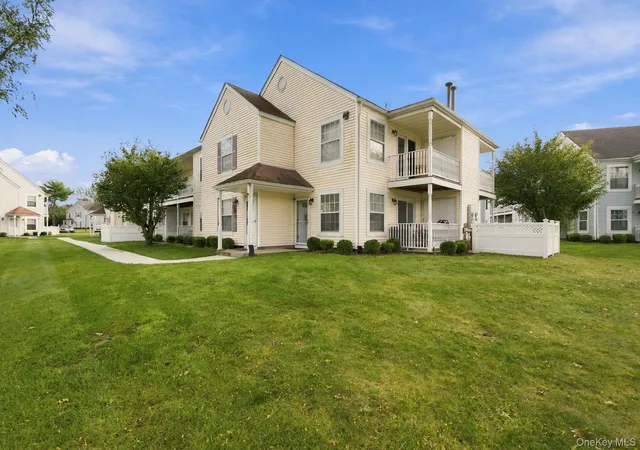
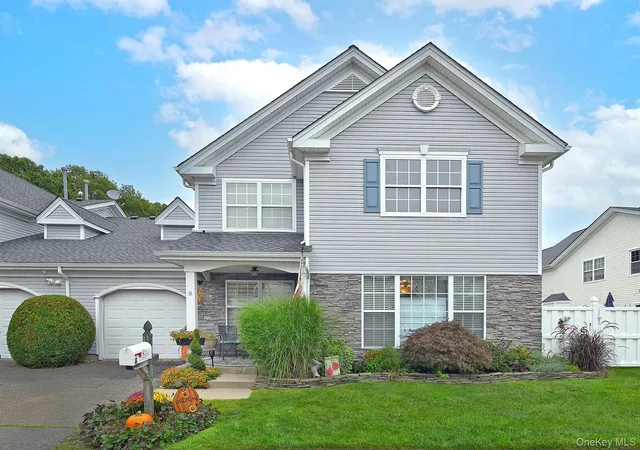
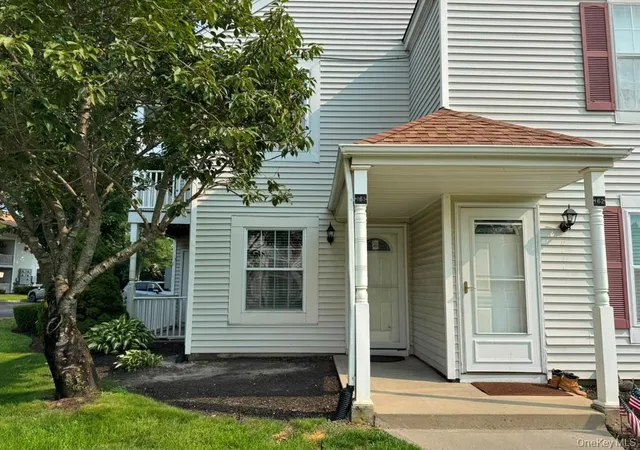
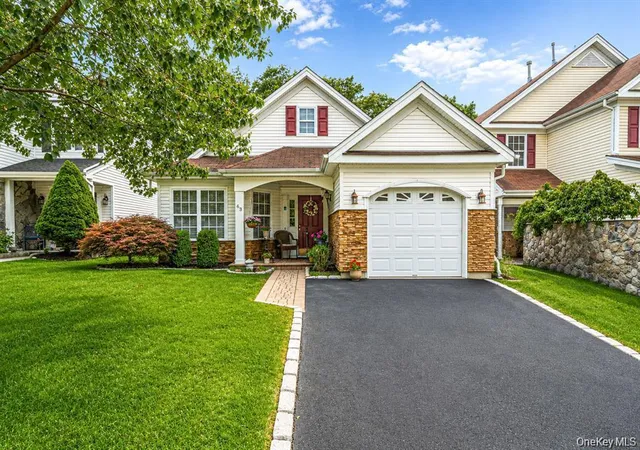
Find Homes by Property Features in Brookhaven, NY


Based on information from OneKey MLS, through Oct 11, 2026, 12:01AM. IDX information is provided exclusively for personal, non-commercial use, and may not be used for any purpose other than to identify prospective properties consumers may be interested in purchasing. Information is deemed reliable but not guaranteed. © 2026 OneKey® MLS. All rights reserved.
 Advertising Broker: Derek Greene | The Greene Realty Group