

- Overview
- Description
- Property Details
- Location
- Facts & Features
- Getting Around
- Nearby Homes
 Price Drop: $75K (11/03)
$1,174,000
Monthly Est:$5,843
 4 Beds

4 full baths
 3,454sqft
5 Chase Rd, Londonderry, NH 03053
$1,174,000
$5,843/moEst:
Single Family Residence
Built in 2020
$-- HOA
4.84 acres lot
$340/sq.ft
Description
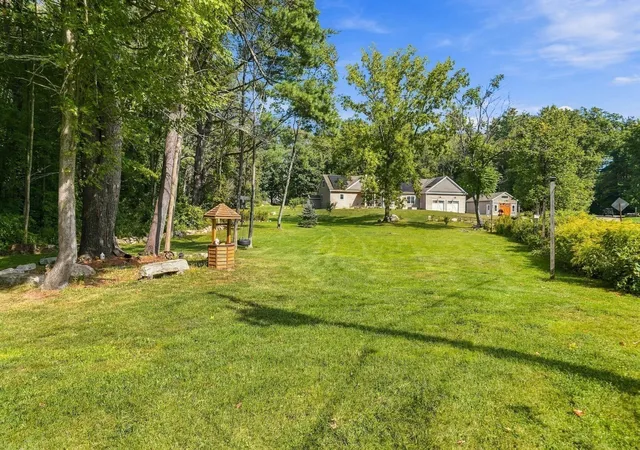
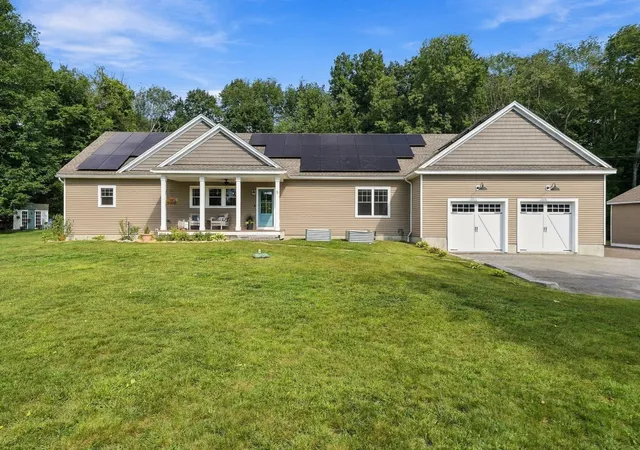
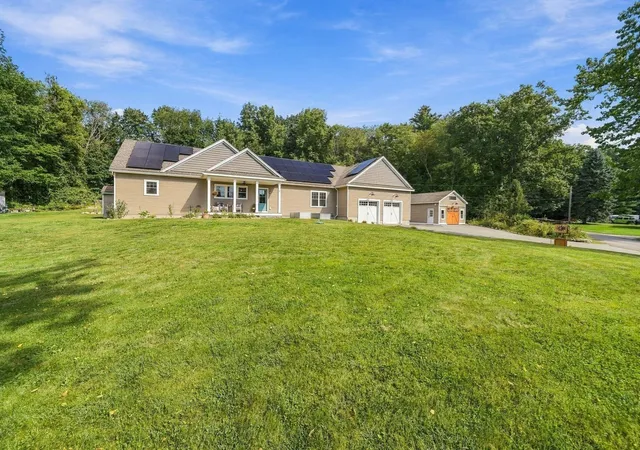
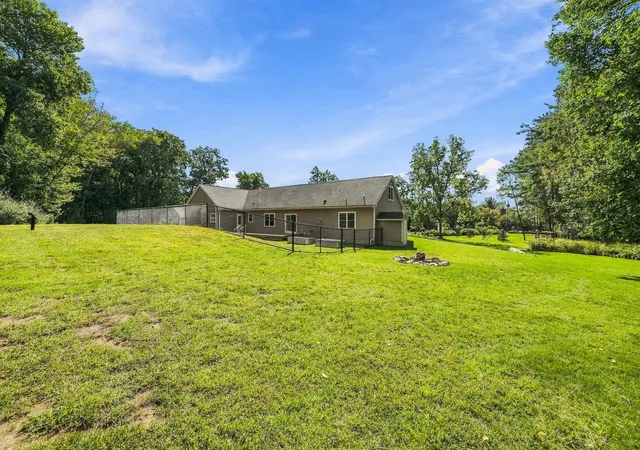
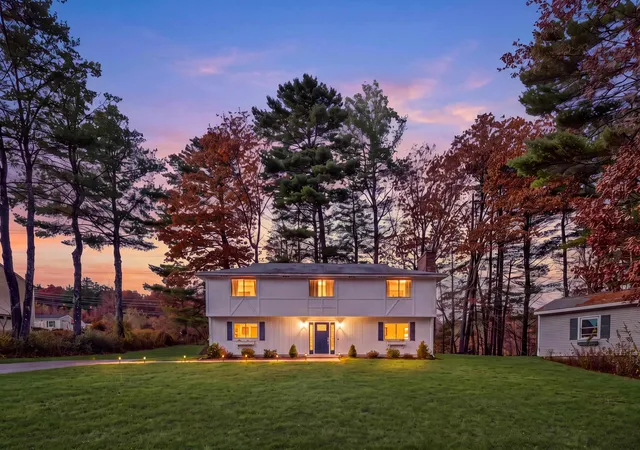
Ok folks, listed well below appraised value! Custom built by the current owner in 2020 and privately set on 4.84 wooded acres, this executive ranch offers over 3400 sq. ft. of living space, a legal in-law quarters, additional finished attic space and an impressive garage/workshop. The main residence features three bedrooms and two full baths with an inviting open-concept kitchen and living area at the heart of the home. So many unique custom touches such as black walnut kitchen counters, exposed beams, custom woodwork, massive walk-in kitchen pantry...not your cookie cutter home! The spacious primary retreat features a private bath with tiled shower, and an impressive oversized walk-in closet/built-ins. Two additional bedrooms and a second full bath complete the main floor. A standout feature - and one rarely found - is the legal one-bedroom 780 sq foot in-law space, complete with its own kitchen, living room, laundry and full bath. This thoughtfully incorporated space offers flexibility for multi-generational living, extended family or anyone seeking the convenience of two distinct living areas under one roof. Need more space? The finished second floor provides a fantastic bonus/flex area. Home office, game room, media room, gym, hobby space - the possibilities are endless. Outside, the property offers private recreational trails winding through the wooded setting, for exploring, four wheeling, gardening. For the hobbyist, car enthusiast or anyone needing serious workspace, the property has 2 attached garage bays plus an oversized 20x30 heated (wood stove) detached garage/workshop featuring high ceilings, electricity - an outstanding space for vehicles, equipment, projects, storage etc. With newer custom construction, 4.84 private acres, a legal in-law apt, owned solar, finished bonus space and exceptional garage/workshop, this property is a true gem of a find in desirable Londonderry. You MUST step foot inside this house to truly appreciate all it has to offer...come check it out! **Open House Sunday 10/18 from 11-1pm!**
- Houzeo last checked: 11 minutes ago
- Listing updated: November 3, 2026 at 8:06 pm
- Listing Provided by: Chelsey Holston (508) 380-6138 | Keller Williams Gateway Realty (603) 912-5470
- Source: MLS Property Information Network-MA | MLS#:

Property Details
Status
Pending
Type
Single Family Residence
No. of Stories
-
County
City
Neighborhood
--
Year Built
2020
HOA Fees
-
Finished Area
3,454 sqft
Lot Size
4.84 acres lot
Basement Area
- sqft
MLS Name
MLS Property Information Network
MLS Number
73576657
MLS Status
Under Agreement
Days on Market
68
Continue Your Journey in App
Find your dream home, receive real-time updates, and many more!
Location
Facts & Features
Rooms
Bedrooms & bathrooms
Bedrooms: 4
Bathrooms: 4
Interior
Heating
Forced Air, Propane
Sewer
Private Sewer
Exterior Features
Porch, Deck Composite, Fenced Yard, Stone Wall
Cooling
Central Air, Heat Pump
Flooring
Tile
Appliances
Tankless Water Heater, Dishwasher, Trash Compactor, Microwave, Refrigerator, Washer, Dryer
Interior Features
Bonus Room, Walk Up Attic, Internet Available Unknown
Construction
Year Built
Year Built: 2020
Home type
Single Family Residence
Roof
Shingle
Architectural Style
Ranch
Construction Materials
Frame
Foundation Details
Concrete Perimeter
Utilities & Energy
Laundry Features
First Floor, Electric Dryer Hookup, Washer Hookup
Water Source
Private
Parking Features
Attached, Detached, Garage Door Opener, Workshop In Garage, Paved
Electric
Generator, Circuit Breakers, 200+ Amp Service
Utilities
For Electric Range, For Electric Dryer, Washer Hookup
Basement
Full, Interior Entry, Unfinished
Other Features
Lot Features
Wooded
Community Features
Shopping, Walk/jog Trails
Disclosures
Approximately 754 Square Feet Of Finished Space On 2nd Floor Not Noted On Town Card, Permits Were Not Pulled. Main Floor And Adu Have Central Air, Mini Splits/heat Pumps In Second Floor.
Patio And Porch Features
Porch, Deck Composite
Price History
| Date | Event | Price |
|---|---|---|
11/01/2026 Source: | Pending | $1,174,000 $340/sqft |
09/24/2026 Source: | Listed for Sale | $1,174,000 -6.00% $340/sqft |
09/20/2026 Source: | Price Decreased | $1,249,000 -2.41% $362/sqft |
09/14/2026 Source: | Listed for Sale | $1,279,900 +631.37% $371/sqft |
06/16/2020 Source: | Sold | $175,000 $51/sqft |



Find Homes by Property Features in Londonderry, NH

Based on information provided to and compiled by MLS Property Information Network, Inc. covering through Nov 22, 2026, 03:30PM. The property listing data and information, or the Images, set forth herein were provided to MLS Property Information Network, Inc. from third-party sources, including sellers, lessors and public records, and were compiled by MLS Property Information Network, Inc. The property listing data and information, and the Images, are for the personal, non-commercial use of consumers having a good faith interest in purchasing or leasing listed properties of the type displayed to them and may not be used for any purpose other than to identify prospective properties which such consumers may have a good faith interest in purchasing or leasing. MLS Property Information Network, Inc. and its subscribers disclaim any and all representations and warranties as to the accuracy of the property listing data and information, or as to the accuracy of any of the Images, set forth herein. All information provided is deemed reliable, but is not guaranteed to be accurate and should be independently verified. © 2026 MLS Property Information Network, Inc. All Rights Reserved.
 Advertising Broker: Derek Greene | The Greene Realty Group