
- Overview
- Description
- Property Details
- Location
- Facts & Features
- Getting Around
- Nearby Homes
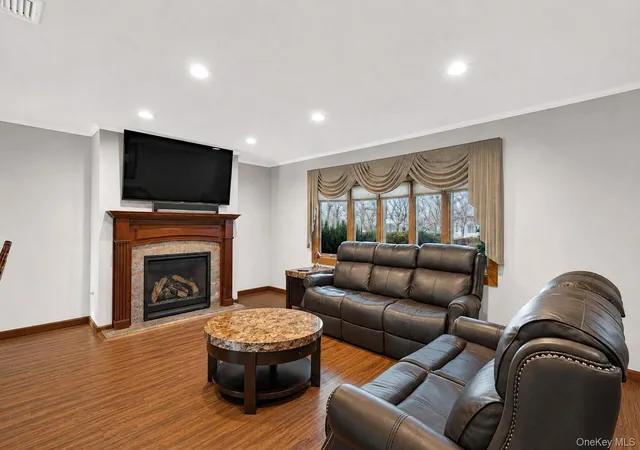

Street View
$899,000
Monthly Est:$4,475
 3 Beds
 3 Baths
3 full baths
 1,640sqft
5 Cranberry Ln, Oyster Bay, NY 11803
$899,000
$4,475/moEst:
Get Pre-Approved
Single Family Residence
Built in 1956
$-- HOA
8,712 sqft lot
$548/sq.ft
Description
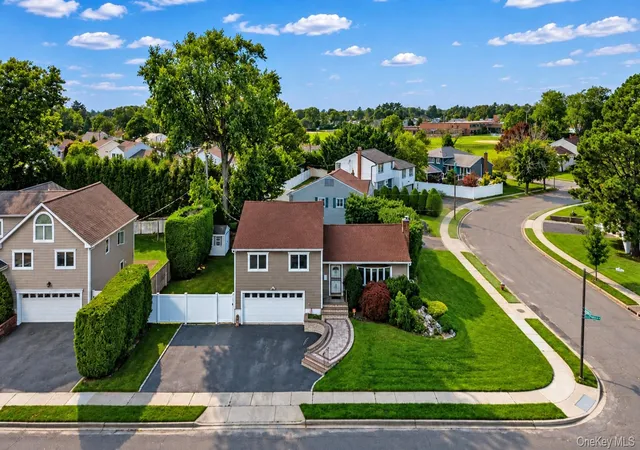
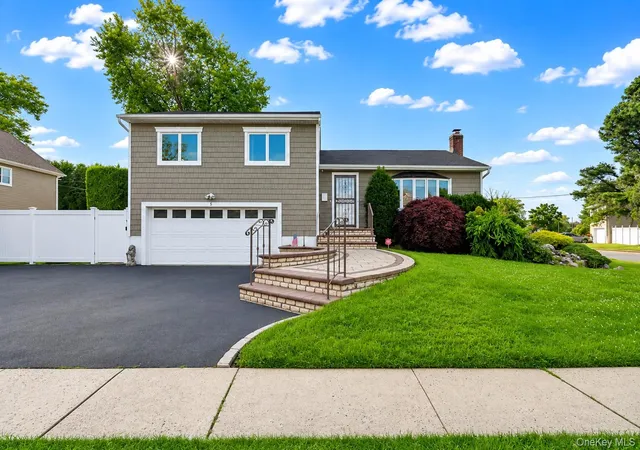
Step inside this beautifully maintained 3 bedroom, 3 full bath split-level home, ideally situated on a prime corner lot in Plainview. Located within the award-winning Bethpage School District, this home offers approximately 1,640 sq. ft. of living space plus a 640 sq. ft. finished basement, all set on an 8,712 sq. ft. property.
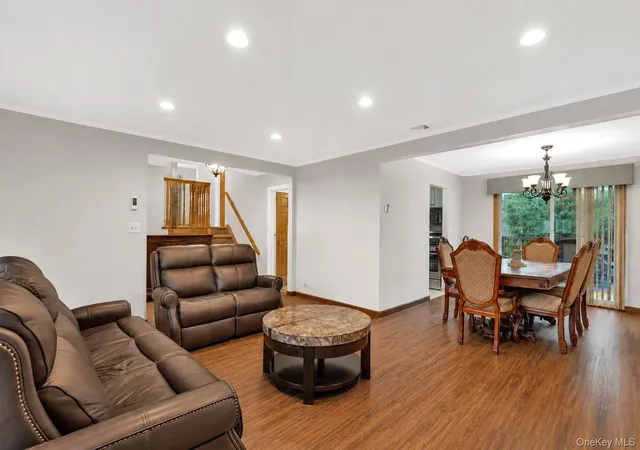
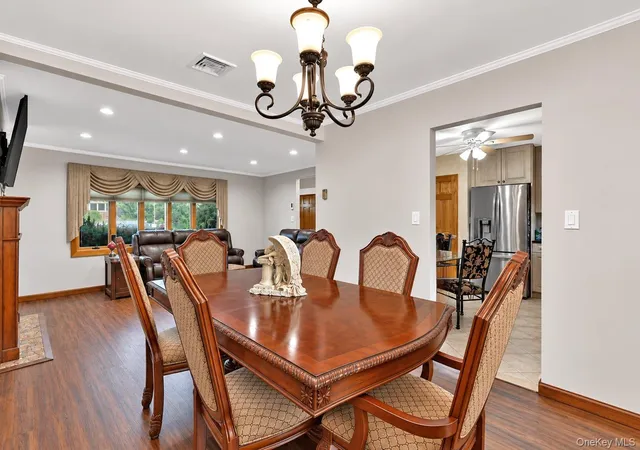
This inviting home features a bright living room with a gas fireplace, a centrally located kitchen at the heart of the home with gas cooking and eat in space, and a formal dining room with sliding glass doors that open to the backyard deck. The spacious primary suite offers a private ensuite bath and walk in closet. On the lower level, a cozy den with a second gas fireplace and large windows overlooking the backyard provides a bright and inviting retreat.
The finished basement provides versatile additional living space, ideal for a home office, playroom, gym, or recreation area, along with a dedicated laundry area and full bathroom. Recent updates include central air conditioning, a newer roof, siding, and heating system—all replaced within the past five years.
Outside, enjoy a generous backyard with a deck and plenty of grassy space, perfect for relaxing or entertaining. An attached 2 car garage and oversized driveway provide ample parking.
Conveniently located near schools, major highways, shopping, dining, parks, and everyday amenities, this move-in-ready home offers a wonderful combination of space, comfort, and location.
- Houzeo last checked: 12 hours ago
- Listing updated: September 30, 2026 at 7:11 am
- Listing Provided by: Ryan Dunne (631) 365-5136 | HomeSmart Premier Living Rlty (631) 629-3630
- Source: OneKey MLS-NY as distributed by MLS GRID | MLS#: 1034017

Property Details
Status
Pending
Type
Single Family Residence
No. of Stories
-
County
City
Neighborhood
--
Year Built
1956
HOA Fees
-
Finished Area
1,640 sqft
Lot Size
8,712 sqft lot
Basement Area
- sqft
MLS Name
OneKey MLS
MLS Number
1034017
MLS Status
Pending
Days on Market
92
Cumulative Days on Market
54

Continue Your Journey in App
Find your dream home, receive real-time updates, and many more!
Continue Your Journey in App
Find your dream home, receive real-time updates, and many more!
Location
Facts & Features
Rooms
Bedrooms & bathrooms
Bedrooms: 3
Bathrooms: 3
Living Room
Level: First
Dining Room
Level: First
Kitchen
Level: First
Den
Level: Lower
Basement
Level: Basement
Primary Bedroom
Level: Second
Primary Bathroom
Level: Second
Bathroom 2
Level: Basement
Bathroom 3
Level: Second
Bedroom 2
Level: Second
Bedroom 3
Level: Second
Interior
Heating
Hot Water, Oil
Appliances
Dishwasher, Dryer, Refrigerator, Washer
Interior Features
Eat In Kitchen, Entrance Foyer, Formal Dining, Primary Bathroom, Recessed Lighting, Storage, Walk In Closet(s)
Cooling
Central Air
Sewer
Public Sewer
Construction
Year Built
Year Built: 1956
Home type
Single Family Residence
Construction Materials
Frame
Architectural Style
Split Level
Utilities & Energy
Parking Features
Driveway, Garage
Basement
Finished, Partial
Water Source
Public
Utilities
Electricity Connected, Natural Gas Connected, Sewer Connected, Trash Collection Public, Water Connected
Price History
| Date | Event | Price |
|---|---|---|
09/29/2026 Source: | Pending | $899,000 -5.86% $548/sqft |
08/05/2026 Source: | Listed for Sale | $955,000 $582/sqft |
08/03/2026 Source: | Coming Soon | $955,000 $582/sqft |

Nearby Homes
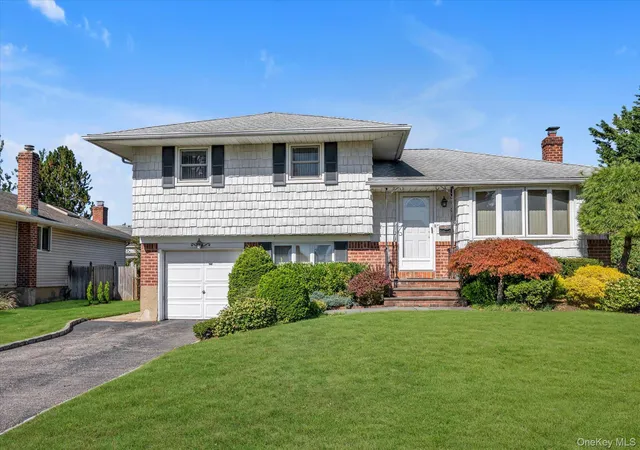
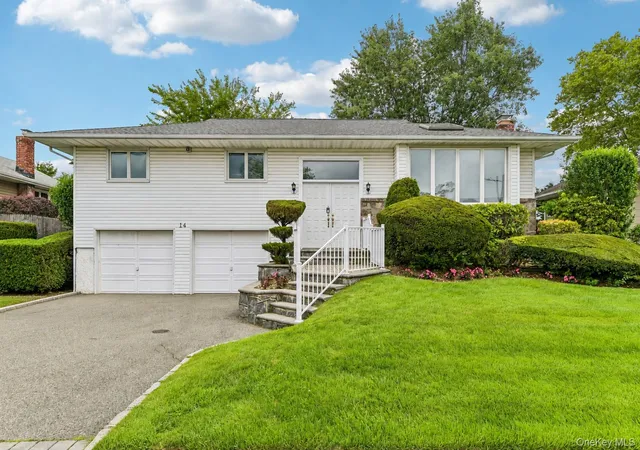
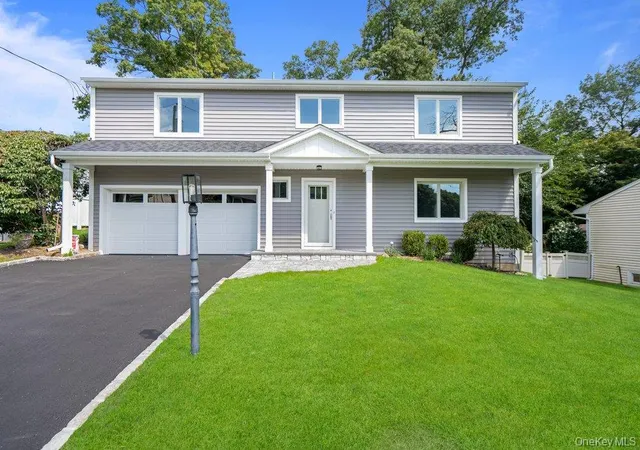
Find Homes by Property Features in Oyster Bay, NY


Based on information from OneKey MLS® through Nov 02, 2026, 02:16PM as submitted to and distributed by MLS GRID. All data is obtained from various sources and may not have been verified by broker or MLS GRID. Supplied Open House Information is subject to change without notice. All information should be independently reviewed and verified for accuracy. Properties may or may not be listed by the office/agent presenting the information. IDX information is provided exclusively for consumers’ personal non-commercial use. It may not be used for any purpose other than to identify prospective properties consumers may be interested in purchasing. The data is deemed reliable but is not guaranteed by MLS GRID. The use of the MLS GRID Data may be subject to an end-user license agreement prescribed by the Member Participant’s applicable MLS, if any, and as amended from time to time. © 2026 OneKey MLS. All rights reserved.
 Advertising Broker: Derek Greene | The Greene Realty Group
