- Overview
- Description
- Property Details
- Location
- HOA Management
- Facts & Features
- Getting Around
- Nearby Homes


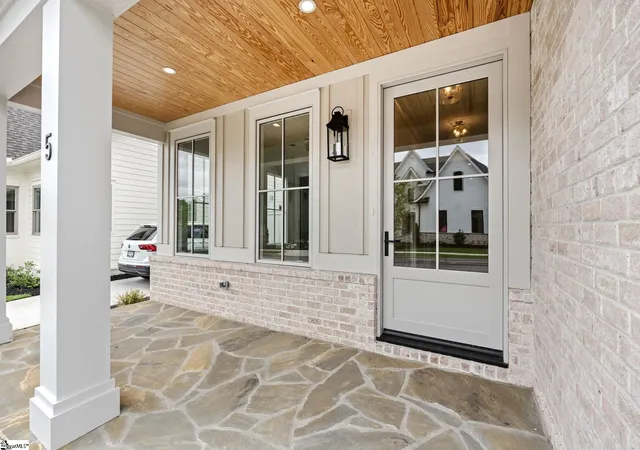


$2,399,000
Monthly Est:$11,941
 5 Beds
 5 Baths
5 full baths
 --sqft
5 Crossmoor Cir, Greenville, SC 29607
$2,399,000
$11,941/moEst:
Get Pre-Approved
Single Family Residence
Built in 2026
$195/mo HOA
6,969.6 sqft lot
--/sqft
Description
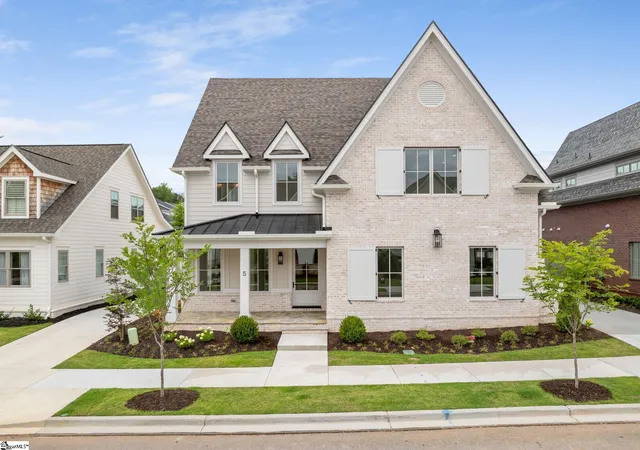
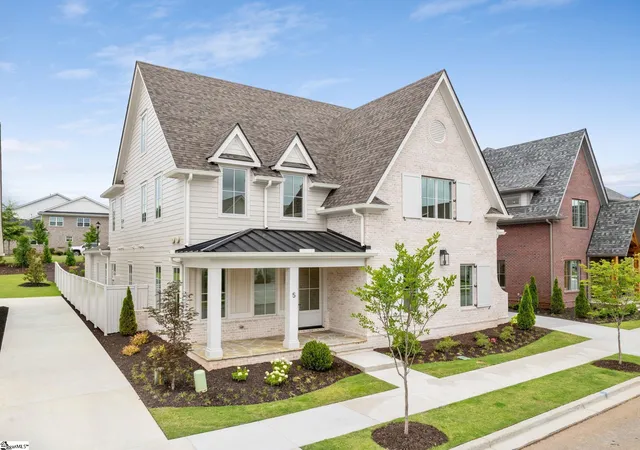
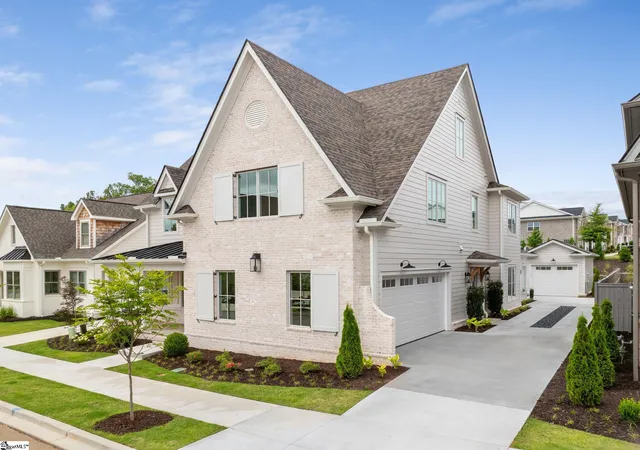
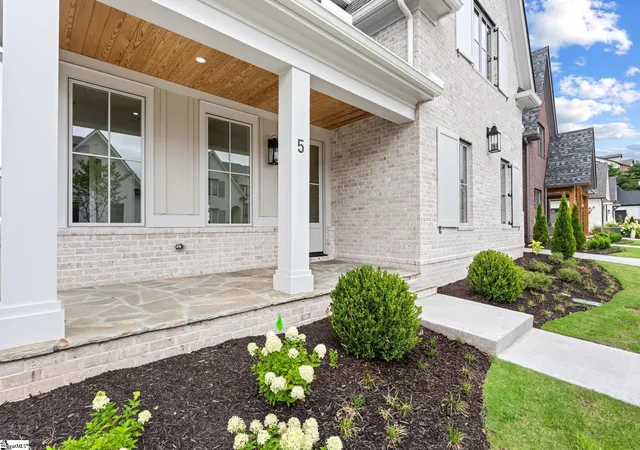
Bold design, classic curb appeal and exquisite details define 5 Crossmoor Circle in the Crossmoor section of the desirable Hollingsworth neighborhood. From the beautiful selections to the layered finishes throughout, this home makes a memorable first impression while still feeling warm, livable and timeless. Just off the foyer, an office or guest bedroom with en suite bathroom provides excellent flexibility on the main level. The kitchen is a chefs dream, featuring an oversized center island with quartzite countertops, Thermador appliances including a gas range, range hood, wall oven and built-in refrigerator, a hidden scullery with wine chiller and sink, plus an additional large pantry for everyday storage. The living and dining areas connect seamlessly and feature a fabulous gas fireplace, creating a beautiful central gathering space. A wet bar with wine chiller and sink is tucked between the living area and primary suite, adding both function and style or a wonderful option for a coffee bar. Just off the living room, the covered porch with pine ceilings and an outdoor fireplace create a wonderful extension of the main living space overlooking a level, rear yard. The primary suite includes vaulted pine ceilings, a bathroom with stunning checkerboard tile floors, large walk-in, tiled shower, separate soaking tub and a custom closet system with laundry hookup. There is a large flex space on the second floor with a closet, creating an ideal space for a game room, media room or additional bedroom. Three additional bedrooms and bathrooms are also located upstairs, each with quartz countertops and custom cabinetry. The laundry room includes quartz countertops, a sink and custom cabinetry. The third floor provides two large flexible spaces, perfect for additional living, recreation, office space, storage, gym or future use. Additional highlights include a two-car attached garage and separate one-car detached garage. With custom details, generous space and a walkable Hollingsworth location, 5 Crossmoor Circle is a beautiful opportunity in one of Greenville’s most sought-after communities. Convenient to the neighborhood pool (by membership), Swamp Rabbit Trail access, local restaurants and coffee shop, neighborhood park, YMCA and much more! This home has a transferable pool membership being offered. Please inquire with listing agent(s) for more details!
- Houzeo last checked: 12 hours ago
- Listing updated: October 30, 2026 at 4:10 pm
- Listing Provided by: Blair Miller (864) 430-7708 | Wilson Associates (864) 640-8700
- Source: Greater Greenville MLS-SC | MLS#: 1598973

Property Details
Status
Active
Type
Single Family Residence
No. of Stories
3
County
City
Neighborhood
--
Year Built
2026
HOA Fees
$195/mo
Finished Area
- sqft
Lot Size
6,969.6 sqft lot
Basement Area
- sqft
MLS Name
Greater Greenville MLS
MLS Number
1598973
MLS Status
Active
Days on Market
98

Continue Your Journey in App
Find your dream home, receive real-time updates, and many more!
Continue Your Journey in App
Find your dream home, receive real-time updates, and many more!
Location
HOA Management
N/A
HOA Fees
$195/ Monthly
Amenities
 Amenities and services may be covered by one or multiple associations and service providers.
 Maintenance
 By-Laws
Disclaimer: Amenities are based on third-party information and may vary; buyers must independently verify all amenities, as information is deemed reliable but not guaranteed.
Facts & Features
Rooms
Bedrooms & bathrooms
Bedrooms: 5
Bathrooms: 5
Interior
Interior Features
High Ceilings, Ceiling Fan(s), Vaulted Ceiling(s), Ceiling Smooth, Countertops Solid Surface, Open Floorplan, Soaking Tub, Walk In Closet(s), Wet Bar, Countertops Other, Countertops – Quartz, Pantry
Appliances
Dishwasher, Disposal, Free Standing Gas Range, Oven, Refrigerator, Other, Wine Cooler, Double Oven, Microwave, Water Heater, Tankless Water Heater
Exterior Features
Outdoor Fireplace
Sewer
Public Sewer
Cooling
Central Air, Electric, Multi Units
Heating
Forced Air, Multi Units, Natural Gas, Heat Pump
Flooring
Ceramic Tile, Wood, Marble
Construction
Year Built
Year Built: 2026
Home type
Single Family Residence
Foundation Details
Slab
Architectural Style
Traditional
Construction Materials
Brick Veneer, Hardboard Siding
Roof
Architectural
Property Condition
New Construction
Utilities & Energy
Parking Features
Attached, Concrete, Garage Door Opener, Detached
Water Source
Public
Utilities
Cable Available
Basement
None
Laundry Features
Sink, 1st Floor, 2nd Floor, Walk In, Electric Dryer Hookup, Multiple Hookups, Stackable Accommodating, Laundry Room
Fireplace Features
Gas Log, Gas Starter, Outside
Other Features
Lot Features
1/2 Acre Or Less, Sidewalk, Sprklr In Grnd Full Yard
Subdivision Name
Hollingsworth Park
Community Features
Playground, Sidewalks, Other, Walking Trails
Patio And Porch Features
Front Porch, Rear Porch
Price History
| Date | Event | Price |
|---|---|---|
10/30/2026 Source: | Listed for Sale | $2,399,000 $0/sqft |

Nearby Homes
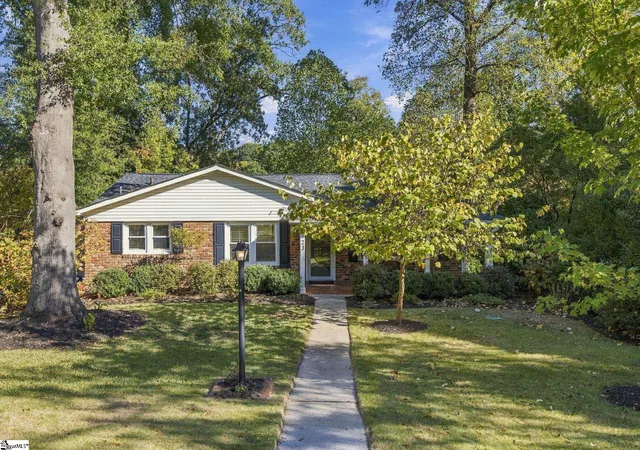
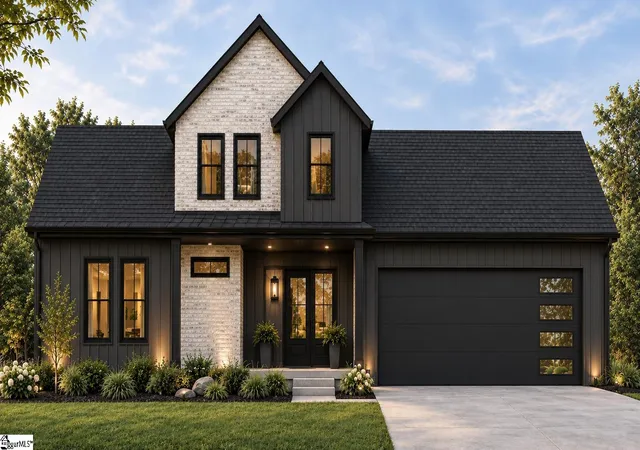
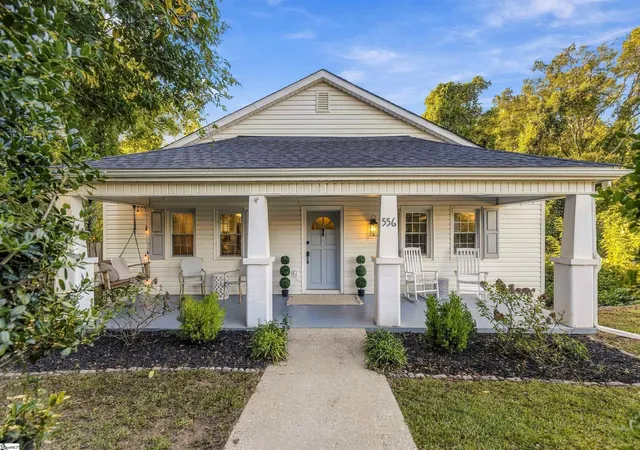
Find Homes by Property Features in Greenville, SC
Nearby New Homes For Sale

Based on information from the Multiple Listing Service of Greenville, South Carolina, Inc. through Nov 02, 2026, 02:15PM. IDX information is provided exclusively for consumers’ personal, non-commercial use, it may not be used for any purpose other than to identify prospective properties consumers may be interested in purchasing, and that the data is deemed reliable but is not guaranteed accurate by the MLS. The listing broker’s offer of compensation is made only to participants of the MLS where the listing is filed.
 Advertising Broker: Nicholas Huscroft | Chosen Realty
