- Overview
- Description
- Property Details
- Location
- Facts & Features
- Getting Around
- Nearby Homes

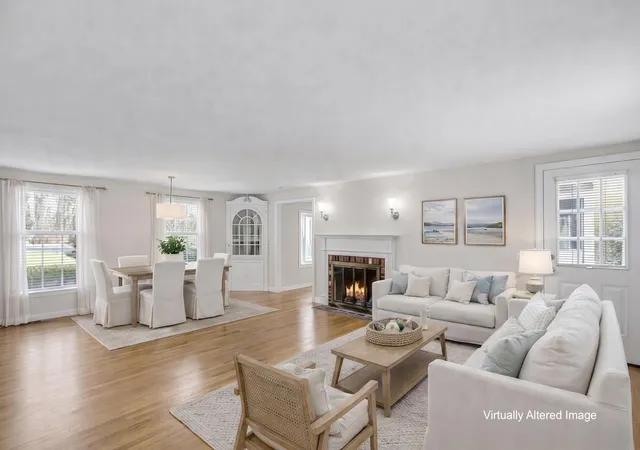


$699,900
Monthly Est:$3,484
 3 Beds
 3 Baths
2 full baths + 1 half bath
 2,016sqft
5 Dale Terrace Ext, Sandwich, MA 02563
$699,900
$3,484/moEst:
Get Pre-Approved
Single Family Residence
Built in 1969
$-- HOA
0.4 acre lot
$347/sq.ft
Description
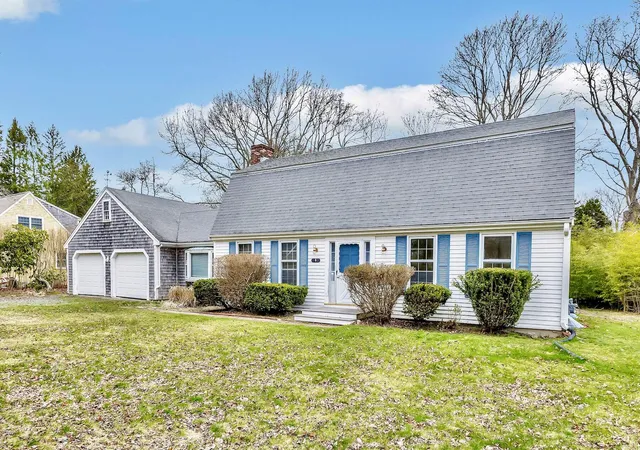
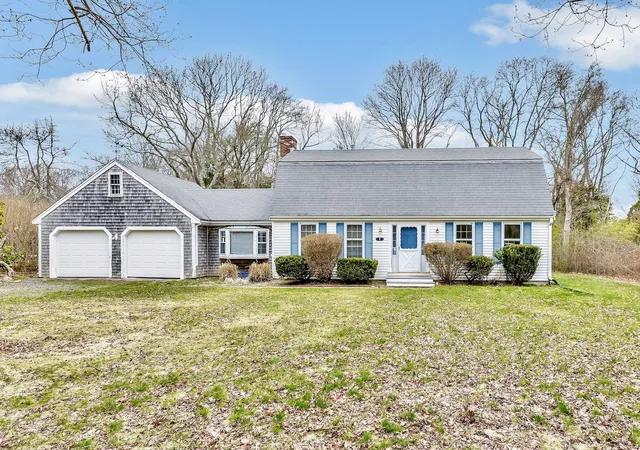
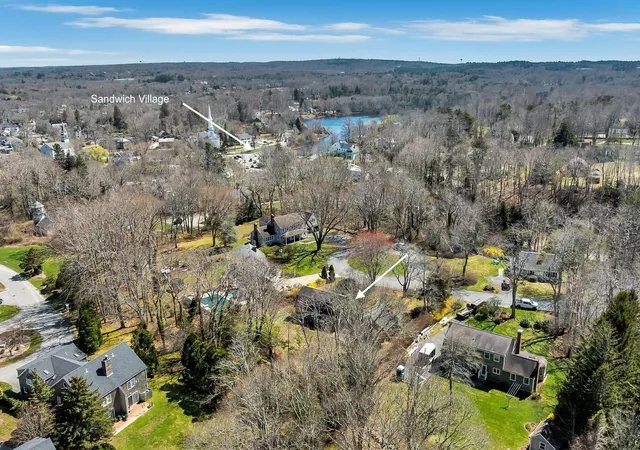
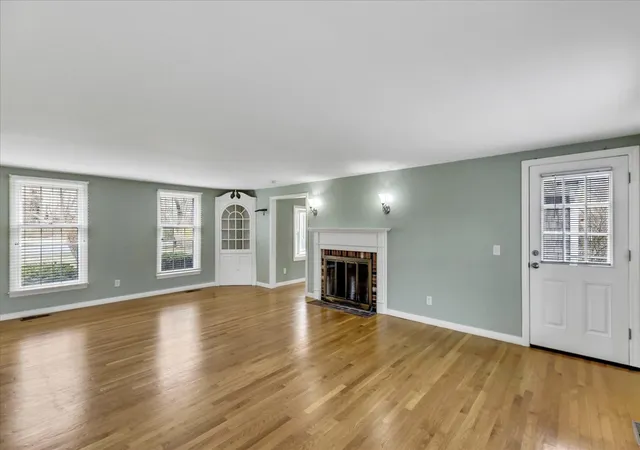
Set in one of the most desirable locations in historic Sandwich Village presenting a rare opportunity to make a home your own in an exceptional downtown setting. Privately situated on a quiet cul-de-sac, this 3-bedroom, 2.5-bath property is just moments from village shops, restaurants, galleries, and everyday conveniences, while Cape Cod Bay beaches including First Beach, Town Neck Beach, and East Sandwich Beach are only minutes away. The home offers a functional layout with a first-floor primary bedroom featuring a private bath and walk-in closet, creating flexibility for a variety of living arrangements. An attached two-car garage provides ample space for parking, storage, and beach essentials. While the property would benefit from significant updating and renovation, it presents an opportunity to personalize and enhance a home in a location where availability is increasingly limited. A recent meaningful price reduction makes this offering especially compelling for buyers seeking value in one of Sandwich Village's most sought-after neighborhoods.
- Houzeo last checked: 12 hours ago
- Listing updated: May 28, 2026 at 3:00 pm
- Listing Provided by: Fisher + Marks (508) 274-7169 | Berkshire Hathaway HomeServices Robert Paul Properties (508) 420-1414
- Source: Cape Cod And Islands MLS-MA | MLS#: 22601557

Property Details
Status
Pending
Type
Single Family Residence
No. of Stories
2
County
City
Neighborhood
--
Year Built
1969
HOA Fees
-
Finished Area
2,016 sqft
Lot Size
0.4 acre lot
Basement Area
- sqft
MLS Name
Cape Cod And Islands MLS
MLS Number
22601557
MLS Status
Pending
Days on Market
162
Cumulative Days on Market
36

Continue Your Journey in App
Find your dream home, receive real-time updates, and many more!
Download App
Continue Your Journey in App
Find your dream home, receive real-time updates, and many more!
Location
Facts & Features
Rooms
Bedrooms & bathrooms
Bedrooms: 3
Bathrooms: 3
Interior
Appliances
Water Heater, Range Hood, Gas Range, Dishwasher, Indoor Grill, Washer
Sewer
Septic Tank
Exterior Features
Private Yard
Cooling
Central Air
Interior Features
Eat In Kitchen, Walk In Closet(s), Central Vacuum
Heating
Forced Air, Natural Gas
Flooring
Hardwood, Tile, Carpet
Construction
Year Built
Year Built: 1969
Home type
Single Family Residence
Foundation Details
Poured, Concrete Perimeter
Roof
Asphalt, Pitched
Construction Materials
Clapboard, Shingle Siding
Utilities & Energy
Water Source
Public
Laundry Features
Washer Hookup, Electric Dryer Hookup, Electric Dryer
Parking Features
Garage Door Opener, Off Street, Driveway
Basement
Bulkhead Access, Interior Access, Full
Other Features
Patio And Porch Features
Patio
Lot Features
Cleared
Price History
| Date | Event | Price |
|---|---|---|
05/28/2026 Source: | Pending | $699,900 $347/sqft |
05/01/2026 Source: | Listed for Sale | $699,900 -6.68% $347/sqft |
04/27/2026 Source: | Pending | $750,000 $372/sqft |
04/17/2026 Source: | Listed for Sale | $750,000 $372/sqft |

Nearby Homes


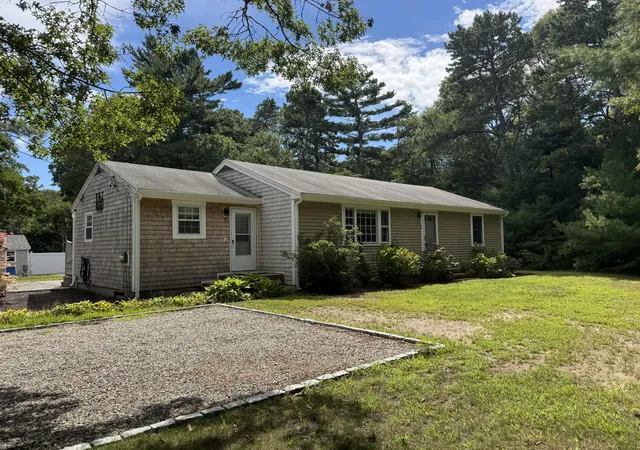


Find Homes by Property Features in Sandwich, MA
Nearby New Homes For Sale

Based on information from the Cape Cod and Islands Multiple Listing Service, Inc. through Oct 09, 2026, 02:30PM. Information is provided exclusively for consumers’ personal, non-commercial use, it may not be used for any purpose other than to identify prospective properties consumers may be interested in purchasing, and the data is deemed reliable but is not guaranteed accurate by the MLS. This website may not include listings or property addresses of sellers who have directed their listing brokers to withhold their listing or their property address from display on the Internet. © 2026 Cape Cod & Islands Multiple Listing Service, Inc. All rights reserved.
 Advertising Broker: Derek Greene | The Greene Realty Group