Realty Solution
Powered by 
- 0
- 7
- Overview
- Description
- Property Details
- Location
- HOA Management
- Facts & Features
- Getting Around
- Nearby Homes


Street View
Listed by: Equity Union Onsite-The Springs (760) 273-5553 DRE #02000622 | Equity Union (760) 621-0395
$850,000
Monthly Est:$4,231
 3 Beds
 3 Baths
3 full baths
 2,789sqft
5 Dartmouth Dr, Rancho Mirage, CA 92270
$850,000
$4,231/moEst:
Get Pre-Approved
Single Family Residence
Built in 1980
$1,974/mo HOA
5,662 sqft lot
$305/sq.ft
Description
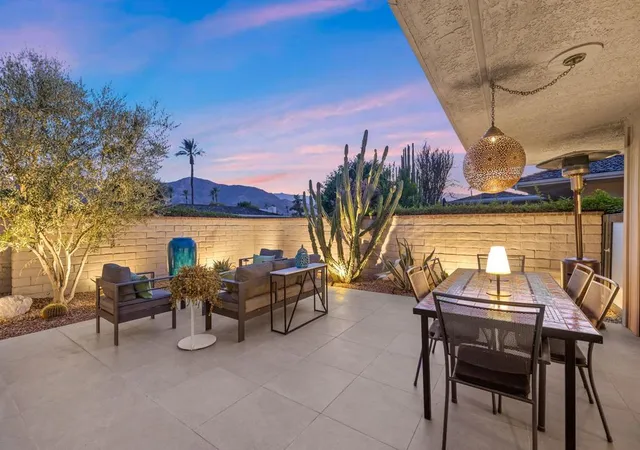
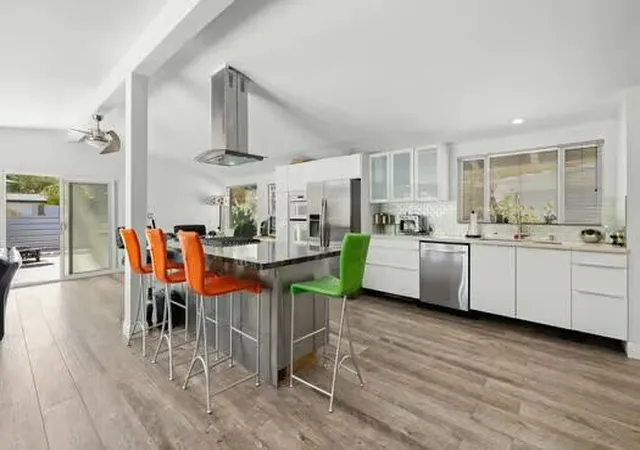
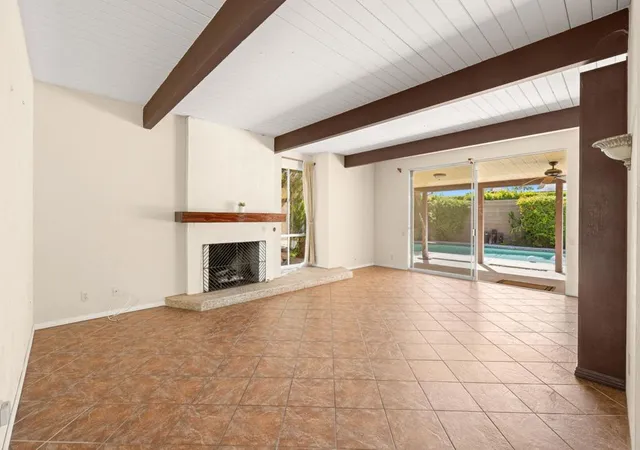
Welcome to this beautifully refreshed Pinehurst plan, offering a light, bright and inviting setting designed for effortless desert living. Thoughtfully updated throughout, this residence blends comfort, style and functionality with an easy indoor-outdoor flow ideal for both relaxed everyday living and entertaining family and friends.Fresh interior paint and all-new flooring create a clean, cohesive look throughout the home, while abundant natural light enhances the spacious living areas and welcoming atmosphere. A striking stone fireplace serves as an impressive focal point, adding warmth, texture and architectural character to the main living space. Beautifully renovated showers bring a fresh, contemporary feel to the bathrooms, while new kitchen appliances, along with a new washer and dryer, add convenience and make the home truly move-in ready. The spacious interior provides plenty of room to gather, entertain or simply unwind, with a comfortable layout that takes full advantage of the home's natural light and connection to the outdoors. Step outside and discover your own private desert retreat, where a sparkling pool anchors the outdoor living space and creates the perfect setting for sunny afternoons, casual entertaining or peaceful evenings under the desert sky. Exceptional privacy surrounds the property, allowing you to fully enjoy the outdoor spaces, while desirable southern exposure captures abundant sunshine and showcases serene mountain views. Whether enjoying morning coffee poolside, hosting friends for an afternoon gathering or simply relaxing in your private surroundings, this home embraces the indoor-outdoor lifestyle the desert is known for. Clean, refreshed and thoughtfully updated, this Pinehurst plan offers an exceptional combination of privacy, comfort, mountain views and effortless desert style. Life at The Springs is about more than just owning a home-it's embracing one of the desert's premier private club communities. Residents enjoy a newly renovated championship golf course designed by Desmond Muirhead, an active tennis and pickleball program, bocce, and a state-of-the-art fitness center, beautifully updated clubhouse, multiple dining venues, and a vibrant calendar of social events that make it easy to connect with neighbors and friends, year-round! Ideally located in the heart of Rancho Mirage, The Springs offers convenient access to world- class dining, shopping, entertainment, the Eisenhower Medical Center, and much more.
- Houzeo last checked: 2 minutes ago
- Listing updated: October 9, 2026 at 5:05 pm
- Source: California Regional MLS-CA | MLS#: 219151615DA

Property Details
Status
Active
Type
Single Family Residence
No. of Stories
1
County
City
Neighborhood
--
Year Built
1980
HOA Fees
$1974/mo
Finished Area
2,789 sqft
Lot Size
5,662 sqft lot
Basement Area
- sqft
MLS Name
California Regional MLS
MLS Number
219151615DA
MLS Status
Active
Days on Market
52

Continue Your Journey in App
Find your dream home, receive real-time updates, and many more!
Download App
Continue Your Journey in App
Find your dream home, receive real-time updates, and many more!
Location
HOA Management
The Springs CC
HOA Fees
$1,974/ Monthly
Amenities
 Amenities and services may be covered by one or multiple associations and service providers.
 Cable TV
 Security Guard
 Maintenance
 Club House
 Tennis
 Security Gate
 Gym
Gym
 Insurance
 Sports Court
Meeting Room
Management
LakeOrPond
Disclaimer: Amenities are based on third-party information and may vary; buyers must independently verify all amenities, as information is deemed reliable but not guaranteed.
Facts & Features
Rooms
Bedrooms & bathrooms
Bedrooms: 3
Bathrooms: 3
Interior
Appliances
Dishwasher, Gas Range, Microwave, Refrigerator
Flooring
Carpet, Tile
Cooling
Central Air
Window Features
Shutters
Heating
Forced Air, Fireplaces
Interior Features
Breakfast Bar, Breakfast Area, Separate Formal Dining Room, High Ceilings, Recessed Lighting, Bar, Primary Suite, Walk In Closets
Construction
Year Built
Year Built: 1980
Home type
Single Family Residence
Property Condition
Updated Remodeled
Utilities & Energy
Fireplace Features
Gas, Living Room
Utilities
Cable Available
Pool Features
Community, In Ground, Private
Association Amenities
Bocce Court, Clubhouse, Controlled Access, Sport Court, Fitness Center, Maintenance Grounds, Insurance, Lake Or Pond, Meeting Room, Management, Meeting Banquet Party Room, Security, Tennis Courts, Cable Tv
Laundry Features
Laundry Room
Security Features
Prewired, Gated Community, Twenty Four Hour Security
Parking Features
Direct Access, Driveway, Garage, Golf Cart Garage, On Street
Other Features
Subdivision Name
The Springs C.c.
Lot Features
Back Yard, Corners Marked, Front Yard, Landscaped, Planned Unit Development, Sprinkler System
Disclosures
Covenants Restrictions Disclosure, Hoa Disclosure
Community Features
Golf, Gated, Pool
Price History
| Date | Event | Price |
|---|---|---|
08/18/2026 Source: | Price Decreased | $850,000 -2.30% $305/sqft |
07/26/2026 Source: | Listed for Sale | $870,000 $312/sqft |
07/26/2026 Source: | Off Market | $870,000 $312/sqft |

Nearby Homes


Find Homes by Property Features in Rancho Mirage, CA
Nearby New Homes For Sale


Based on information from California Regional Multiple Listing Service, Inc. as of Oct 11, 2026, 02:45AM and /or other sources. All data, including all measurements and calculations of area, is obtained from various sources and has not been, and will not be, verified by broker or MLS. All information should be independently reviewed and verified for accuracy. Properties may or may not be listed by the office/agent presenting the information. Information being provided is for consumers’ personal, non-commercial use and may not be used for any purpose other than to identify prospective properties consumers may be interested in purchasing. This website may not include listings or property addresses of sellers who have directed their listing brokers to withhold their listing or their property address from display on the Internet. © 2026 California Regional Multiple Listing Service. All Rights Reserved.
 Advertising Broker: William Johnson DRE #01463271 | William Johnson Brokerage