Realty Solution
Powered by 
- 0
- 1
- Overview
- Description
- Property Details
- Location
- HOA Management
- Facts & Features
- Getting Around
- Nearby Homes


Street View
Listed by: Equity Union Onsite-The Springs (760) 273-5553 DRE #02000622 | Equity Union (760) 621-0395
$1,360,000
Monthly Est:$6,769
 3 Beds
 3 Baths
3 full baths
 3,088sqft
88 Princeton Dr, Rancho Mirage, CA 92270
$1,360,000
$6,769/moEst:
Get Pre-Approved
Single Family Residence
Built in 1980
$1,974/mo HOA
6,534 sqft lot
$440/sq.ft
Description
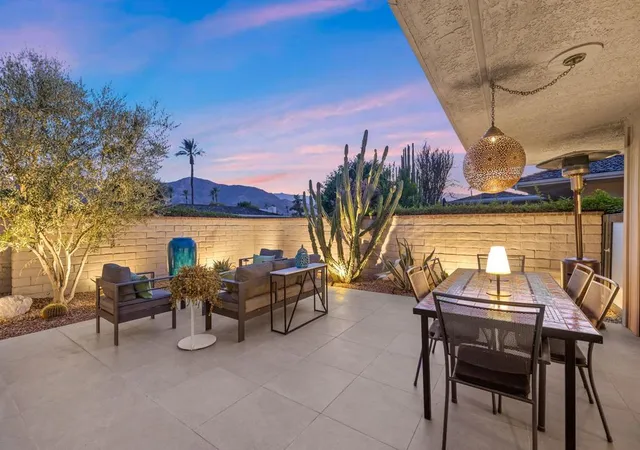
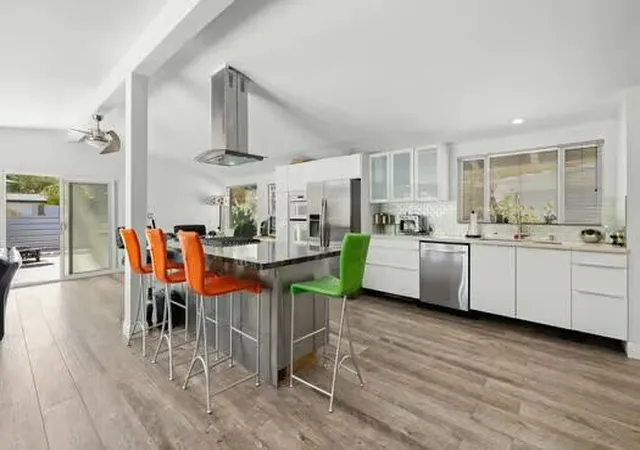
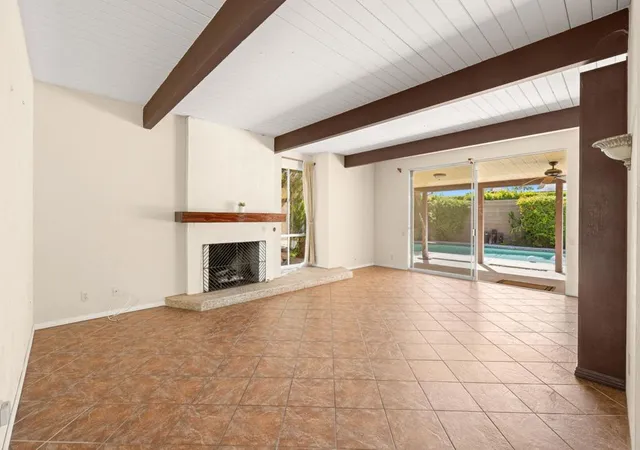
Nestled within the prestigious Springs Country Club, this extensively reimagined Cypress Point residence blends sophisticated design, modern comfort, and resort-style living. Approximately 3,088 square feet with 3 bedrooms and 3 beautifully appointed baths, the home has undergone a comprehensive back-to-the-studs renovation, creating a truly turnkey desert retreat. Thoughtfully curated finishes, expansive living spaces, and seamless indoor-outdoor flow define the interior. Fresh paint, designer lighting, updated flooring, new carpet, and a custom bar create an inviting setting for entertaining, complemented by a Sonos whole-home sound system with built-in ceiling speakers. The chef's kitchen is a true showpiece, featuring custom oak cabinetry by Cabinet Makers of the Desert, Brazilian Exotic Alpinus granite, RH knurled brass hardware, a Bertazzoni professional gas range, integrated Bosch appliances, and a dual-zone wine refrigerator. Skylights fill the space with natural light. The luxurious primary suite opens directly to the backyard and features a spa-inspired bath with a Steamcore steam system, stone bench seating, Italian Florim marble, designer brass fixtures, and an elegant soaking tub beneath a statement Currey & Co chandelier. Two additional guest suites offer renovated ensuite baths and private patio access. Outside, enjoy a private oasis with a sparkling pool, tranquil fountain, mature landscaping, upgraded lighting and sound, and multiple entertaining areas. Additional improvements include updated plumbing and electrical, 2 new HVAC systems, 2 new water heaters, water softening system, upgraded garage door, designer ceiling fans, custom window treatments, and numerous luxury enhancements throughout. Life at The Springs is about more than just owning a home--it's embracing one of the desert's premier private club communities. Residents enjoy a newly renovated championship golf course designed by Desmond Muirhead, an active tennis, pickleball and bocce ball programs, a state-of-the-art fitness center, beautifully updated clubhouse, multiple dining venues, and a vibrant calendar of social events that make it easy to connect with neighbors and friends, year-round! Ideally located in the heart of Rancho Mirage, The Springs offers convenient access to world-class dining, shopping, entertainment, the Eisenhower Medical Center, and much more.
- Houzeo last checked: 5 hours ago
- Listing updated: October 9, 2026 at 5:00 pm
- Source: California Regional MLS-CA | MLS#: 219148729DA

Property Details
Status
Active
Type
Single Family Residence
No. of Stories
1
County
City
Neighborhood
--
Year Built
1980
HOA Fees
$1974/mo
Finished Area
3,088 sqft
Lot Size
6,534 sqft lot
Basement Area
- sqft
MLS Name
California Regional MLS
MLS Number
219148729DA
MLS Status
Active
Days on Market
128

Continue Your Journey in App
Find your dream home, receive real-time updates, and many more!
Download App
Continue Your Journey in App
Find your dream home, receive real-time updates, and many more!
Location
HOA Management
The Springs CC
HOA Fees
$1,974/ Monthly
Amenities
 Amenities and services may be covered by one or multiple associations and service providers.
 Gym
Gym
 Security Guard
 Insurance
 Club House
 Cable TV
 Golf
Golf
 Maintenance
 Security Gate
 Tennis
 Sports Court
Meeting Room
FirePit
LakeOrPond
Management
Disclaimer: Amenities are based on third-party information and may vary; buyers must independently verify all amenities, as information is deemed reliable but not guaranteed.
Facts & Features
Rooms
Bedrooms & bathrooms
Bedrooms: 3
Bathrooms: 3
Interior
Interior Features
Breakfast Bar, Breakfast Area, Separate Formal Dining Room, High Ceilings, Open Floorplan, Recessed Lighting, Bar, Primary Suite, Walk In Closets
Flooring
Carpet, Tile
Window Features
Blinds
Appliances
Dishwasher, Disposal, Gas Range, Microwave, Refrigerator
Cooling
Central Air
Heating
Forced Air, Fireplaces, Natural Gas
Construction
Year Built
Year Built: 1980
Home type
Single Family Residence
Property Condition
Updated Remodeled
Foundation Details
Slab
Utilities & Energy
Pool Features
Community, In Ground, Private
Security Features
Prewired, Gated Community, Twenty Four Hour Security
Association Amenities
Bocce Court, Clubhouse, Controlled Access, Sport Court, Fitness Center, Fire Pit, Golf Course, Maintenance Grounds, Insurance, Lake Or Pond, Meeting Room, Management, Meeting Banquet Party Room, Security, Tennis Courts, Cable Tv
Parking Features
Direct Access, Garage, Golf Cart Garage
Fireplace Features
Gas, Living Room
Utilities
Cable Available
Laundry Features
Laundry Room
Other Features
Subdivision Name
The Springs C.c.
Disclosures
Covenants Restrictions Disclosure, Hoa Disclosure
Community Features
Golf, Gated, Pool
Lot Features
Back Yard, Corners Marked, Landscaped, Planned Unit Development, Sprinkler System
Price History
| Date | Event | Price |
|---|---|---|
01/06/2026 Source: | Off Market | $1,360,000 $440/sqft |
01/06/2026 Source: | Listed for Sale | $1,360,000 -9.21% $440/sqft |
10/16/2025 Source: | Price Decreased | $1,498,000 -1.45% $485/sqft |
09/19/2025 Source: | Price Decreased | $1,520,000 -1.62% $492/sqft |
06/13/2025 Source: | Price Increased | $1,545,000 +3.14% $500/sqft |

Show more
Nearby Homes




Find Homes by Property Features in Rancho Mirage, CA
Nearby New Homes For Sale


Based on information from California Regional Multiple Listing Service, Inc. as of Oct 09, 2026, 02:30PM and /or other sources. All data, including all measurements and calculations of area, is obtained from various sources and has not been, and will not be, verified by broker or MLS. All information should be independently reviewed and verified for accuracy. Properties may or may not be listed by the office/agent presenting the information. Information being provided is for consumers’ personal, non-commercial use and may not be used for any purpose other than to identify prospective properties consumers may be interested in purchasing. This website may not include listings or property addresses of sellers who have directed their listing brokers to withhold their listing or their property address from display on the Internet. © 2026 California Regional Multiple Listing Service. All Rights Reserved.
 Advertising Broker: William Johnson DRE #01463271 | William Johnson Brokerage