

- Overview
- Description
- Property Details
- Location
- Facts & Features
- Getting Around
- Nearby Homes
 New Construction
Listed by: P S Properties (760) 898-1544 DRE #1726623T | Bennion Deville Homes (760) 459-0057
$5,495,000
Monthly Est:$27,351
 5 Beds

1 full bath + 2 half baths
 5,471sqft
72690 Vista Ct, Rancho Mirage, CA 92270
$5,495,000
$27,351/moEst:
Single Family Residence
Built in 2026
$-- HOA
1 acre lot
$1,004/sq.ft
Description
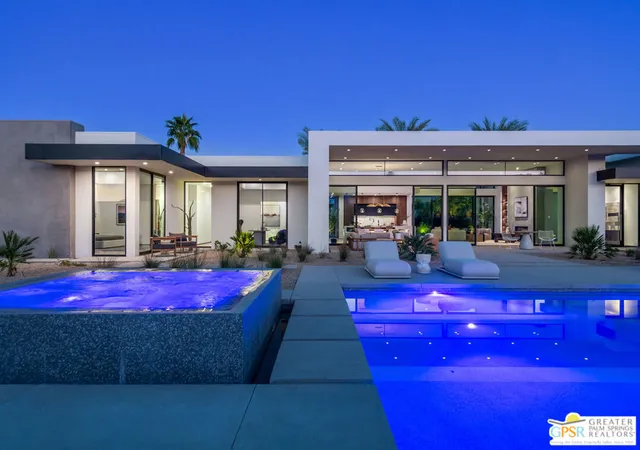
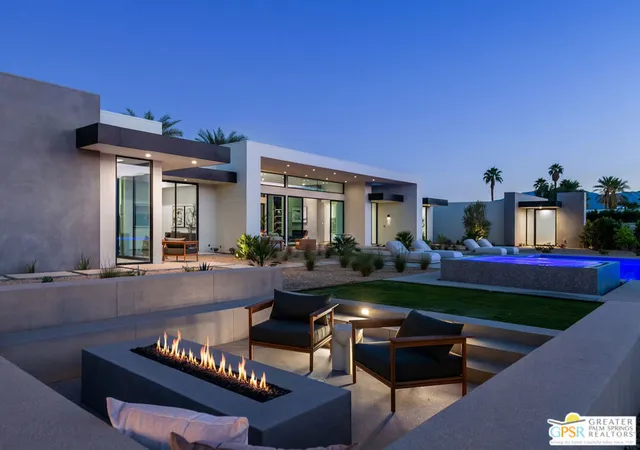
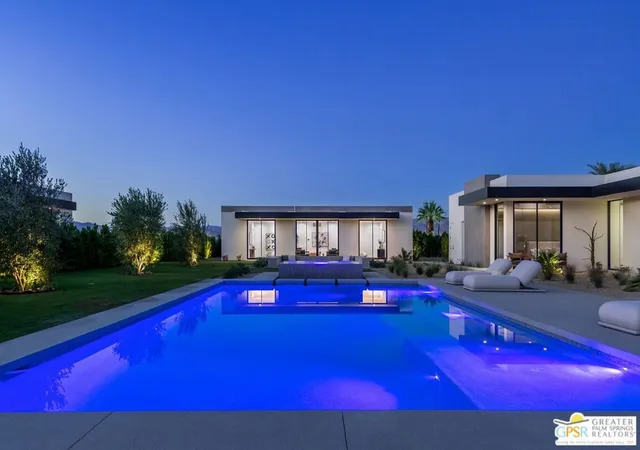
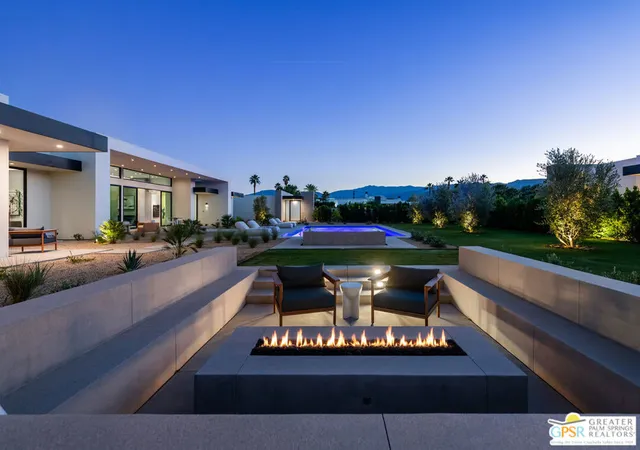
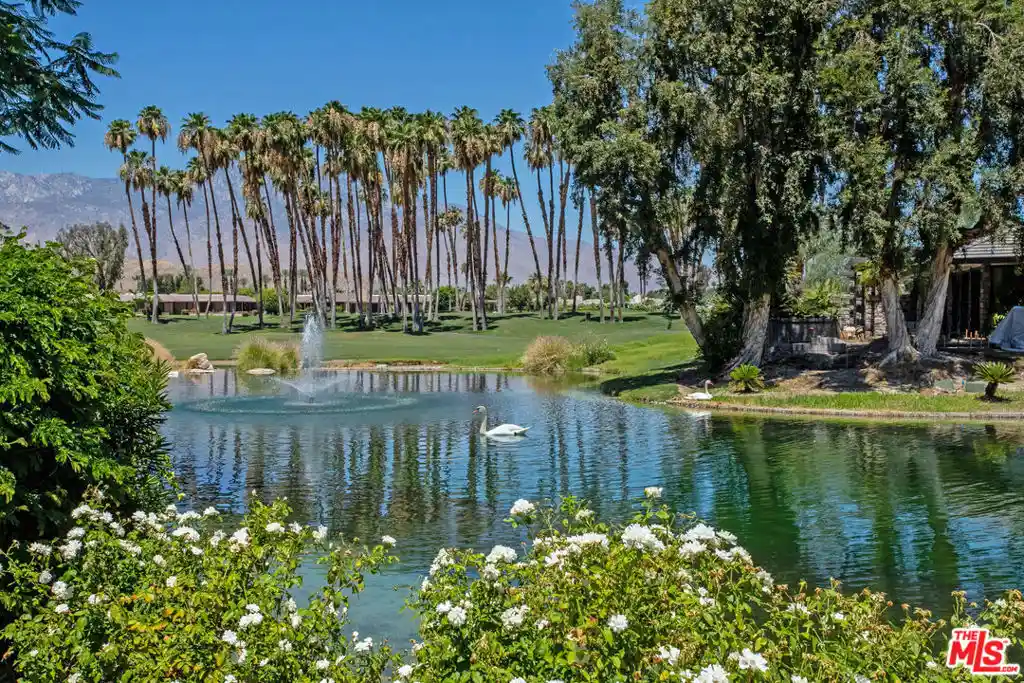
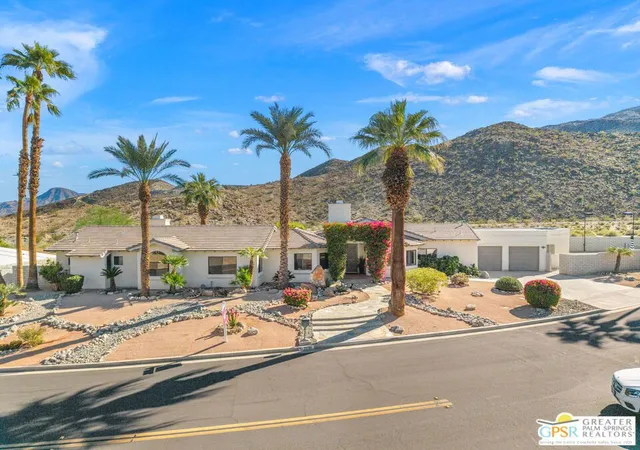
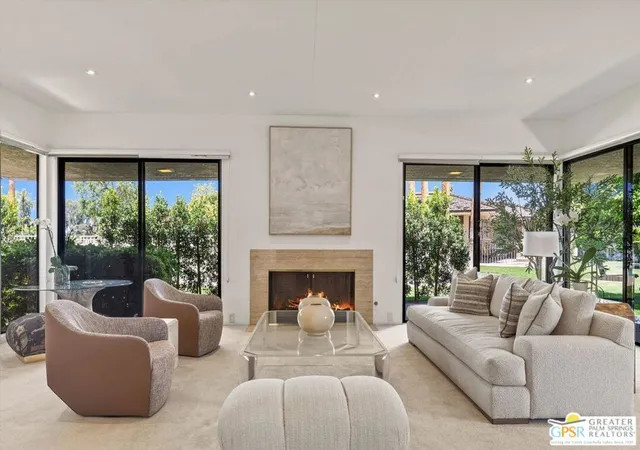
Set at the end of a cul-de-sac, this second Vista Court residence is a modern desert compound which includes a main house and a detached two-bedroom guesthouse arranged around a private pool. Designed around daily life and equipped with the systems most builders leave to the buyer. At the center, a glass-walled great room sits beneath a deep overhang, with clerestory windows above and sliding walls that open to the terrace, pool and raised spa. A linear fireplace set into a plaster feature wall anchors the living room, and mountain views frame the yard beyond. Light, large-format tile flooring carries through the main rooms and makes the open plan feel even larger. The kitchen is the home's statement: walnut cabinetry with matte black accents, a waterfall-edge stone island and a full butler's pantry with its own sink, storage and direct access to the covered patio. Hosting stays effortless, with the prep and clean-up kept out of sight. The primary suite occupies its own wing, with a spa-style bath and an expansive dressing room. Two en-suite bedrooms, a media room and a private office complete the main house. Across the lawn, the guesthouse offers two en-suite bedrooms and its own living room, ideal for family, guests or extended stays. A sunken fire lounge and a broad lawn with olive trees round out the entertaining space. What sets the home apart is what is already in place. A full Control4 system is installed and running, not pre-wired, bringing lighting, audio, video, climate and pool controls to a single interface. Four high-efficiency Trane heat pump systems zone the main residence and guesthouse. A large motor court leads to the six-car garage, which has its own dedicated cooling and is ready for a collection, a gym or a workshop. Solar with battery backup, five-stage whole-home water filtration, custom-fitted closets, a saltwater pool and an outdoor shower are all included. Built by S2 Development Inc. and ready to be lived in from the first day.
- Houzeo last checked: 13 minutes ago
- Listing updated: November 21, 2026 at 8:14 am
- Source: California Regional MLS-CA | MLS#:

Property Details
Status
Active
Type
Single Family Residence
No. of Stories
1
County
City
Neighborhood
--
Year Built
2026
HOA Fees
-
Finished Area
5,471 sqft
Lot Size
1 acre lot
Basement Area
- sqft
MLS Name
California Regional MLS
MLS Number
26851349PS
MLS Status
Active
Days on Market
8
Continue Your Journey in App
Find your dream home, receive real-time updates, and many more!
Location
Facts & Features
Rooms
Bedrooms & bathrooms
Bedrooms: 5
Bathrooms: 7
Interior
Interior Features
Separate Formal Dining Room, High Ceilings, Open Floorplan, Smart Home, Dressing Area, Walk In Pantry, Walk In Closets
Window Features
Double Pane Windows, Skylights
Heating
Central, Electric, Forced Air
Flooring
Tile, Wood
Exterior Features
Fire Pit
Cooling
Central Air
Appliances
Barbecue, Convection Oven, Double Oven, Dishwasher, Electric Oven, Gas Cooktop, Disposal, Microwave, Refrigerator, Self Cleaning Oven, Vented Exhaust Fan, Water Purifier, Dryer, Washer
Sewer
Septic Type Unknown
Construction
Year Built
Year Built: 2026
Home type
Single Family Residence
Roof
Foam
Foundation Details
Slab
Architectural Style
Contemporary
Construction Materials
Stucco
Utilities & Energy
Security Features
Carbon Monoxide Detectors, Fire Sprinkler System, Gated Community, Smoke Detectors
Water Source
Public
Pool Features
In Ground, Private
Laundry Features
Laundry Room
Fireplace Features
Great Room
Other Features
Lot Features
Lawn, Yard
Patio And Porch Features
Concrete, Covered, Open, Patio
Community Features
Gated
Subdivision Name
Not In A Development
Price History
| Date | Event | Price |
|---|---|---|
11/13/2026 Source: | Listed for Sale | $5,495,000 +714.07% $1,004/sqft |
02/25/2025 Source: | Sold | $675,000 $123/sqft |

Find Homes by Property Features in Rancho Mirage, CA
Nearby New Homes For Sale


Based on information from California Regional Multiple Listing Service, Inc. as of Nov 21, 2026, 11:30PM and /or other sources. All data, including all measurements and calculations of area, is obtained from various sources and has not been, and will not be, verified by broker or MLS. All information should be independently reviewed and verified for accuracy. Properties may or may not be listed by the office/agent presenting the information. Information being provided is for consumers’ personal, non-commercial use and may not be used for any purpose other than to identify prospective properties consumers may be interested in purchasing. This website may not include listings or property addresses of sellers who have directed their listing brokers to withhold their listing or their property address from display on the Internet. © 2026 California Regional Multiple Listing Service. All Rights Reserved.
 Advertising Broker: William Johnson DRE #01463271 | William Johnson Brokerage