

- Overview
- Description
- Property Details
- Location
- HOA Management
- Facts & Features
- Getting Around
- Nearby Homes

Listed by: Jim Schwietz (760) 325-7827 DRE #01229074 | Bennion Deville Homes (760) 459-0057
$995,000
Monthly Est:$4,952
 3 Beds

1 full bath
 2,950sqft
6 Trojan Ct, Rancho Mirage, CA 92270
$995,000
$4,952/moEst:
Single Family Residence
Built in 1980
$1,974/mo HOA
6,534 sqft lot
$337/sq.ft
Description
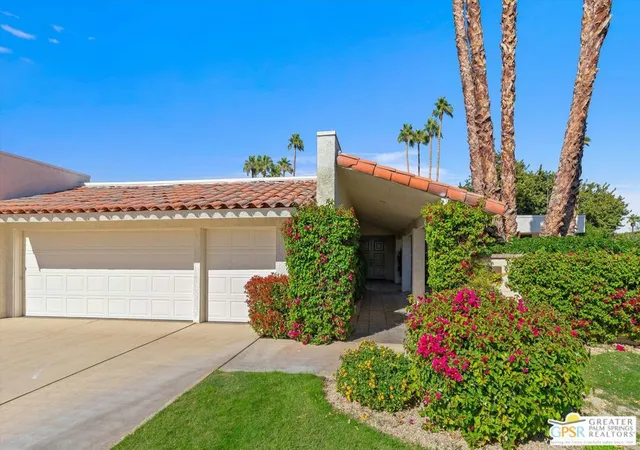
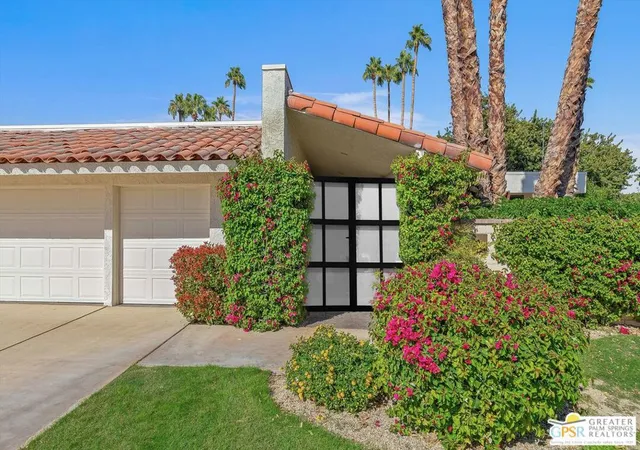
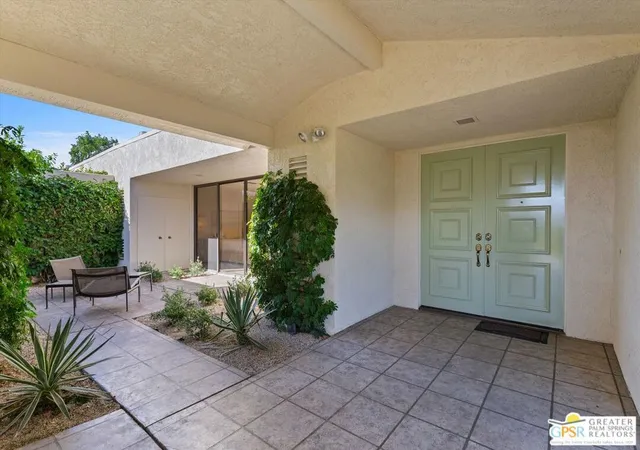
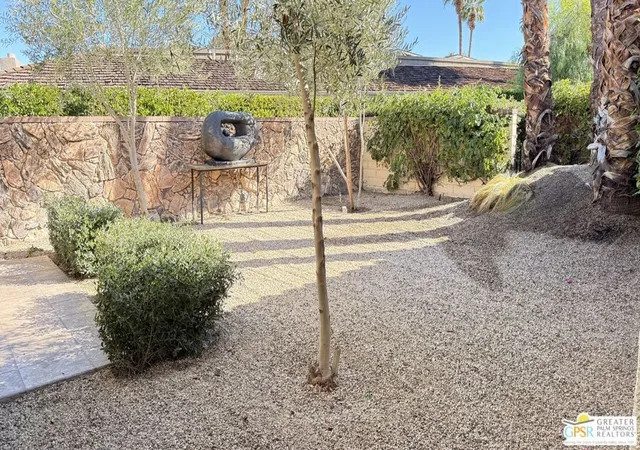
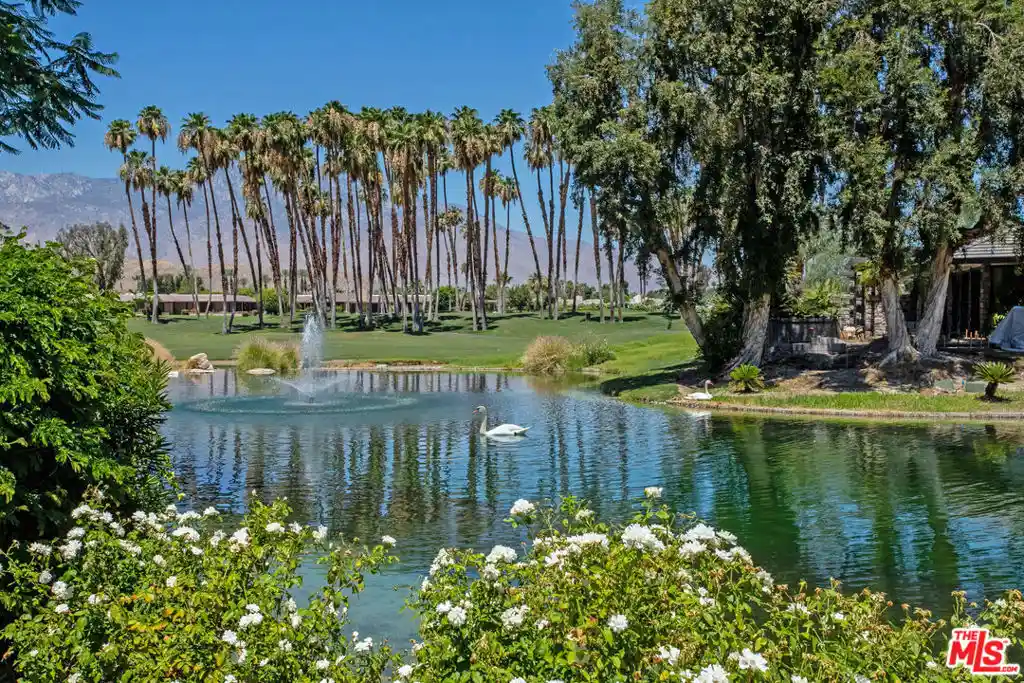
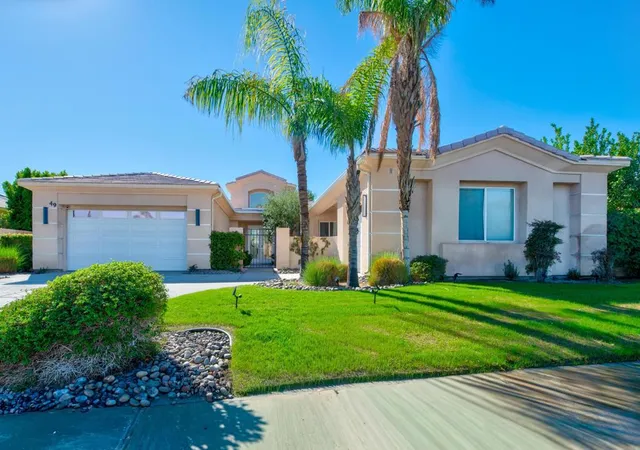
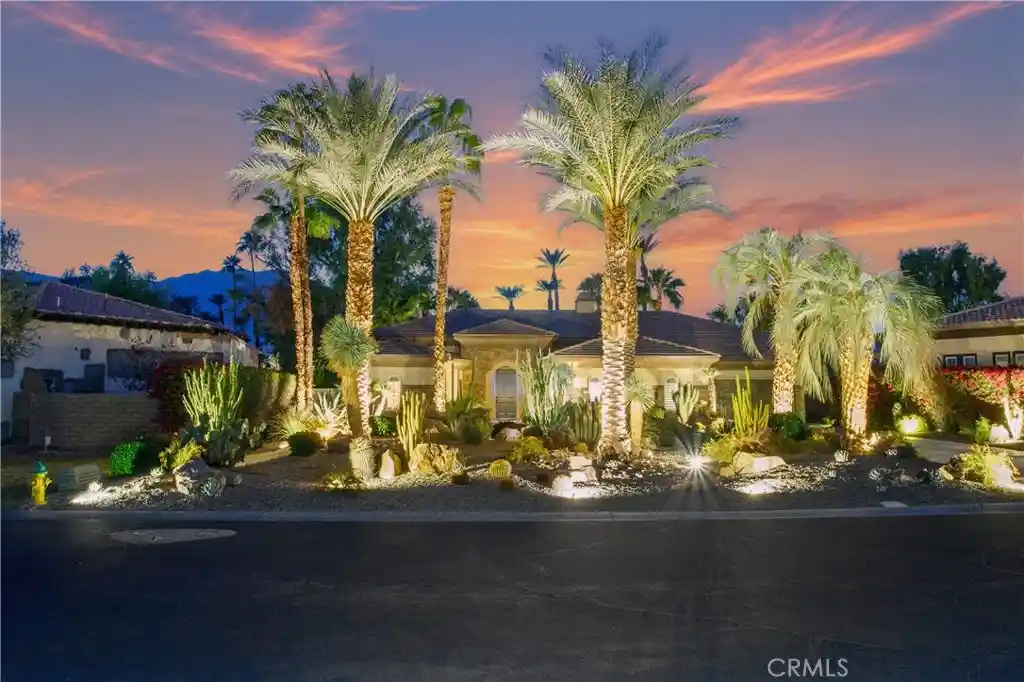
The Shaughnessy Sanctuary | The Springs Country Club with Immediate occupancy available for season! Sophisticated Design Meets Carefree Living: Experience a masterpiece of refinement in this meticulously remodeled 2,950-square-foot residence. Nestled within the tranquil inner sanctuary of The Springs Country Club, this highly sought-after Shaughnessy floor plan has been reimagined for the modern epicurean. From the ten-foot ceilings and marble fireplace to the wall-to-wall designer upgrades, every inch of this home exudes luxury without the burden of high-maintenance upkeep. The ultimate in sophisticated "lock-and-leave" living. Culinary & Suite Excellence: The gourmet kitchen is a focal point of function and style, featuring a skylit breakfast island and a premier Fisher & Paykel appliance suite, solid quartz surfaces, including column refrigeration and dual ovens. The intelligent layout offers maximum privacy with three full ensuite bedrooms (all king-sized compatible), including dual separated primary suites and a versatile guest wing/media office positioned off the foyer. A Private Oasis Without the Overhead: Step into your Tuscan-inspired 20x25 private courtyard a low-maintenance haven perfect for sunbathing or a safe pet retreat. While the courtyard offers space for a future private spa, owners can maximize their lifestyle budget by utilizing the adjacent HOA-maintained pool and spa. Enjoy pristine waters and mountain vistas without the duplicate expenses of private pool heating, cleaning, or weekly maintenance services. Premier Location & Amenities: Situated on a quiet, traffic-free cul-de-sac near the spectacular 48,000 SF Clubhouse, this home offers a "ready-now" lifestyle in one of the desert's most prestigious communities. The monthly HOA fee includes: 24/7 guard gated community, roof maintenance (flat section last done in 2021), exterior painting every 6 years, wi-fi internet, Two DVR boxes with HBO & Showtime, social events, 9 tennis courts, 12 pickleball, 2 bocce ball, golfing, swimming and fitness center with 46 community saltwater pools and spas, 5 Lap pools! Plus, use of the Clubhouse and Oasis Cafe.
- Houzeo last checked: 13 minutes ago
- Listing updated: November 20, 2026 at 10:13 pm
- Source: California Regional MLS-CA | MLS#:

Property Details
Status
Active
Type
Single Family Residence
No. of Stories
1
County
City
Neighborhood
--
Year Built
1980
HOA Fees
$1974/mo
Finished Area
2,950 sqft
Lot Size
6,534 sqft lot
Basement Area
- sqft
MLS Name
California Regional MLS
MLS Number
26109309PS
MLS Status
Active
Days on Market
1
Continue Your Journey in App
Find your dream home, receive real-time updates, and many more!
Location
HOA Management
N/A
HOA Fees
$1,974/ Monthly
Amenities
 Amenities and services may be covered by one or multiple associations and service providers.
Insurance
 Insurance
Maintenance
 Maintenance
Cable TV
 Cable TV
Security Gate
 Security Gate
Tennis
 Tennis
Pool
 Pool
Security Guard
 Security Guard
Club House
 Club House
Spa
 Spa
Sports Court
 Sports Court
Meeting Room
LakeOrPond
EarthquakeInsurance
Disclaimer: Amenities are based on third-party information and may vary; buyers must independently verify all amenities, as information is deemed reliable but not guaranteed.
Facts & Features
Rooms
Bedrooms & bathrooms
Bedrooms: 3
Bathrooms: 3
Interior
Interior Features
Wet Bar, High Ceilings, Open Floorplan, Recessed Lighting, Storage, Bar, Walk In Closets
Window Features
Custom Coverings, Skylights, Tinted Windows
Heating
Forced Air, Natural Gas, Zoned
Flooring
Carpet
Cooling
Central Air, Dual
Appliances
Built In, Double Oven, Dishwasher, Electric Oven, Gas Cooktop, Microwave, Refrigerator, Range Hood, Vented Exhaust Fan, Washer
Sewer
Sewer Tap Paid
Construction
Year Built
Year Built: 1980
Home type
Single Family Residence
Property Condition
Updated Remodeled
Roof
Foam, Tile
Foundation Details
Slab
Architectural Style
Modern
Construction Materials
Stucco
Utilities & Energy
Security Features
Carbon Monoxide Detectors, Fire Detection System, Security Gate, Gated With Guard, Twenty Four Hour Security, Key Card Entry, Smoke Detectors
Parking Features
Concrete, Door Multi, Garage, Golf Cart Garage, Garage Door Opener, Storage
Pool Features
Community, Fenced, Heated, In Ground, Association
Laundry Features
Inside, Laundry Closet, Stacked
Association Amenities
Bocce Court, Clubhouse, Controlled Access, Sport Court, Maintenance Grounds, Insurance, Lake Or Pond, Meeting Room, Meeting Banquet Party Room, Pool, Spa Hot Tub, Security, Tennis Courts, Cable Tv
Fireplace Features
Gas, Living Room
Other Features
Lot Features
Front Yard, Landscaped
Patio And Porch Features
Concrete, Open, Patio, See Remarks
Community Features
Pool
Disclosures
Covenants Restrictions Disclosure, Earthquake Insurance Available, Hoa Disclosure, Seller Disclosure
Subdivision Name
The Springs Country Club
Price History
| Date | Event | Price |
|---|---|---|
11/20/2026 Source: | Price Decreased | $995,000 -23.17% $337/sqft |
07/01/2025 Source: | Off Market | $1,295,000 $439/sqft |
07/01/2025 Source: | Listed for Sale | $1,295,000 -7.17% $439/sqft |
11/05/2024 Source: | Listed for Sale | $1,395,000 $473/sqft |
11/05/2024 Source: | Off Market | $1,395,000 -5.42% $473/sqft |

Show more
Find Homes by Property Features in Rancho Mirage, CA
Nearby New Homes For Sale


Based on information from California Regional Multiple Listing Service, Inc. as of Nov 21, 2026, 11:30PM and /or other sources. All data, including all measurements and calculations of area, is obtained from various sources and has not been, and will not be, verified by broker or MLS. All information should be independently reviewed and verified for accuracy. Properties may or may not be listed by the office/agent presenting the information. Information being provided is for consumers’ personal, non-commercial use and may not be used for any purpose other than to identify prospective properties consumers may be interested in purchasing. This website may not include listings or property addresses of sellers who have directed their listing brokers to withhold their listing or their property address from display on the Internet. © 2026 California Regional Multiple Listing Service. All Rights Reserved.
 Advertising Broker: William Johnson DRE #01463271 | William Johnson Brokerage