- Overview
- Description
- Property Details
- Location
- HOA Management
- Facts & Features
- Getting Around
- Nearby Homes
 Price Drop: $39.1K (10/05)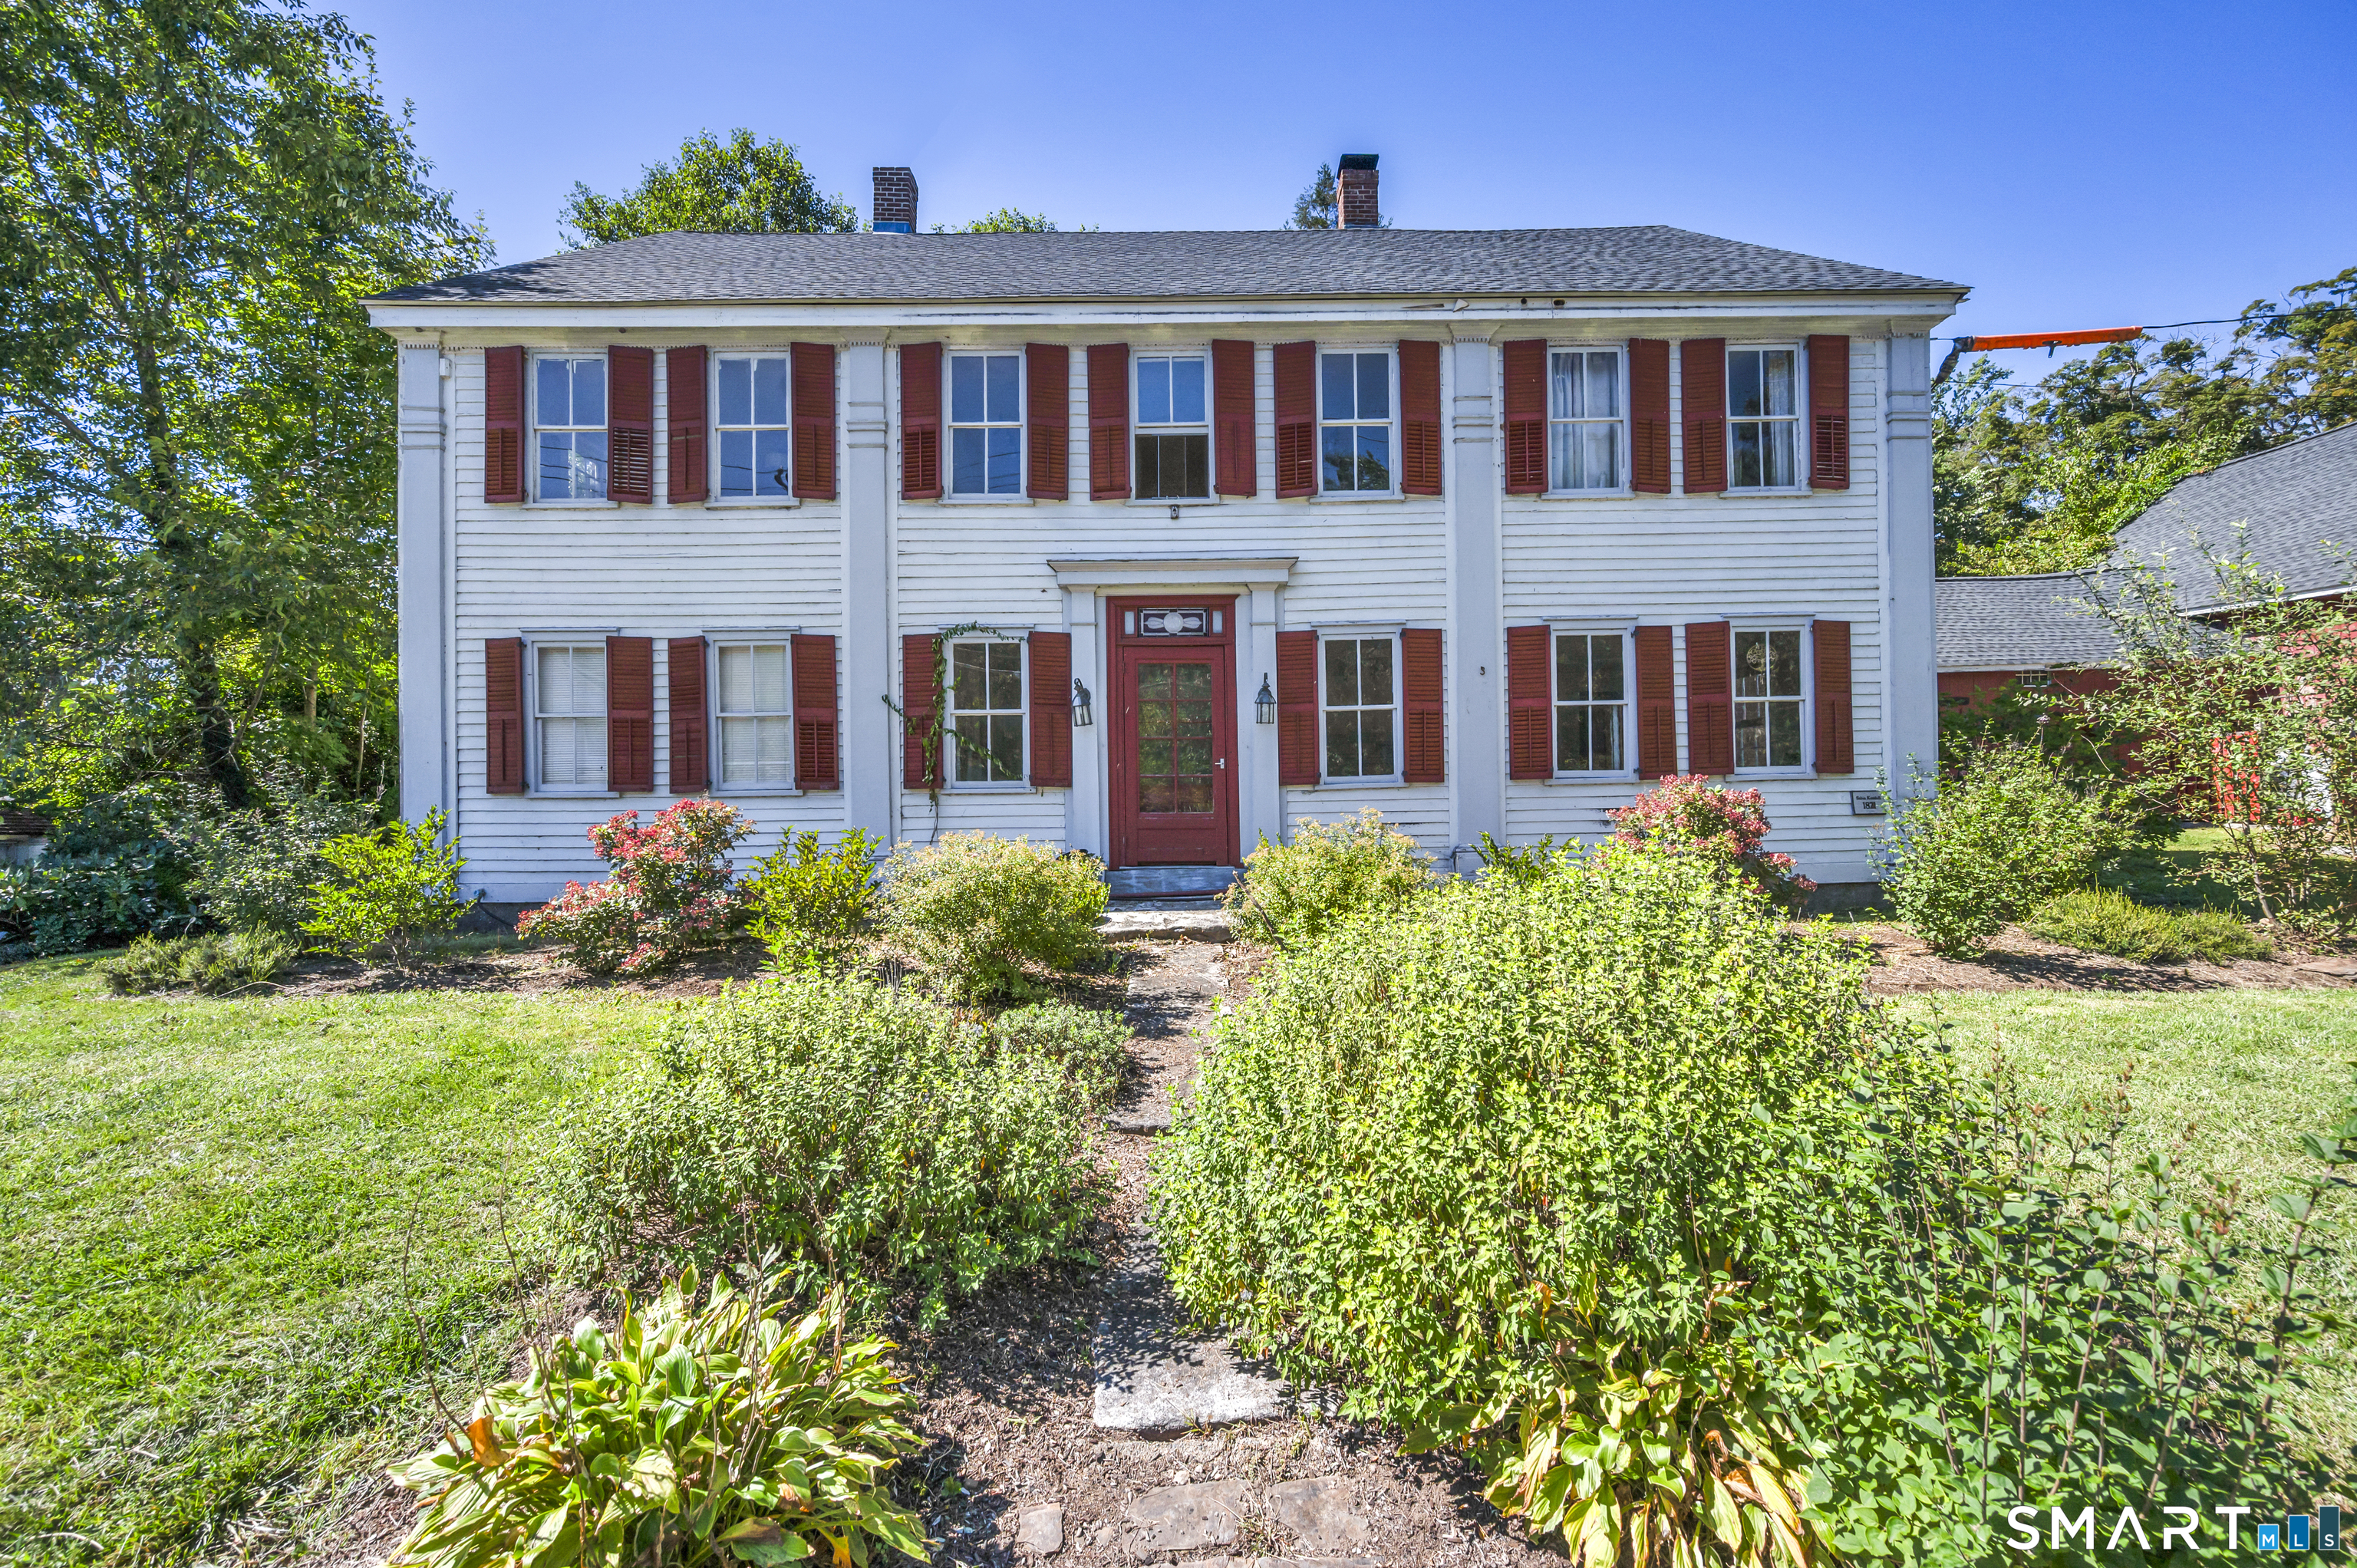

Street View
$329,900
Monthly Est:$1,642
 4 Beds
 2 Baths
1 full bath + 1 half bath
 3,324sqft
5 Eastford Rd, Eastford, CT 06242
$329,900
$1,642/moEst:
Get Pre-Approved
Single Family Residence
Built in 1821
$-- HOA
30,492 sqft lot
$99/sq.ft
Description
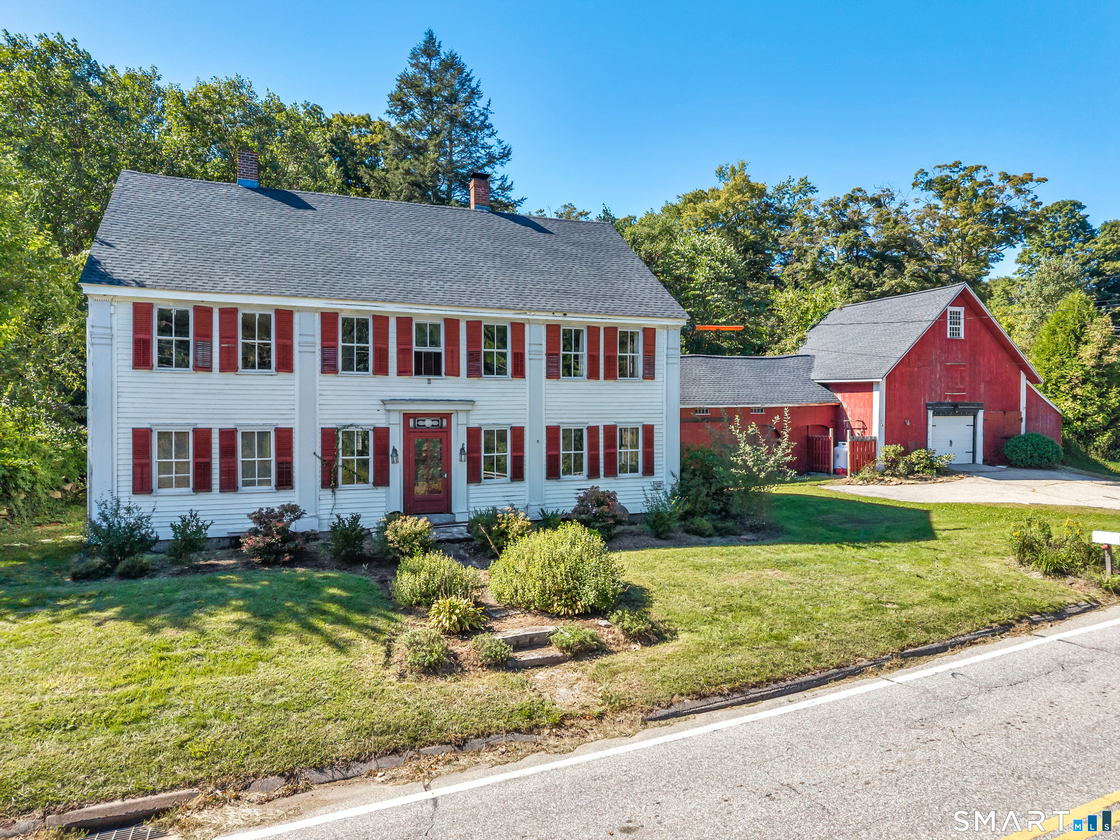
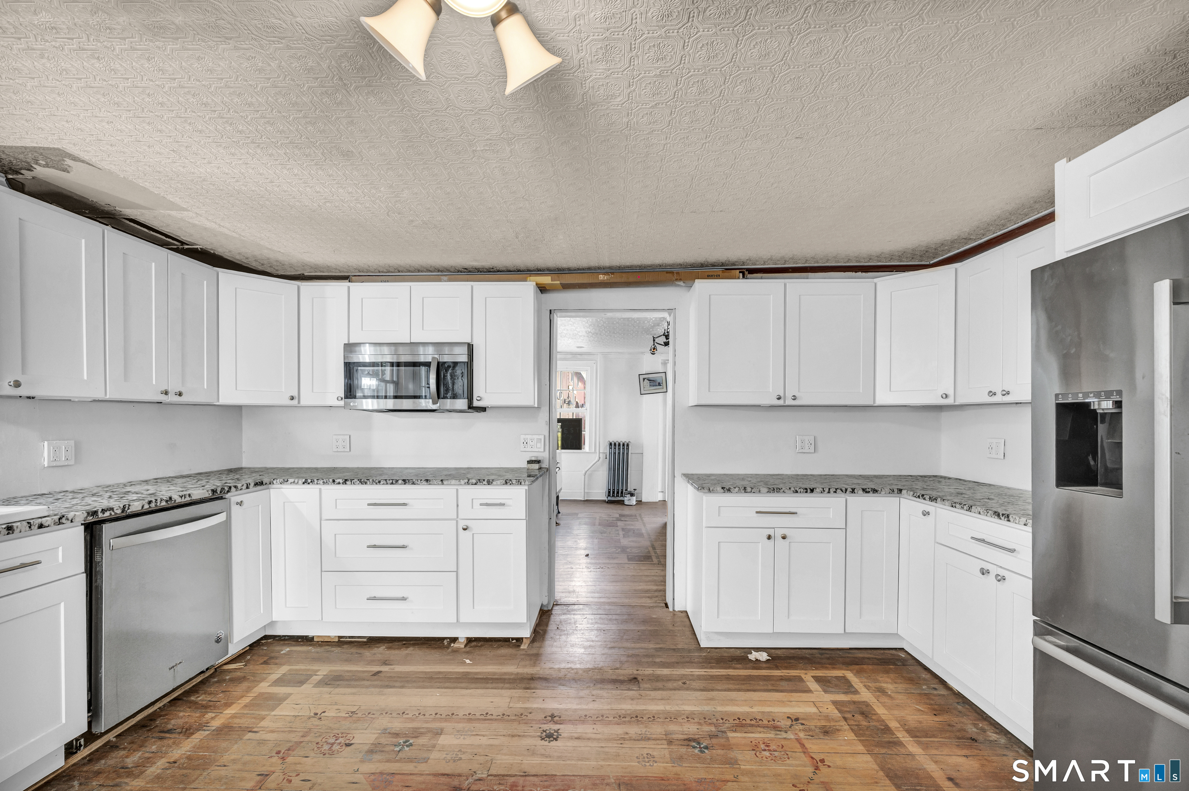
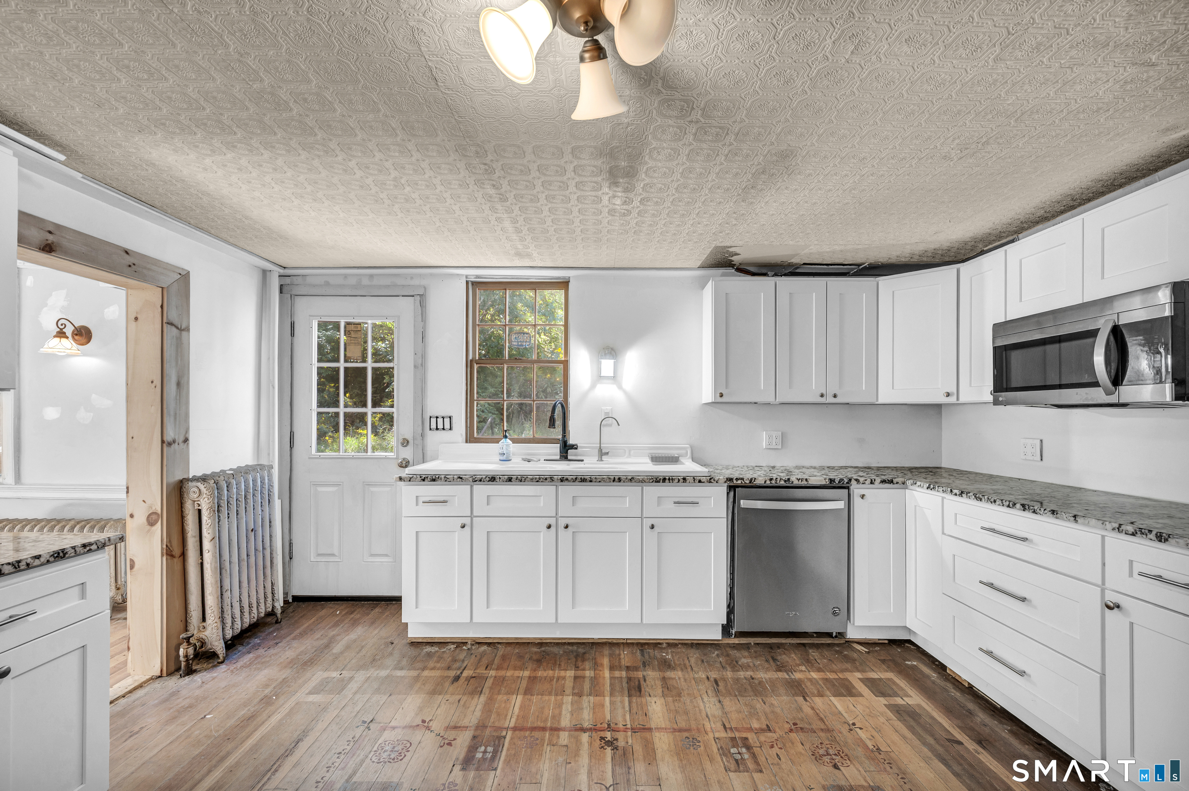
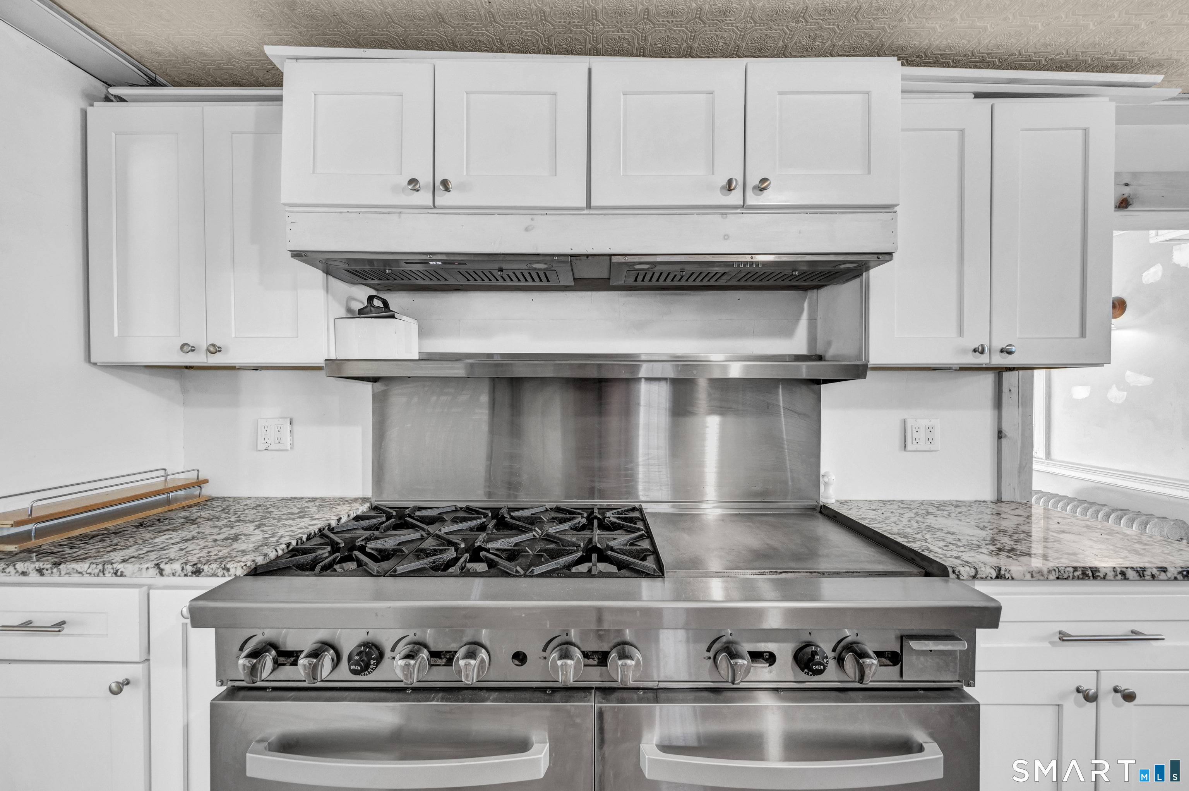
A unique opportunity in the heart of Eastford! Offering approximately 3,324 sq ft of space and residential/commercial zoning, this character-filled 1821 built property offers possibilities that go well beyond the typical single-family home. Whether you're looking for a spacious residence, a property with potential for a home-based business or office, or simply an antique home you can restore and make your own, 5 Eastford Road offers tremendous flexibility. The large kitchen features granite countertops, stainless steel appliances, a commercial-grade range with hood, and a spacious pantry. A generously sized living room with pellet stove provides an inviting gathering space, while the flexible upper level offers the possibility of up to five bedrooms, home offices, hobby rooms, or additional storage. Outside, the .70-acre property includes a detached garage/barn, and the home is also equipped with a whole-house generator. Conveniently located in downtown Eastford, this nearly 200-year-old property offers incredible space, antique character, and residential/commercial potential. The home does need updating and improvements, but for the buyer willing to bring their ideas and vision, there is a lot here to work with. Now offered at $329,900, this is an opportunity to create something truly unique. Buyers should verify intended uses with the Town of Eastford.
- Houzeo last checked: 1 hour ago
- Listing updated: October 5, 2026 at 4:09 pm
- Listing Provided by: Jason Boice | eXp Realty
- Source: SMART MLS-CT | MLS#: 24207390

Property Details
Status
Active
Type
Single Family Residence
No. of Stories
-
County
City
Neighborhood
--
Year Built
1821
HOA Fees
-
Finished Area
3,324 sqft
Lot Size
30,492 sqft lot
Basement Area
- sqft
MLS Name
SMART MLS
MLS Number
24207390
MLS Status
Active
Days on Market
16

Continue Your Journey in App
Find your dream home, receive real-time updates, and many more!
Download App
Continue Your Journey in App
Find your dream home, receive real-time updates, and many more!
Location
HOA Management
0
HOA Fees
$-/
Disclaimer: Amenities are based on third-party information and may vary; buyers must independently verify all amenities, as information is deemed reliable but not guaranteed.
Facts & Features
Rooms
Bedrooms & bathrooms
Bedrooms: 4
Bathrooms: 2
Interior
Appliances
Oven/range, Microwave, Range Hood, Refrigerator, Dishwasher, Disposal, Washer, Dryer
Exterior Features
Barn, Patio
Sewer
Septic
Heating
Steam, Oil
Cooling
Window Unit
Construction
Year Built
Year Built: 1821
Home type
Single Family Residence
Roof
Asphalt Shingle
Architectural Style
Colonial
Foundation Details
Stone
Utilities & Energy
Parking Features
Detached Garage
Basement
Full, Full With Hatchway
Water Source
Private Well
Laundry Features
Upper Level
Other Features
Subdivision Name
N/a
Lot Features
Treed
Price History
| Date | Event | Price |
|---|---|---|
10/05/2026 Source: | Price Decreased | $329,900 -10.60% $99/sqft |
09/24/2026 Source: | Listed for Sale | $369,000 $111/sqft |
09/21/2026 Source: | Coming Soon | $369,000 +27.24% $111/sqft |
06/14/2022 Source: #170486916 | Price Increased | $290,000 +16.47% $87/sqft |
05/04/2021 Source: #170372188 | Price Increased | $249,000 +91.54% $75/sqft |

Show more
Nearby Homes

Find Homes by Property Features in Eastford, CT


Based on information provided to and compiled by the SMART MLS, Inc. through Oct 08, 2026, 11:00AM. IDX information is provided exclusively for consumers’ personal, non-commercial use. It may not be used for any purpose other than to identify prospective properties consumers may be interested in purchasing. The data is deemed reliable but is not guaranteed accurate by the MLS. ©2026 SMART MLS, Inc. All Rights Reserved.
 Advertising Broker: Derek Greene | The Greene Realty Group