- Overview
- Description
- Property Details
- Location
- HOA Management
- Facts & Features
- Getting Around
- Nearby Homes




$550,000
Monthly Est:$2,738
 2 Beds
 2 Baths
2 full baths
 1,185sqft
5 Farleigh St #104, Asheville, NC 28803
$550,000
$2,738/moEst:
Get Pre-Approved
Condominium
Built in 2009
$578/mo HOA
-- sqft lot
$464/sq.ft
Description
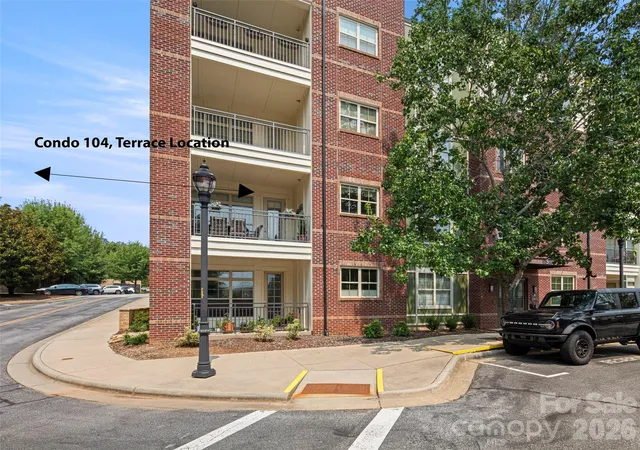
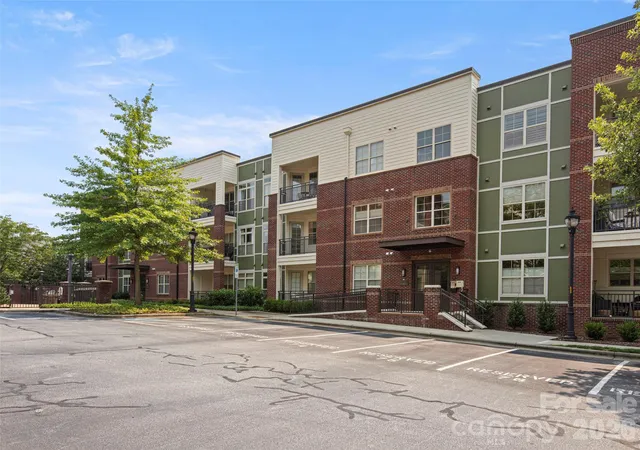
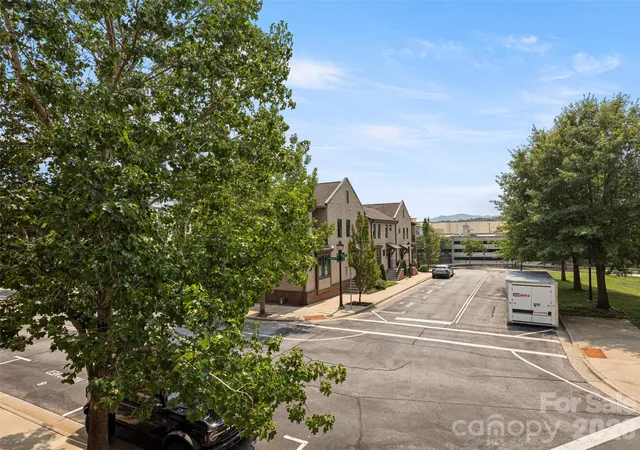
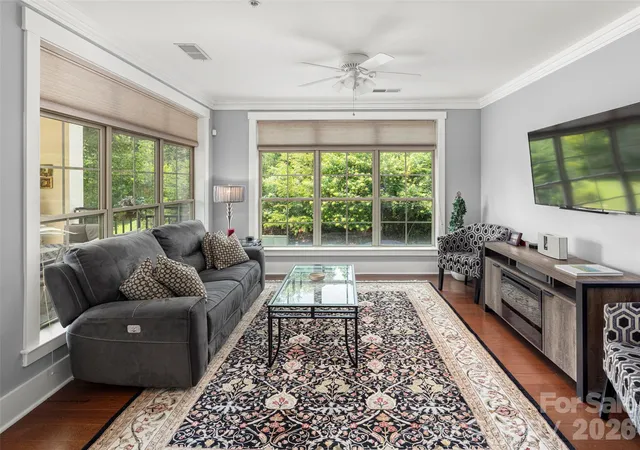
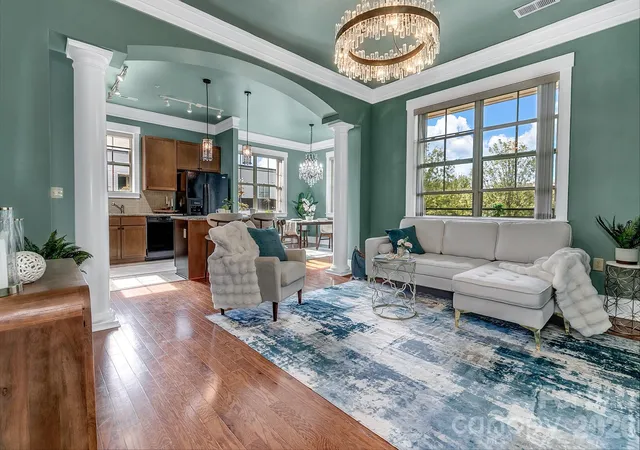
Imagine waking each morning to year-round mountain views and a sun-filled home where natural light pours through the windows of this beautifully positioned corner residence in the heart of Biltmore Park Town Square
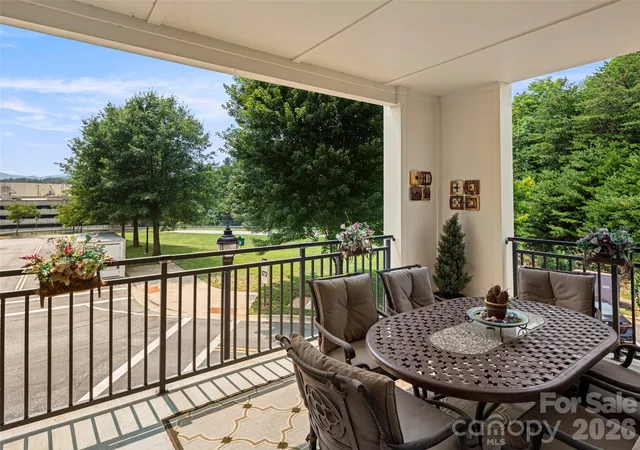
Thoughtfully designed with an open floor plan, 10-foot ceilings, and a stylish kitchen featuring granite countertops and stainless steel appliances, this home offers the perfect balance of comfort and sophistication. The oversized covered balcony extends your living space outdoors, offering plenty of room for a dining table for
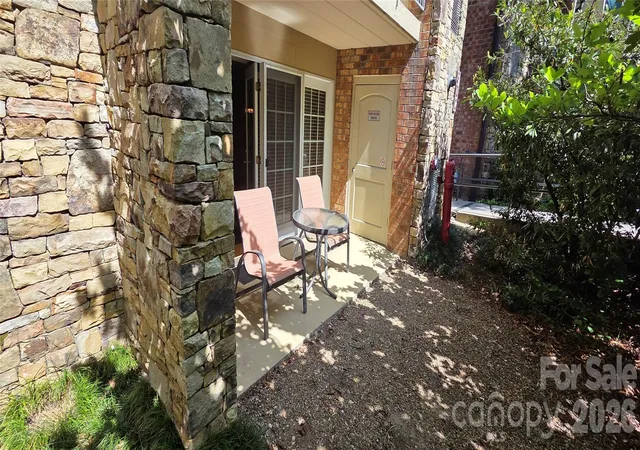
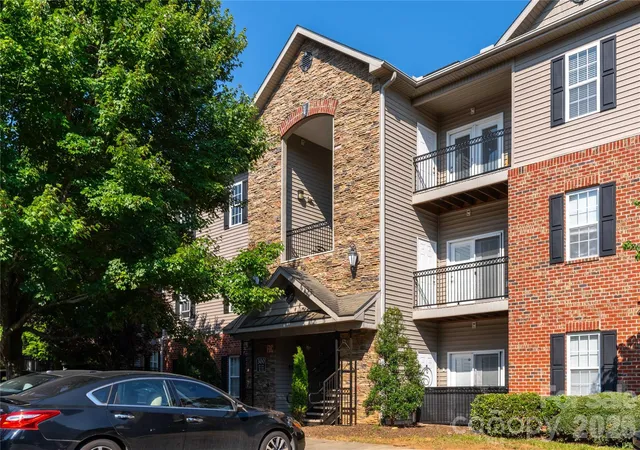
six or a comfortable seating area. Whether you're enjoying your morning coffee as the mountains come alive, hosting friends for dinner, or relaxing with a glass of wine at sunset, this inviting outdoor retreat is sure to become a favorite place to unwind. Life at Biltmore Park is all about convenience and connection. An elevator provides easy access to your residence, while just outside your door you'll find locally owned restaurants, cafés, boutiques, a movie theater, fitness studios, and everyday essentials, all within easy walking distance. Community amenities, including a swimming pool, fitness center, clubhouse, and walking trails, make it easy to stay active and enjoy the neighborhood. Additional features include a deeded parking space and two deeded storage units for added convenience. Just minutes from Asheville Regional Airport, the Blue Ridge Parkway, and downtown Asheville, this exceptional home offers easy access to travel, outdoor adventure, and the vibrant culture that makes Western North Carolina such a special place to call home. Whether you're looking for a full-time residence, a lock-and-leave second home, or a low-maintenance mountain retreat, this is more than a condominium - it's a lifestyle you'll love coming home to.
- Houzeo last checked: 1 hour ago
- Listing updated: October 6, 2026 at 10:52 pm
- Listing Provided by: Maria Burril (828) 231-1826 | Howard Hanna Beverly-Hanks Asheville-Biltmore Park (828) 684-8999
- Source: Canopy MLS | MLS#: 4409693

Part of

Property Details
Status
Active
Type
Condominium
No. of Stories
-
County
City
Neighborhood
--
Year Built
2009
HOA Fees
$578/mo
Finished Area
1,185 sqft
Lot Size
-- sqft lot
Basement Area
- sqft
MLS Name
Canopy MLS
MLS Number
4409693
MLS Status
Active
Days on Market
70
Cumulative Days on Market
67
Open House

Continue Your Journey in App
Find your dream home, receive real-time updates, and many more!
Download App
Continue Your Journey in App
Find your dream home, receive real-time updates, and many more!
Location
HOA Management
First Service Residential
HOA Fees
$578/ Monthly
Disclaimer: Amenities are based on third-party information and may vary; buyers must independently verify all amenities, as information is deemed reliable but not guaranteed.
Facts & Features
Rooms
Bedrooms & bathrooms
Bedrooms: 2
Bathrooms: 2
Interior
Window Features
Insulated Window(s)
Heating
Heat Pump
Flooring
Carpet, Tile, Vinyl
Interior Features
Elevator, Entrance Foyer, Open Floorplan, Storage, Walk In Closet(s)
Appliances
Dishwasher, Disposal, Electric Range, Electric Water Heater, Microwave, Refrigerator, Washer/dryer
Exterior Features
Elevator, Lawn Maintenance, Outdoor Shower, Storage
Cooling
Heat Pump
Sewer
Public Sewer
Construction
Year Built
Year Built: 2009
Home type
Condominium
Foundation Details
Basement
Construction Materials
Brick Partial, Fiber Cement
Roof
Flat
Utilities & Energy
Parking Features
Assigned
Utilities
Cable Available, Electricity Connected
Water Source
City
Basement
Storage Space, Walk Out Access
Laundry Features
Electric Dryer Hookup, In Hall, In Unit, Laundry Closet, Main Level, Washer Hookup
Security Features
Smoke Detector(s)
Other Features
Subdivision Name
Biltmore Park Town Square
Lot Features
End Unit, Green Area, Level, Paved, Wooded, Views
Community Features
Clubhouse, Elevator, Fitness Center, Outdoor Pool, Street Lights, Walking Trails
Patio And Porch Features
Balcony, Covered
Price History
| Date | Event | Price |
|---|---|---|
07/31/2026 Source: | Listed for Sale | $575,000 +4.55% $485/sqft |
07/31/2026 Source: | Price Increased | $550,000 +48.65% $464/sqft |
07/15/2020 Source: | Price Decreased | $370,000 -2.61% $312/sqft |
03/31/2020 Source: | Sold | $379,900 -3.58% $321/sqft |
11/26/2018 Source: | Price Decreased | $394,000 -6.19% $332/sqft |

Show more
Nearby Homes
Find Homes by Property Features in Asheville, NC

Based on information submitted to the MLS GRID from Canopy MLS through Oct 09, 2026, 12:00PM. All data is obtained from various sources and may not have been verified by the broker or MLS GRID. Supplied Open House Information is subject to change without notice. All information should be independently reviewed and verified for accuracy. Properties may or may not be listed by the office/agent presenting the information. IDX information is provided exclusively for consumers’ personal, noncommercial use. It may not be used for any purpose other than to identify prospective properties which the consumers may be interested in purchasing. The data is deemed reliable but is not guaranteed by MLS GRID. The use of the MLS GRID Data may be subject to an end-user license agreement prescribed by the Member Participant’s applicable MLS, if any, and as amended from time to time. ©2026 Canopy MLS. All Rights Reserved.
 Advertising Broker: Nicholas Huscroft | Chosen Realty