- Overview
- Description
- Property Details
- Location
- HOA Management
- Facts & Features
- Getting Around
- Nearby Homes


Street View
$549,000
Monthly Est:$2,733
 3 Beds
 4 Baths
4 full baths
 2,551sqft
5 Fieldstone Ln #5, Avon, CT 06001
$549,000
$2,733/moEst:
Get Pre-Approved
Townhouse
Built in 1985
$590/mo HOA
-- sqft lot
$215/sq.ft
Description
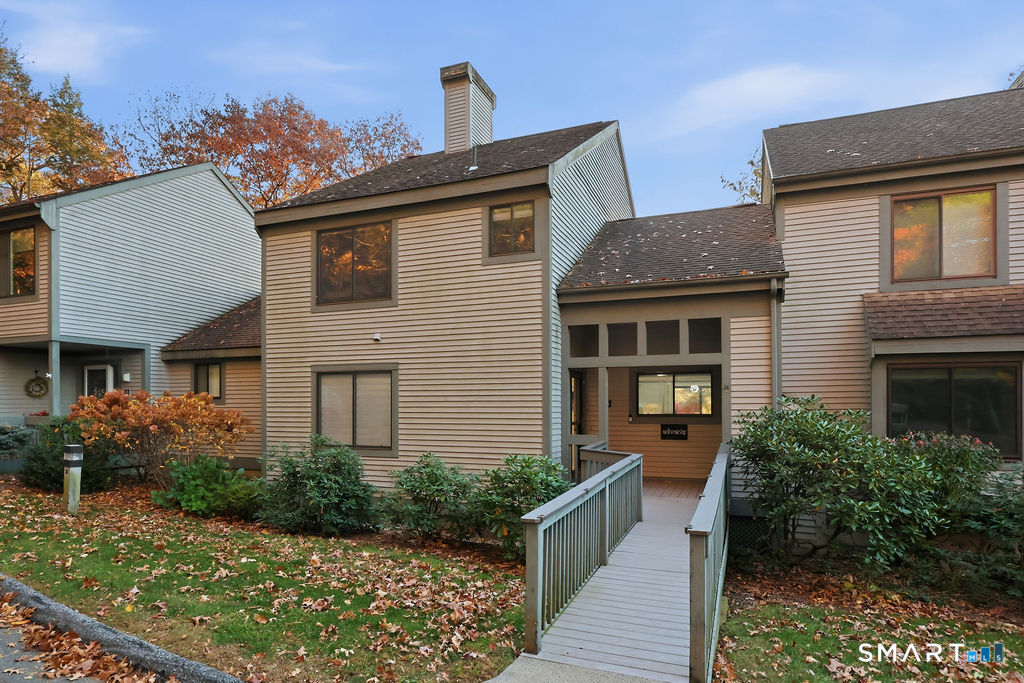
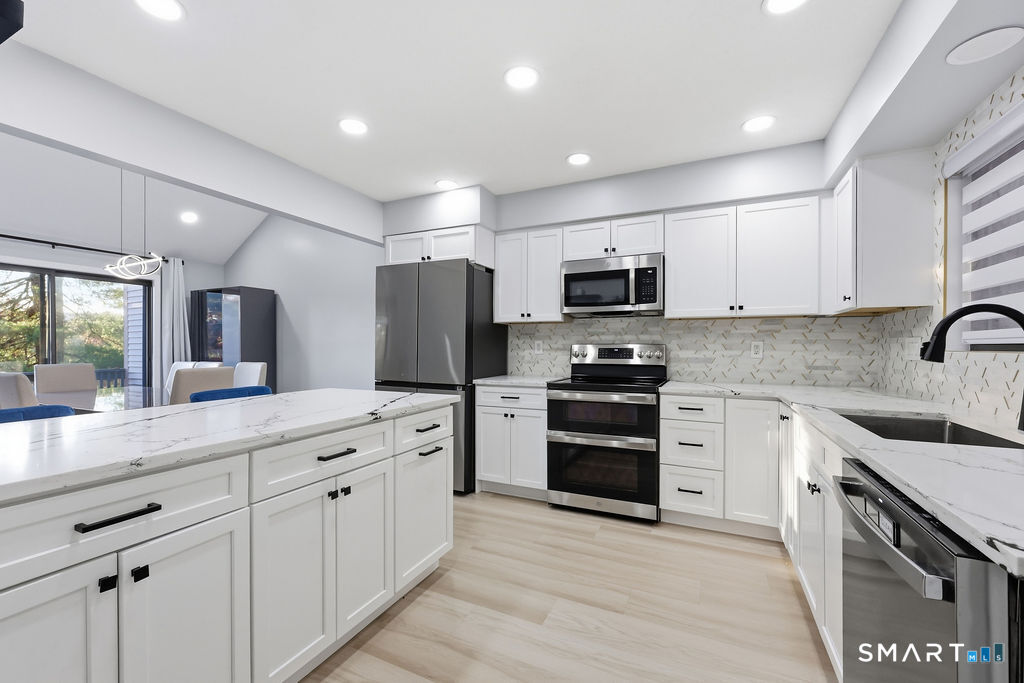
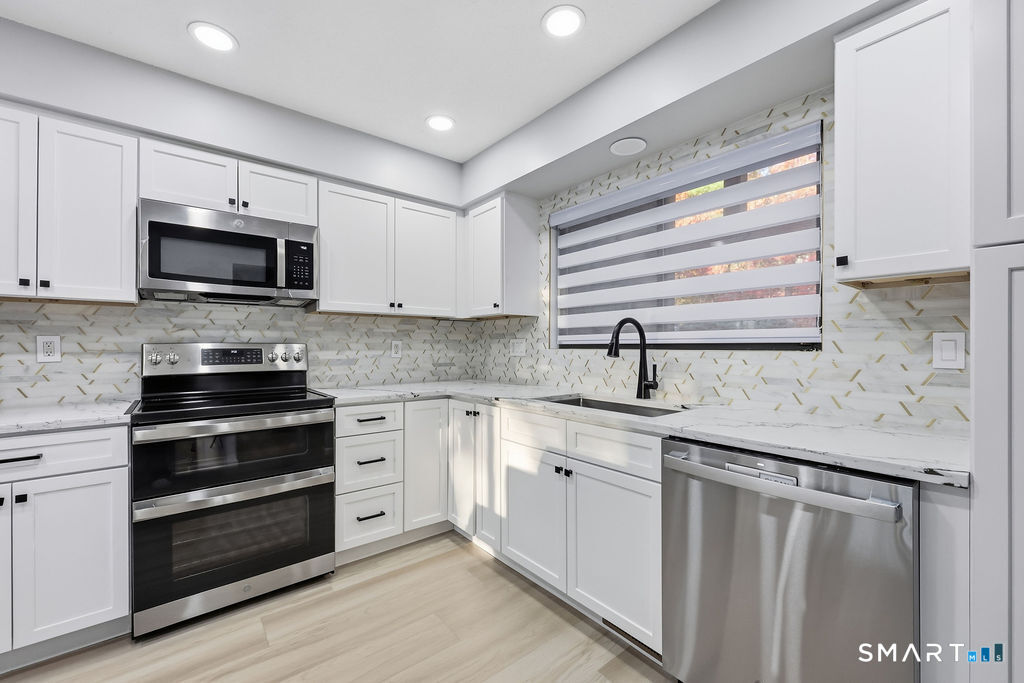
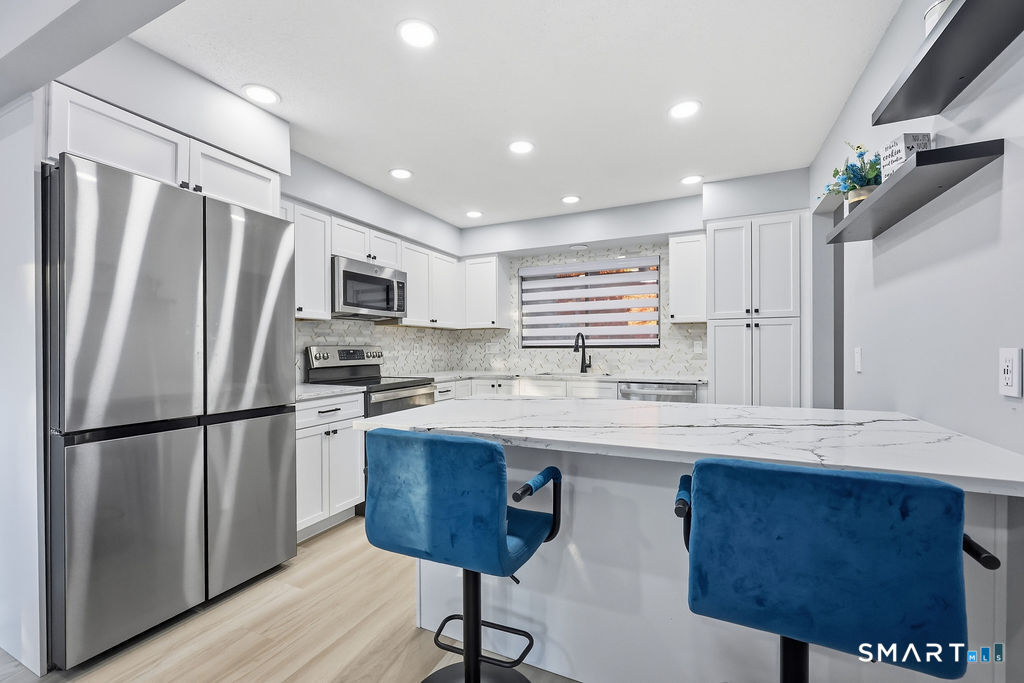
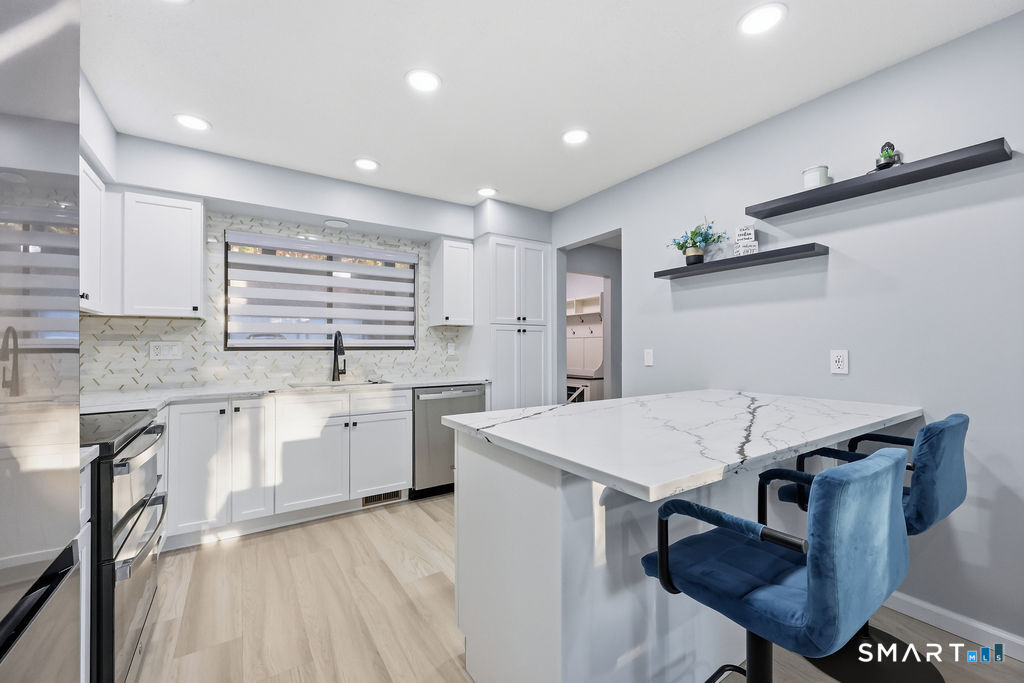
Welcome to 5 Fieldstone Lane in sought-after Farmington Woods! Completely renovated, this stunning golf course home blends sophisticated finishes, open-concept living, and smart-home convenience. The showstopping kitchen opens to the dining and family rooms and features quartz countertops, custom cabinetry, a designer backsplash, a seating island, a built-in pantry, floating shelves, a farmhouse sink, and stainless-steel appliances, including a Wi-Fi-enabled refrigerator and a double oven with an air fryer in the lower oven. The inviting family room showcases an updated electric fireplace with heat and ambient lighting, flanked by built-ins and cabinetry. Step from the dining area onto the deck and take in beautiful golf course views. Coordinating wood-look laminate flooring, fresh paint, updated door hardware, recessed LED lighting and adjustable zebra shades enhance the home throughout. Beautifully renovated bathrooms offer stylish tile, updated vanities and fixtures, including quartz counters and a new shower in the primary bath. Enjoy at least 1 full bath on every level. A concealed door leads to the impressive finished walkout lower level, complete with a wet bar featuring leathered granite, customizable app-controlled lighting, golf course views and outdoor space for grilling and relaxing. A versatile bonus room with a walk-in closet and full bath offers additional flexibility as an office or guest bedroom.
- Houzeo last checked: 0 minutes ago
- Listing updated: November 6, 2026 at 5:05 am
- Listing Provided by: Michele Sweitzer | Glanville Real Estate
- Source: SMART MLS-CT | MLS#: 24219396

Property Details
Status
Active
Type
Townhouse
No. of Stories
-
County
City
Neighborhood
--
Year Built
1985
HOA Fees
$590/mo
Finished Area
2,551 sqft
Lot Size
-- sqft lot
Basement Area
- sqft
MLS Name
SMART MLS
MLS Number
24219396
MLS Status
Active
Days on Market
1

Continue Your Journey in App
Find your dream home, receive real-time updates, and many more!
Continue Your Journey in App
Find your dream home, receive real-time updates, and many more!
Location
HOA Management
1
HOA Fees
$590/ Monthly
Amenities
 Amenities and services may be covered by one or multiple associations and service providers.
 Security Guard
 Tennis
 Insurance
 Club House
 Pool
 Parking
 Snow Removal
 Trash Pickup
 Grounds Maintenance
Property Management
Pool Service
Gardening Area
Disclaimer: Amenities are based on third-party information and may vary; buyers must independently verify all amenities, as information is deemed reliable but not guaranteed.
Facts & Features
Rooms
Bedrooms & bathrooms
Bedrooms: 3
Bathrooms: 4
Interior
Sewer
Public Sewer Connected
Interior Features
Auto Garage Door Opener, Cable Available, Open Floor Plan
Cooling
Central Air
Heating
Natural Gas
Exterior Features
Breezeway, Awnings, Deck, Lighting
Appliances
Oven/range, Microwave, Refrigerator, Dishwasher, Washer, Dryer
Construction
Year Built
Year Built: 1985
Home type
Townhouse
Architectural Style
Townhouse
Utilities & Energy
Parking Features
Detached Garage
Basement
Full, Heated, Storage, Fully Finished, Cooled, Walk Out, Liveable Space
Laundry Features
Upper Level
Association Amenities
Club House, Gardening Area, Guest Parking, Paddle Tennis, Pool, Security Services, Tennis Courts
Water Source
Public Water Connected
Pool Features
In Ground Pool
Other Features
Subdivision Name
Farmington Woods
Lot Features
Golf Course Frontage, Lightly Wooded, Golf Course View, On Cul De Sac
Price History
| Date | Event | Price |
|---|---|---|
11/06/2026 Source: | Listed for Sale | $549,000 $215/sqft |
11/05/2026 Source: | Coming Soon | $549,000 +65.30% $215/sqft |
09/19/2024 Source: #24042495 | Sold | $332,125 $130/sqft |

Nearby Homes
Find Homes by Property Features in Avon, CT


Based on information provided to and compiled by the SMART MLS, Inc. through Nov 07, 2026, 04:45AM. IDX information is provided exclusively for consumers’ personal, non-commercial use. It may not be used for any purpose other than to identify prospective properties consumers may be interested in purchasing. The data is deemed reliable but is not guaranteed accurate by the MLS. ©2026 SMART MLS, Inc. All Rights Reserved.
 Advertising Broker: Derek Greene | The Greene Realty Group
