The Greene Realty
Powered by 
- 0
- 3
- Overview
- Description
- Property Details
- Location
- Facts & Features
- Getting Around
- Nearby Homes


Street View
$249,900
Monthly Est:$1,244
 4 Beds
 2 Baths
2 full baths
 2,397sqft
5 Gap Mountain Rd, Fitzwilliam, NH 03447
$249,900
$1,244/moEst:
Get Pre-Approved
Single Family Residence
Built in 1840
$-- HOA
1 acre lot
$104/sq.ft
Description
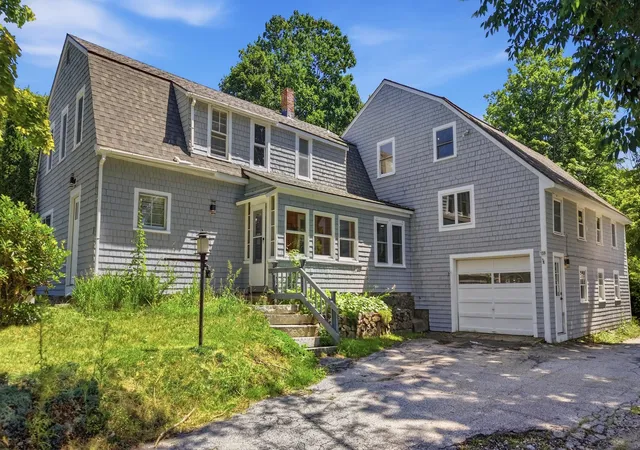
PRICE IMPROVEMENT! Opportunity knocks! This 4-bedroom, 2 full bath Antique Farmhouse is ready for your vision and sweat equity. Being sold as-is, the property currently has no operational utilities and will require renovation and rehab, but offers tremendous potential for the right buyer. The flexible floor plan includes a convenient first-floor bedroom, offering versatility for a variety of living needs. Additional features include a sizeable one-two car garage, dedicated workshop space, HUGE Storage Loft area and another Bonus Space which was purposed for a home business with past owners. With solid bones and generous space, this is a great opportunity to restore and customize to your liking. Ideally located just minutes from both the Massachusetts and Vermont borders, providing easy access to surrounding areas while enjoying a quiet setting. Bring your ideas and unlock the possibilities! Deed may show a 2nd parcel across the street to be verified by the buyer. Cash & Rehab Loans may be required!
- Houzeo last checked: 12 hours ago
- Listing updated: September 16, 2026 at 7:06 am
- Listing Provided by: Paul J. Cervone (781) 272-5665 | Lamacchia Realty, Inc. (339) 645-9300
- Source: MLS Property Information Network-MA | MLS#: 73515203

Property Details
Status
Pending
Type
Single Family Residence
No. of Stories
-
County
City
Neighborhood
--
Year Built
1840
HOA Fees
-
Finished Area
2,397 sqft
Lot Size
1 acre lot
Basement Area
- sqft
MLS Name
MLS Property Information Network
MLS Number
73515203
MLS Status
Under Agreement
Days on Market
152

Continue Your Journey in App
Find your dream home, receive real-time updates, and many more!
Download App
Continue Your Journey in App
Find your dream home, receive real-time updates, and many more!
Location
Facts & Features
Rooms
Bedrooms & bathrooms
Bedrooms: 4
Bathrooms: 2
Interior
Heating
Baseboard, Oil
Appliances
Range, Refrigerator, Washer, Dryer
Flooring
Hardwood
Interior Features
Bonus Room, Walk Up Attic
Sewer
Private Sewer
Cooling
None
Construction
Year Built
Year Built: 1840
Home type
Single Family Residence
Roof
Shingle
Foundation Details
Stone
Architectural Style
Farmhouse
Utilities & Energy
Water Source
Private
Laundry Features
First Floor, Electric Dryer Hookup, Washer Hookup
Electric
Circuit Breakers, 100 Amp Service
Utilities
For Electric Range, For Electric Dryer, Washer Hookup
Parking Features
Attached, Off Street, Unpaved
Basement
Interior Entry, Dirt Floor, Unfinished
Other Features
Lot Features
Corner Lot
Disclosures
Buyers And Buyers Agents To Perform All Due Diligence. Some Photos May Be Virtually Enhanced. Public Record Shows 3 Bedrooms. Property Is Being Sold As Is. Seller Will Not Negotiate Anything From An Inspection. Property May Only Be Financed With Cash Or Rehab Loan. No Working Heat Or Current Water.
Community Features
Stable(s), Conservation Area
Price History
| Date | Event | Price |
|---|---|---|
09/02/2026 Source: | Contingent (Active Under Contract) | $249,900 $104/sqft |
09/02/2026 Source: | Pending | $249,900 $104/sqft |
07/26/2026 Source: | Price Decreased | $249,900 -9.13% $104/sqft |
07/09/2026 Source: | Listed for Sale | $275,000 $115/sqft |
06/26/2026 Source: | Pending | $275,000 $115/sqft |


Show more
Getting Around 5 Gap Mountain Rd
Bike Score®

Somewhat Bikeable
11/100
Walk Score®

Car-Dependent
25/100
Data provided by Redfin
Nearby Homes



Find Homes by Property Features in Fitzwilliam, NH

Based on information provided to and compiled by MLS Property Information Network, Inc. covering through Oct 07, 2026, 06:00AM. The property listing data and information, or the Images, set forth herein were provided to MLS Property Information Network, Inc. from third-party sources, including sellers, lessors and public records, and were compiled by MLS Property Information Network, Inc. The property listing data and information, and the Images, are for the personal, non-commercial use of consumers having a good faith interest in purchasing or leasing listed properties of the type displayed to them and may not be used for any purpose other than to identify prospective properties which such consumers may have a good faith interest in purchasing or leasing. MLS Property Information Network, Inc. and its subscribers disclaim any and all representations and warranties as to the accuracy of the property listing data and information, or as to the accuracy of any of the Images, set forth herein. All information provided is deemed reliable, but is not guaranteed to be accurate and should be independently verified. © 2026 MLS Property Information Network, Inc. All Rights Reserved.
 Advertising Broker: Derek Greene | The Greene Realty Group