- Overview
- Description
- Property Details
- Location
- Facts & Features
- Getting Around
- Nearby Homes
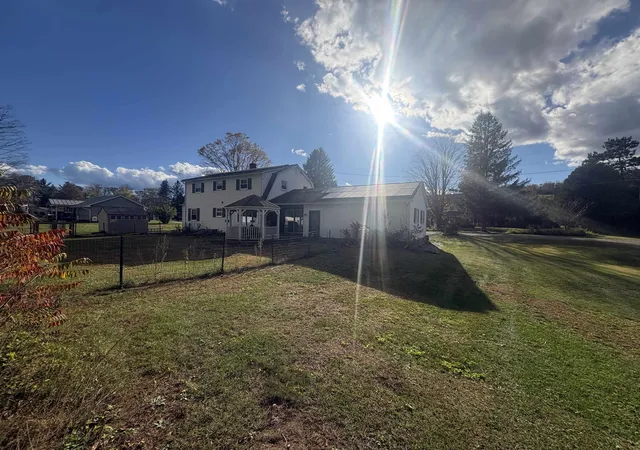

Street View
Listed by: Rose Wright | Vermont Heritage Real Estate (802) 728-9800
$429,000
Monthly Est:$2,135
 4 Beds
 3 Baths
1 full bath
 1,825sqft
5 Hargrace Dr, Randolph, VT 05060
$429,000
$2,135/moEst:
Get Pre-Approved
Single Family Residence
Built in 1981
$-- HOA
20,473 sqft lot
$235/sq.ft
Description
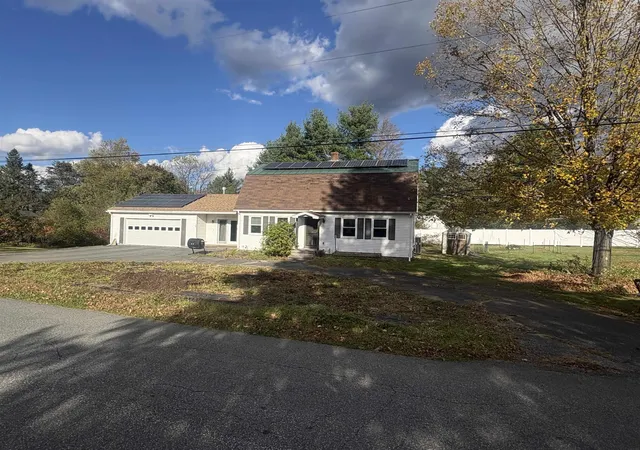
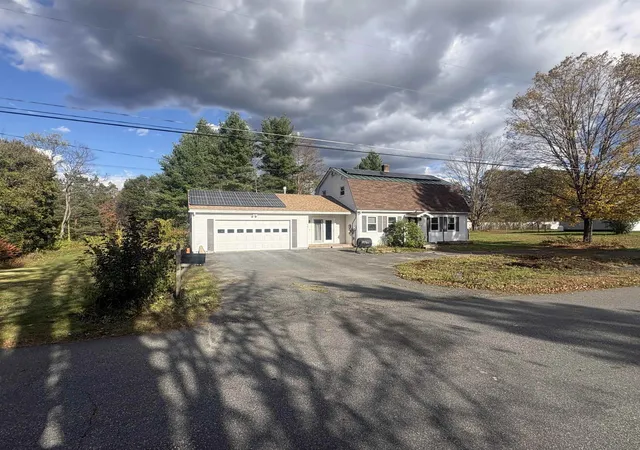
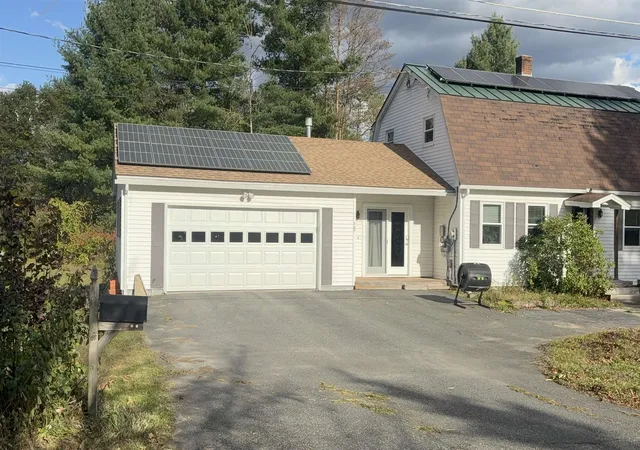
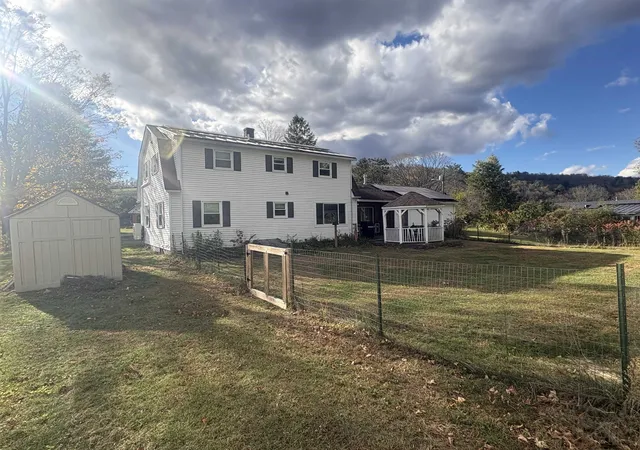
Welcome to this 4 Bedroom, 3 Bathroom Gambrel style home w/attached 2 car garage. Enjoy the convenience of direct entry into the house on those rainy or snowy days. . This home offers generous sized rooms with mostly hardwood flooring and ample natural sunlight. A first-floor bedroom or if desired, an office area. Second floor offers a large primary suite with a new 3/4 bathroom. The other two bedrooms share a full bathroom. The partially fenced in back yard is ready for Rover and Sparky and there is still plenty of room for the gardener or perennial enthusiast. Many extras that include, newer heat pumps, EV Charging station in the garage and Solar panels to help offset the cost of electric usage. A very desirable location, close to downtown amenities such as the Playhouse Movie theater, Chandler Music Hall, Randolph Recreational field, Kimball Library and Gifford Medical Center. Only minutes to I-89 corridor.
- Houzeo last checked: 12 hours ago
- Listing updated: October 23, 2026 at 7:02 am
- Source: NEREN/Prime MLS-NH | MLS#: 5114008

Property Details
Status
Active
Type
Single Family Residence
No. of Stories
-
County
City
Neighborhood
--
Year Built
1981
HOA Fees
-
Finished Area
1,825 sqft
Lot Size
20,473 sqft lot
Basement Area
- sqft
MLS Name
NEREN/Prime MLS
MLS Number
5114008
MLS Status
(10) Active - Active
Days on Market
21

Continue Your Journey in App
Find your dream home, receive real-time updates, and many more!
Continue Your Journey in App
Find your dream home, receive real-time updates, and many more!
Location
Facts & Features
Rooms
Bedrooms & bathrooms
Bedrooms: 4
Bathrooms: 3
Interior
Interior Features
Blinds, Dining Area, Primary Br W/ Ba, Natural Light, Walk In Closet(s), 1st Floor Laundry
Appliances
Dishwasher, Dryer, Range Hood, Microwave, Gas Range, Refrigerator, Washer, Owned Water Heater, Heat Pump Water Heater
Exterior Features
Gazebo, Covered Porch, Shed
Sewer
1000 Gallon, Concrete, Leach Field, Private
Cooling
Mini Split
Heating
Baseboard, Hot Water, Gas Stove, Mini Split
Flooring
Cork, Ceramic Tile, Hardwood, Laminate
Construction
Year Built
Year Built: 1981
Home type
Single Family Residence
Foundation Details
Poured Concrete
Architectural Style
Gambrel
Construction Materials
Wood Frame, Vinyl Siding
Roof
Asphalt Shingle, Standing Seam
Property Condition
Existing
Utilities & Energy
Parking Features
Direct Access, Garage, Attached
Water Source
Public
Utilities
Cable Available, Propane
Basement
Bulkhead, Concrete, Concrete Floor, Daylight, Full, Interior Entry, Basement Stairs, Interior Stairs, Unfinished
Electric
200+ Amp Service, Circuit Breakers
Other Features
Lot Features
Level, In Town, Near Golf Course, Near Shopping, Neighborhood, Near Railroad, Near Hospital, Near School(s)
Price History
| Date | Event | Price |
|---|---|---|
10/23/2026 Source: | Listed for Sale | $429,000 $235/sqft |

Nearby Homes
Find Homes by Property Features in Randolph, VT


Based on information from PrimeMLS Inc. through Nov 02, 2026, 02:16PM. This display of listings may or may not be the entire Compilation from the PrimeMLS database, and PrimeMLS does not guarantee the accuracy of such information. The listing broker's offer of compensation is made only to other real estate licensees who are participant members of PrimeMLS. This information is deemed reliable, but not guaranteed. The data relating to real estate displayed on this display comes in part from the IDX Program of PrimeMLS. The information being provided is for consumers' personal, non- commercial use and may not be used for any purpose other than to identify prospective properties consumers may be interested in purchasing. Data last updated Nov 02, 2026, 02:16PM. © 2026 PrimeMLS, Inc. All Rights Reserved.
 Advertising Broker: Derek Greene | The Greene Realty Group
