- Overview
- Description
- Property Details
- Location
- Facts & Features
- Getting Around
- Nearby Homes


Street View
Listed by: Connor Johnson | KW Vermont (802) 654-8500
$380,000
Monthly Est:$1,891
 4 Beds
 3 Baths
2 full baths + 1 half bath
 1,863sqft
4 Emerson Ter, Randolph, VT 05060
$380,000
$1,891/moEst:
Get Pre-Approved
Single Family Residence
Built in 1911
$-- HOA
21,780 sqft lot
$204/sq.ft
Description
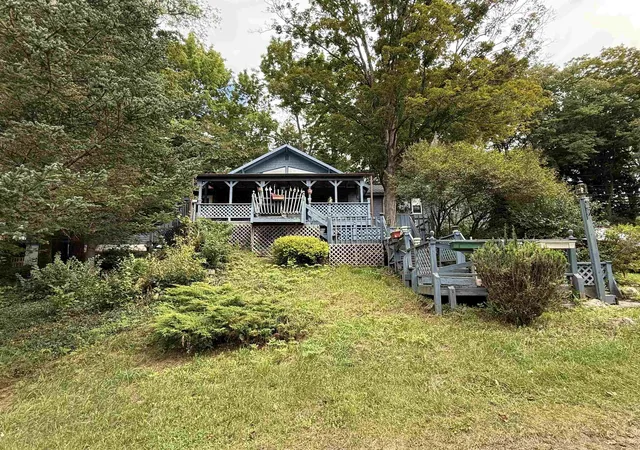
A single family residence priced so well it actually cash flows as a rental?! If you never thought you'd see that again in Vermont, let me introduce you to 4 Emerson Terrace! With a strong tenant in place through October of 2027, this is the perfect opportunity for an investor looking to add to their portfolio, or a future owner occupant that welcomes the idea of getting the home at this steep discount in exchange for playing landlord for the next 12 months! Set on a spacious half-acre double lot, this 4-bedroom, 2.5-bath Victorian style home offers nearly 1,900 square feet of living space paired w/ an upgrade list that has covered it all! Step inside to find classic charm, warm wood flooring throughout the main level & a functional kitchen featuring butcher block countertops, SS appliances & a high end 2024 convection oven/range. The versatile 1st-floor layout includes a bedroom w/ custom built-in cabinetry, dedicated office space, mudroom, entry closet & separate laundry area. The mudroom also features a built-in dog kennel, plus 1st floor washer/dryer! Upstairs you'll find additional bedrooms each providing ample space, another full bath & access to the 3rd floor in case there wasn't already enough square footage! Outside, the property continues to impress w/ a covered patio, detached 2-car barn-style garage, carport, greenhouse, indoor/outdoor dog enclosure & multiple storage/work areas offering plenty of space for hobbies, projects, equipment & more. An extensive list of improvements includes Hardie Board siding & trim, 36 windows, snow guards, gutters, interior/exterior paint, new rear steps w/ railing & front porch repairs/paint completed in 2025, kitchen cabinet repairs, new shower plumbing & hardware in 2 bathrooms in 2024 & a new dishwasher in 2023. Conveniently located near downtown Randolph, enjoy local shops, dining, schools & everyday amenities w/ easy access to I-89. Don't miss out, set a time to take advantage of this prime opportunity!
- Houzeo last checked: 12 hours ago
- Listing updated: October 9, 2026 at 9:05 pm
- Source: NEREN/Prime MLS-NH | MLS#: 5113652

Property Details
Status
Active
Type
Single Family Residence
No. of Stories
-
County
City
Neighborhood
--
Year Built
1911
HOA Fees
-
Finished Area
1,863 sqft
Lot Size
21,780 sqft lot
Basement Area
- sqft
MLS Name
NEREN/Prime MLS
MLS Number
5113652
MLS Status
(10) Active - Active
Days on Market
1

Continue Your Journey in App
Find your dream home, receive real-time updates, and many more!
Download App
Continue Your Journey in App
Find your dream home, receive real-time updates, and many more!
Location
Facts & Features
Rooms
Bedrooms & bathrooms
Bedrooms: 4
Bathrooms: 3
Interior
Sewer
Public
Interior Features
Blinds, Ceiling Fan(s)
Appliances
Dishwasher, Dryer, Range Hood, Microwave, Electric Range, Refrigerator, Washer, Electric Stove, Owned Water Heater, Tank Water Heater
Exterior Features
Barn, Porch
Flooring
Wood
Cooling
Wall Unit(s)
Heating
Oil, Direct Vent, Hot Water, Stove
Construction
Year Built
Year Built: 1911
Home type
Single Family Residence
Property Condition
Existing
Foundation Details
Concrete
Architectural Style
Victorian
Roof
Metal, Standing Seam
Construction Materials
Wood Frame
Utilities & Energy
Water Source
Public
Utilities
Cable Available
Basement
Bulkhead, Concrete Floor
Parking Features
Driveway, Garage
Electric
200+ Amp Service, Circuit Breakers
Other Features
Lot Features
Other
Price History
| Date | Event | Price |
|---|---|---|
10/09/2026 Source: | Listed for Sale | $380,000 -0.78% $204/sqft |
07/17/2026 Source: | Off Market | $383,000 $206/sqft |
04/15/2026 Source: | Price Decreased | $383,000 -1.29% $206/sqft |
03/25/2026 Source: | Listed for Sale | $388,000 -13.59% $208/sqft |
09/04/2025 Source: | Off Market | $449,000 +26.48% $241/sqft |

Show more
Nearby Homes


Find Homes by Property Features in Randolph, VT


Based on information from PrimeMLS Inc. through Oct 09, 2026, 02:32PM. This display of listings may or may not be the entire Compilation from the PrimeMLS database, and PrimeMLS does not guarantee the accuracy of such information. The listing broker's offer of compensation is made only to other real estate licensees who are participant members of PrimeMLS. This information is deemed reliable, but not guaranteed. The data relating to real estate displayed on this display comes in part from the IDX Program of PrimeMLS. The information being provided is for consumers' personal, non- commercial use and may not be used for any purpose other than to identify prospective properties consumers may be interested in purchasing. Data last updated Oct 09, 2026, 02:32PM. © 2026 PrimeMLS, Inc. All Rights Reserved.
 Advertising Broker: Derek Greene | The Greene Realty Group