
- Overview
- Description
- Property Details
- Location
- Facts & Features
- Getting Around
- Nearby Homes



Listed by: Ann Euber (802) 989-0231 | Flex Realty (802) 399-2860
$369,000
Monthly Est:$1,837
 3 Beds
 2 Baths
+ 1 half bath
 1,625sqft
39 Forest St, Randolph, VT 05060
$369,000
$1,837/moEst:
Get Pre-Approved
Single Family Residence
Built in 1850
$-- HOA
27,007 sqft lot
$227/sq.ft
Description
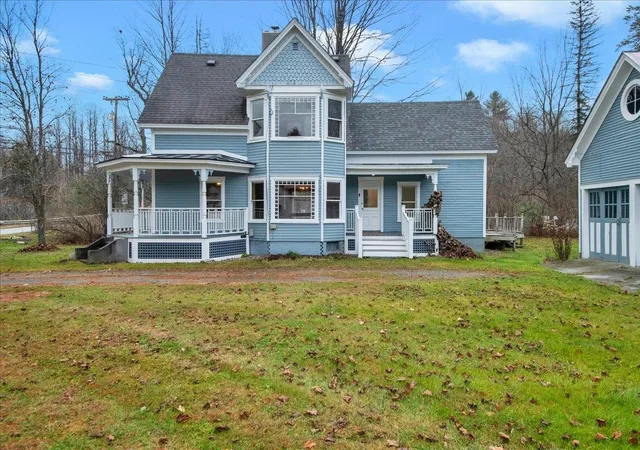
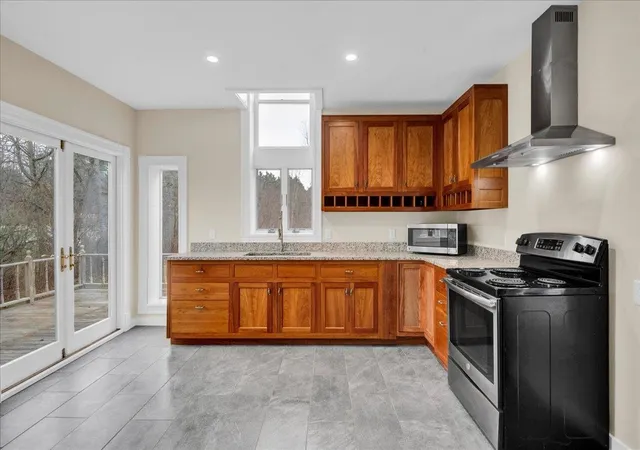
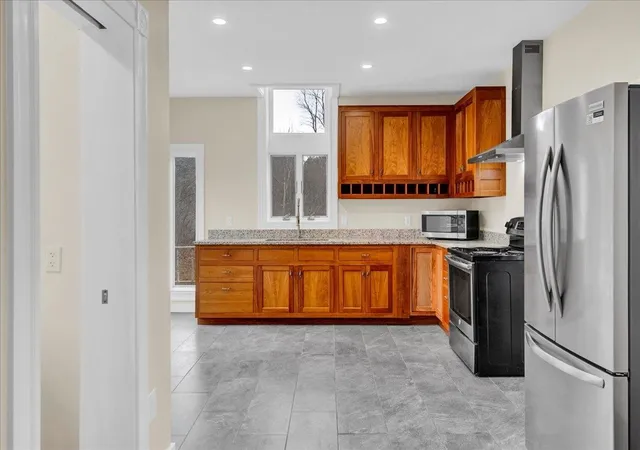
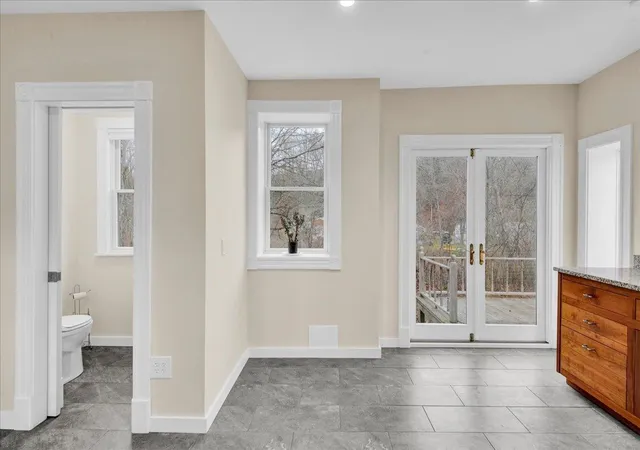
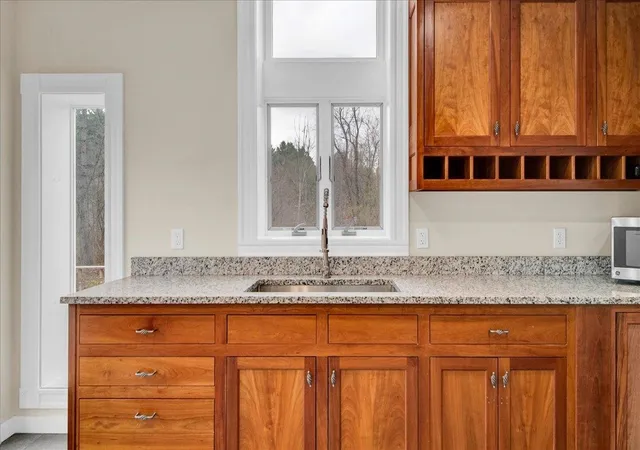
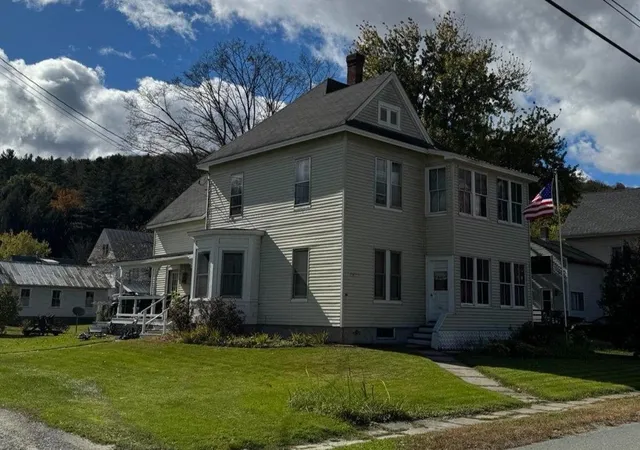
Welcome to 39 Forest Street, where timeless Victorian charm meets the convenience of village living in the heart of Randolph! Built in 1850 and situated on a spacious 0.62-acre lot, this inviting 3-bedroom home offers 1,625 square feet of living space filled with character, natural light, and beautiful original woodwork. A welcoming covered front porch sets the tone, while inside you'll discover warm wood floors, distinctive architectural details, and an attractive staircase showcasing the home's historic appeal. The comfortable living room features a wood stove with a charming hearth, creating a cozy gathering space. The formal dining room offers beautiful built-ins and a lovely bay window, while the bright, spacious kitchen features abundant cabinetry, generous counter space, and glass doors opening to a large rear deck overlooking the backyard. A convenient half bath completes the main level. Upstairs, you'll find three bedrooms and a three-quarter bath, with plenty of natural light throughout. Additional highlights include an unfinished basement with laundry and storage space, a detached two-car garage with storage above, and a generous yard offering room for gardening, recreation, and outdoor entertaining. Enjoy the convenience of being close to Randolph's vibrant downtown, with its locally owned shops, restaurants, cafés, and community attractions, including the Chandler Center for the Arts and Kimball Public Library. Gifford Medical Center, local schools, and everyday shopping are also nearby. Outdoor enthusiasts will appreciate the area's scenic walking and biking opportunities, nearby Montague Golf Club, and year-round recreation throughout the beautiful White River Valley. With convenient access to I-89 and Amtrak service, Randolph offers a wonderful balance of small-town Vermont charm and accessibility. Come discover all that this character-filled home and welcoming community have to offer!
- Houzeo last checked: 4 minutes ago
- Listing updated: November 12, 2026 at 2:08 pm
- Source: NEREN/Prime MLS-NH | MLS#: 5117646

Property Details
Status
Active
Type
Single Family Residence
No. of Stories
-
County
City
Neighborhood
--
Year Built
1850
HOA Fees
-
Finished Area
1,625 sqft
Lot Size
27,007 sqft lot
Basement Area
- sqft
MLS Name
NEREN/Prime MLS
MLS Number
5117646
MLS Status
(10) Active - Active
Days on Market
5

Continue Your Journey in App
Find your dream home, receive real-time updates, and many more!
Continue Your Journey in App
Find your dream home, receive real-time updates, and many more!
Location
Facts & Features
Rooms
Bedrooms & bathrooms
Bedrooms: 3
Bathrooms: 2
Interior
Sewer
Septic Tank
Interior Features
Hearth, Natural Light, Natural Woodwork, Basement Laundry, Attic With Pulldown
Heating
Oil, Radiator, Wood Stove
Appliances
Dryer, Range Hood, Electric Range, Refrigerator, Washer
Cooling
None
Construction
Year Built
Year Built: 1850
Home type
Single Family Residence
Roof
Asphalt Shingle
Construction Materials
Wood Siding
Property Condition
Existing
Architectural Style
Victorian
Foundation Details
Brick/mortar, Other
Utilities & Energy
Basement
Concrete Floor, Crawl Space, Daylight, Unfinished
Electric
Circuit Breakers
Parking Features
Storage Above, Detached
Utilities
Cable Available
Water Source
Public
Other Features
Lot Features
City Lot
Price History
| Date | Event | Price |
|---|---|---|
11/12/2026 Source: | Listed for Sale | $369,000 -7.52% $227/sqft |
08/28/2026 Source: | Off Market | $399,000 $246/sqft |
08/27/2026 Source: | Listed for Sale | $399,000 $246/sqft |

Nearby Homes
Find Homes by Property Features in Randolph, VT


Based on information from PrimeMLS Inc. through Nov 18, 2026, 01:00AM. This display of listings may or may not be the entire Compilation from the PrimeMLS database, and PrimeMLS does not guarantee the accuracy of such information. The listing broker's offer of compensation is made only to other real estate licensees who are participant members of PrimeMLS. This information is deemed reliable, but not guaranteed. The data relating to real estate displayed on this display comes in part from the IDX Program of PrimeMLS. The information being provided is for consumers' personal, non- commercial use and may not be used for any purpose other than to identify prospective properties consumers may be interested in purchasing. Data last updated Nov 18, 2026, 01:00AM. © 2026 PrimeMLS, Inc. All Rights Reserved.
 Advertising Broker: Derek Greene | The Greene Realty Group