The Greene Realty
Powered by 
- 0
- 9
- Overview
- Description
- Property Details
- Location
- HOA Management
- Facts & Features
- Getting Around
- Nearby Homes


Street View
$459,900
Monthly Est:$2,289
 1 Bed
1 Bed 1 Bath
1 full bath
 414sqft
5 Haskell St #43, Cambridge, MA 02140
$459,900
$2,289/moEst:
Get Pre-Approved
Condominium
Built in 1927
$400/mo HOA
-- sqft lot
$1,111/sq.ft
Description
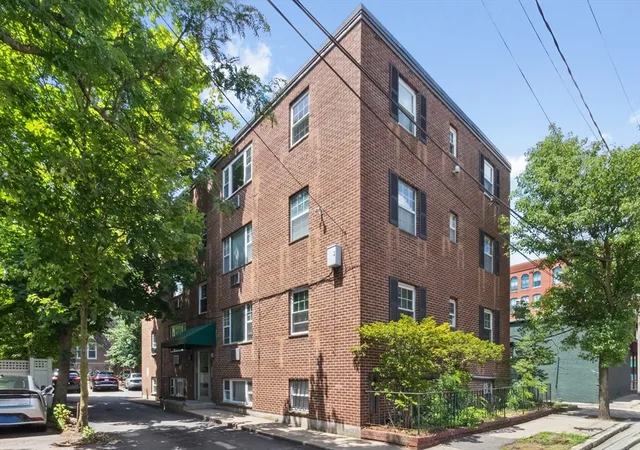
WELCOME HOME to this BEAUTIFULLY RENOVATED, SUN FILLED 1BR TOP FLOOR PENTHOUSE CONDO offering an exceptional combination of LOCATION, AFFORDABILITY, QUALITY OF LIFE & LONG TERM INVESTMENT VALUE in one of Cambridge’s most desirable neighborhoods ! Ideally located between vibrant DAVIS SQUARE & PORTER SQUARE, this wonderful home is perfect for OWNER OCCUPANTS, PROFESSIONALS, STUDENTS & INVESTORS. Enjoy the ultimate Cambridge lifestyle with an EASY 6 MINUTE WALK TO DAVIS SQUARE, RED LINE T, SHOPS, RESTAURANTS, CAFES, ENTERTAINMENT & NIGHTLIFE, plus convenient access to BIKE PATHS connecting throughout Cambridge, Somerville & beyond. Step inside this charming CLASSIC BRICK BUILDING and discover a beautifully updated TOP FLOOR PENTHOUSE featuring gleaming HARDWOOD FLOORS, oversized windows, abundant natural sunlight, CUSTOM BUILT-INS and wonderful CITY VIEWS. The MODERN KITCHEN offers beautiful stone countertops, stainless steel appliances & GAS COOKING and opens to a comfortable, versatile living area. A spacious bedroom with excellent closet/storage space and a FULL TILE BATH complete this inviting home. Building amenities include ELEVATOR, convenient LAUNDRY ROOM with newer machines and BIKE ROOM for easy bicycle and E-SCOOTER storage. PET FRIENDLY - No weight or breed restrictions and ONLY 6 HOMES ON EACH FLOOR. LOW $400 MONTHLY CONDO FEE includes HEAT, HOT WATER, WATER & SEWER, MASTER INSURANCE, LAUNDRY FACILITIES, ELEVATOR, MANAGEMENT, RESERVE FUNDS & SNOW REMOVAL. Enjoy easy access to HARVARD UNIVERSITY/HARVARD SQUARE, MIT/CENTRAL SQUARE and downtown Boston via the RED LINE. Fabulous neighborhood favorites including PEMBERTON FARMS MARKET, MOMMA’S GOURMET FOODS & WINE and iconic FRANK’S STEAK HOUSE are nearby. Wonderful Opportunity to LIVE, OWN & INVEST in one of America’s Premier cities Cambridge at an affordable price. BEAUTIFULLY STAGED & VERY EASY TO VISIT ANYTIME ! DELIVERED VACANT & Ready for her proud new owner.
- Houzeo last checked: 12 hours ago
- Listing updated: October 4, 2026 at 12:44 pm
- Listing Provided by: Andy Mass (617) 877-5706 | Mass Realty Properties (617) 877-5706
- Source: MLS Property Information Network-MA | MLS#: 73581841

Part of

Property Details
Status
Active
Type
Condominium
No. of Stories
1
County
City
Neighborhood
Year Built
1927
HOA Fees
$400/mo
Finished Area
414 sqft
Lot Size
-- sqft lot
Basement Area
- sqft
MLS Name
MLS Property Information Network
MLS Number
73581841
MLS Status
Active
Days on Market
10

Continue Your Journey in App
Find your dream home, receive real-time updates, and many more!
Download App
Continue Your Journey in App
Find your dream home, receive real-time updates, and many more!
Location
HOA Management
N/A
HOA Fees
$400/ Monthly
Amenities
 Amenities and services may be covered by one or multiple associations and service providers.
 Elevator
 Insurance
 Water
Water
 Trash Pickup
 Laundry
 Heating
 Sewer
Sewer
 Maintenance
 Snow Removal
 Reserve Funds
Disclaimer: Amenities are based on third-party information and may vary; buyers must independently verify all amenities, as information is deemed reliable but not guaranteed.
Facts & Features
Rooms
Bedrooms & bathrooms
Bedroom: 1
Bathroom: 1
Interior
Heating
Steam, Natural Gas
Sewer
Public Sewer
Interior Features
Elevator
Flooring
Hardwood
Window Features
Insulated Windows
Appliances
Disposal, Freezer, Energy Star Qualified Refrigerator, Energy Star Qualified Dishwasher, Range, Oven
Cooling
Window Unit(s)
Exterior Features
City View(s)
Construction
Year Built
Year Built: 1927
Home type
Condominium
Construction Materials
Frame, Brick
Roof
Rubber
Utilities & Energy
Utilities
For Gas Range, For Gas Oven
Association Amenities
Hot Water, Laundry, Elevator(s)
Basement
Y
Parking Features
On Street
Laundry Features
In Basement, In Building
Water Source
Public
Other Features
Community Features
Public Transportation, Shopping, Pool, Tennis Court(s), Park, Walk/jog Trails, Stable(s), Golf, Medical Facility, Bike Path, Conservation Area, Highway Access, House Of Worship, Marina, Private School, Public School, T Station, University, Other
Disclosures
All Appliances Are Included With Sale Including The Refrigerator. Beautiful Home Delivered Vacant & Ready For Her New Proud Owner.
Price History
| Date | Event | Price |
|---|---|---|
09/23/2026 Source: | Listed for Sale | $459,900 +100.83% $1,111/sqft |
03/30/2007 Source: | Price Increased | $229,000 +4.57% $553/sqft |
03/30/2007 Source: | Sold | $219,000 $529/sqft |

Nearby Homes




Find Homes by Property Features in Cambridge, MA

Based on information provided to and compiled by MLS Property Information Network, Inc. covering through Oct 02, 2026, 09:00AM. The property listing data and information, or the Images, set forth herein were provided to MLS Property Information Network, Inc. from third-party sources, including sellers, lessors and public records, and were compiled by MLS Property Information Network, Inc. The property listing data and information, and the Images, are for the personal, non-commercial use of consumers having a good faith interest in purchasing or leasing listed properties of the type displayed to them and may not be used for any purpose other than to identify prospective properties which such consumers may have a good faith interest in purchasing or leasing. MLS Property Information Network, Inc. and its subscribers disclaim any and all representations and warranties as to the accuracy of the property listing data and information, or as to the accuracy of any of the Images, set forth herein. All information provided is deemed reliable, but is not guaranteed to be accurate and should be independently verified. © 2026 MLS Property Information Network, Inc. All Rights Reserved.
 Advertising Broker: Derek Greene | The Greene Realty Group