The Greene Realty
Powered by 
- 1
- Overview
- Description
- Property Details
- Location
- HOA Management
- Facts & Features
- Getting Around
- Nearby Homes


Street View
$4,250,000
Monthly Est:$21,154
 3 Beds
 4 Baths
3 full baths + 1 half bath
 3,310sqft
56 Creighton St #A, Cambridge, MA 02140
$4,250,000
$21,154/moEst:
Get Pre-Approved
Condominium
Built in 2024
$-- HOA
0.27 acre lot
$1,284/sq.ft
Description
Rarely does Cambridge offer anything like this. At the end of Creighton Street, a 1911 post-and-beam grain warehouse has been reimagined as three distinctive residences by MACCOCO, the Cambridge builder behind award-winning homes since 1987. Unit A opens with a loft-like main level: poured concrete floors, massive old-growth timbers, a paneled ceiling, and 10-foot windows over an oversized kitchen with Vermont granite counters. Upstairs, three bedrooms each open through large sliders to private outdoor space, plus two baths and laundry. The top floor is a flexible retreat for guests, an office, or a gym, with a wet bar (sink, mini fridge, dishwasher) serving a large roof deck wired for TV. Radiant heat throughout, reclaimed wood accents, a custom solar carport with EV charging, professional landscaping, and two deeded parking spaces. The location is a commuter's dream, moments from Porter Square shops and the Red Line. Vacant and easy to show, don't miss this unique opportunity!
- Houzeo last checked: 8 minutes ago
- Listing updated: October 29, 2026 at 6:54 pm
- Listing Provided by: Olinda Cifuentes (857) 559-3747 | Berkshire Hathaway HomeServices Commonwealth Real Estate (617) 864-4600
- Source: MLS Property Information Network-MA | MLS#: 73596667

Property Details
Status
Active
Type
Condominium
No. of Stories
3
County
City
Neighborhood
Year Built
2024
HOA Fees
-
Finished Area
3,310 sqft
Lot Size
0.27 acre lot
Basement Area
- sqft
MLS Name
MLS Property Information Network
MLS Number
73596667
MLS Status
New
Open House

Continue Your Journey in App
Find your dream home, receive real-time updates, and many more!
Continue Your Journey in App
Find your dream home, receive real-time updates, and many more!
Location
HOA Management
N/A
HOA Fees
$550/
Amenities
 Amenities and services may be covered by one or multiple associations and service providers.
 Insurance
 Maintenance
Disclaimer: Amenities are based on third-party information and may vary; buyers must independently verify all amenities, as information is deemed reliable but not guaranteed.
Facts & Features
Rooms
Bedrooms & bathrooms
Bedrooms: 3
Bathrooms: 4
Interior
Window Features
Insulated Windows
Interior Features
Wet Bar, Office
Sewer
Public Sewer
Appliances
Oven, Dishwasher, Disposal, Microwave, Refrigerator, Washer, Dryer, Energy Star Qualified Refrigerator, Energy Star Qualified Dryer, Energy Star Qualified Dishwasher, Energy Star Qualified Washer, Cooktop
Flooring
Tile, Carpet, Concrete, Hardwood, Flooring Stone/ceramic Tile
Heating
Hydronic Floor Heat(radiant), Radiant, Ductless
Exterior Features
Deck Roof, Patio Enclosed
Cooling
Central Air, Ductless
Construction
Year Built
Year Built: 2024
Home type
Condominium
Construction Materials
Frame
Roof
Rubber
Utilities & Energy
Laundry Features
Second Floor, In Unit
Water Source
Public
Basement
Y
Electric
200+ Amp Service, Pre Wired For Renewables
Other Features
Community Features
Public Transportation, Shopping, Walk/jog Trails, Bike Path, T Station
Disclosures
The City Of Cambridge Reserves The Right To Add A Path To Cross Property To Access A Future Bicycle Path. The Area Of Lawn Between The Fence And Carport Is Mbta Property. The Developer Has Applied For A Licensing Agreement. The Condo Fee Is Approximate. The Tax And Assessed Values Will Be Updated.
Patio And Porch Features
Deck Roof, Patio Enclosed
Price History
| Date | Event | Price |
|---|---|---|
10/29/2026 Source: | Listed for Sale | $4,250,000 $1,284/sqft |

Nearby Homes

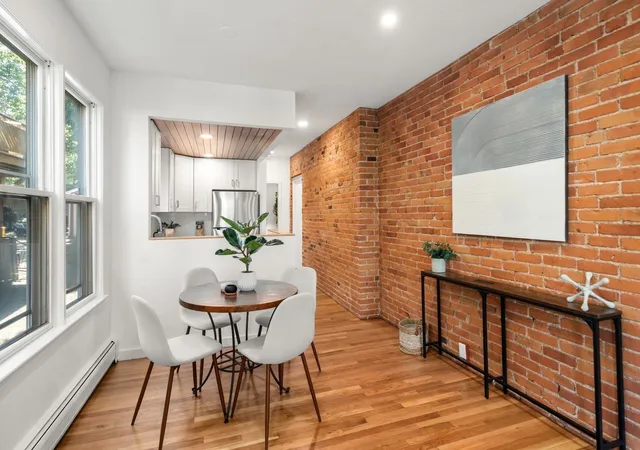

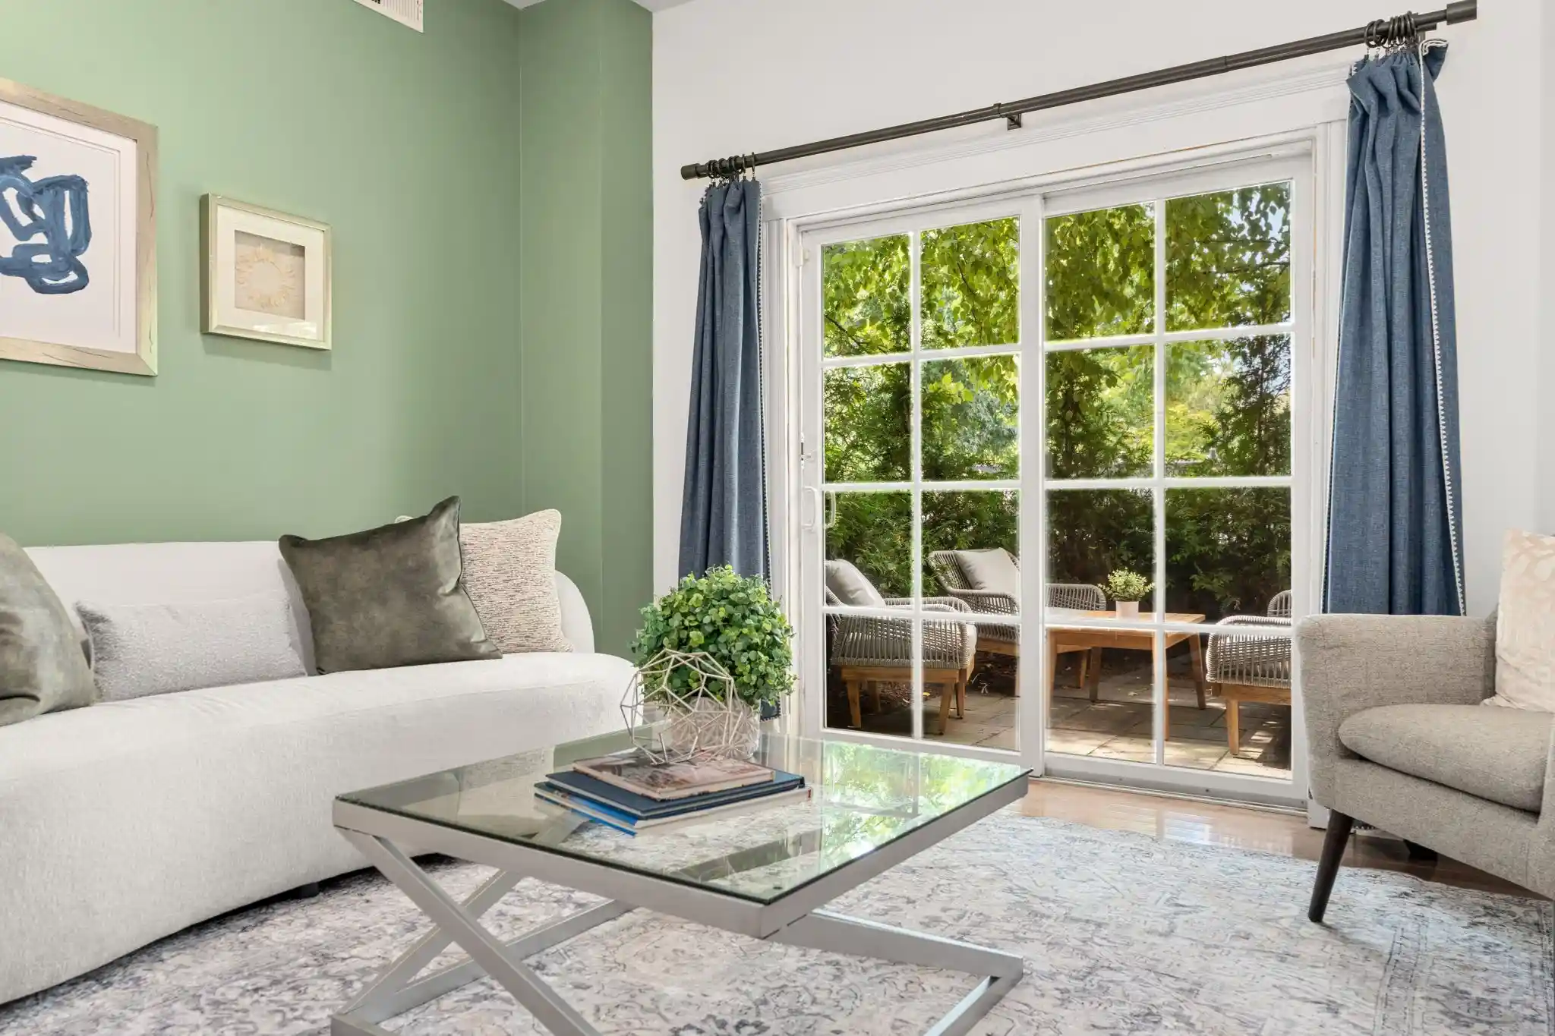
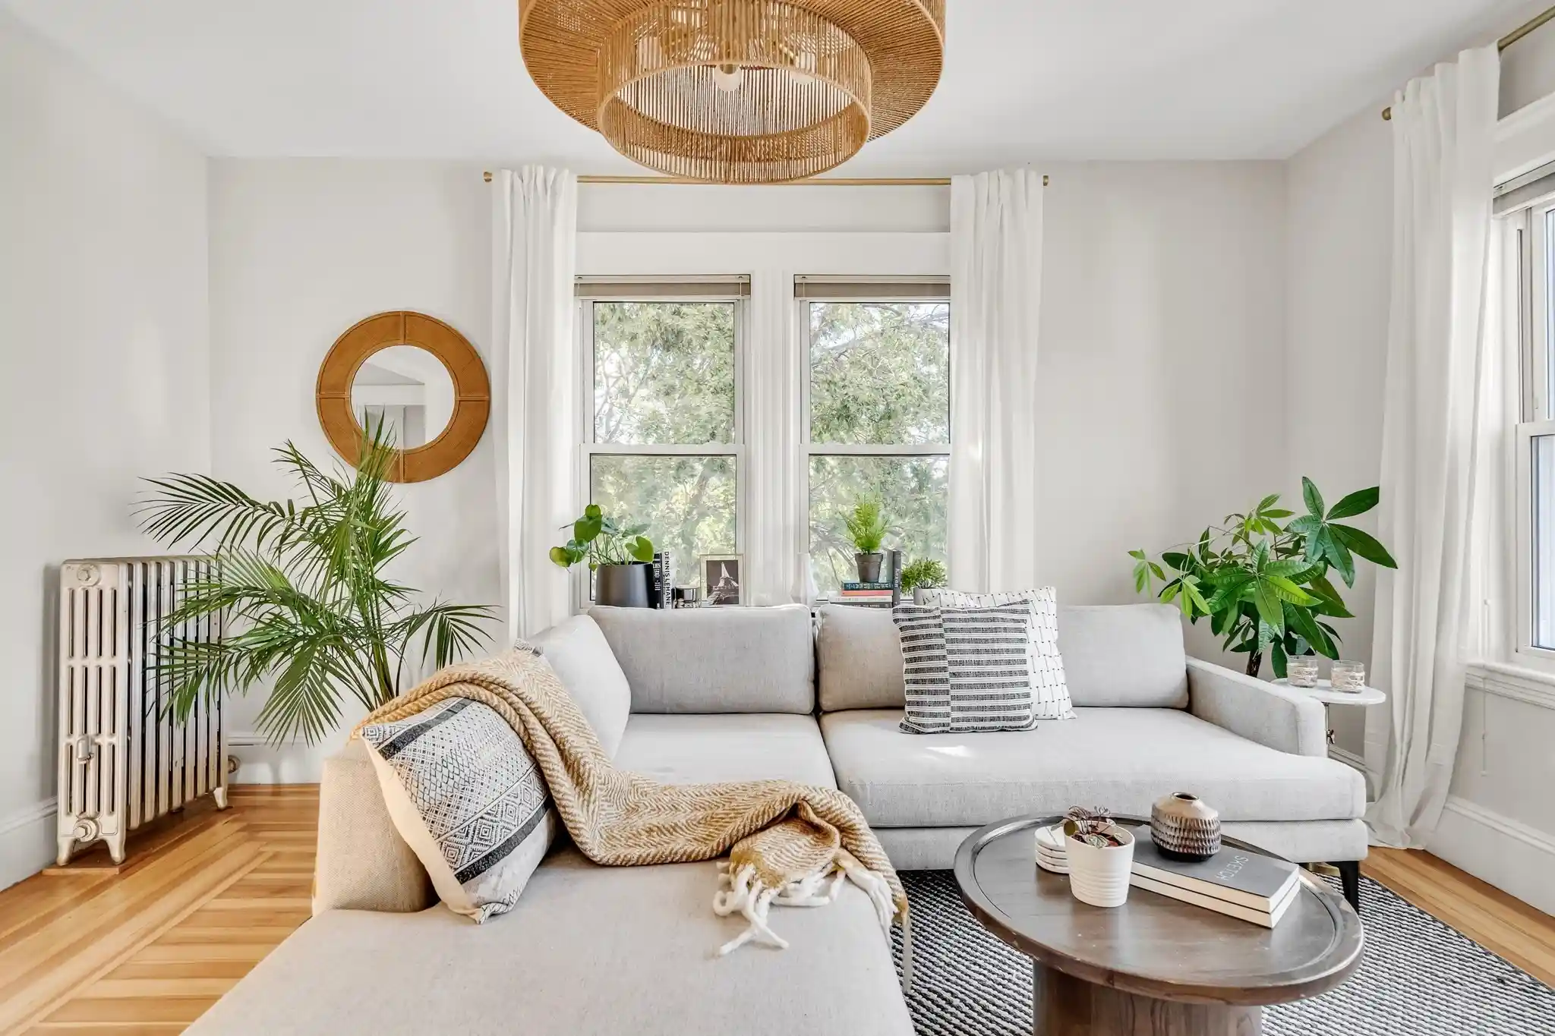
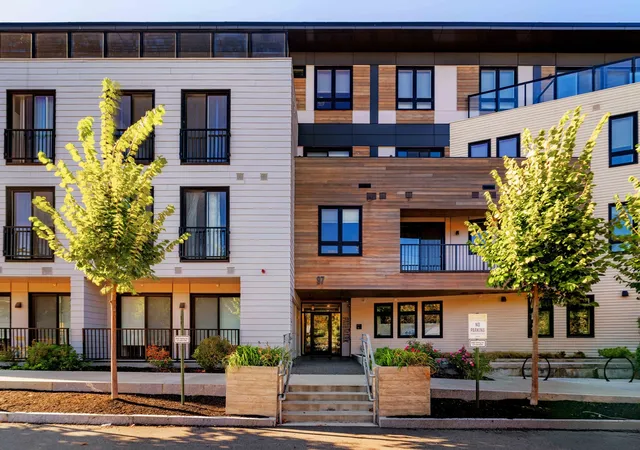
Find Homes by Property Features in Cambridge, MA

Based on information provided to and compiled by MLS Property Information Network, Inc. covering through Oct 29, 2026, 09:31PM. The property listing data and information, or the Images, set forth herein were provided to MLS Property Information Network, Inc. from third-party sources, including sellers, lessors and public records, and were compiled by MLS Property Information Network, Inc. The property listing data and information, and the Images, are for the personal, non-commercial use of consumers having a good faith interest in purchasing or leasing listed properties of the type displayed to them and may not be used for any purpose other than to identify prospective properties which such consumers may have a good faith interest in purchasing or leasing. MLS Property Information Network, Inc. and its subscribers disclaim any and all representations and warranties as to the accuracy of the property listing data and information, or as to the accuracy of any of the Images, set forth herein. All information provided is deemed reliable, but is not guaranteed to be accurate and should be independently verified. © 2026 MLS Property Information Network, Inc. All Rights Reserved.
 Advertising Broker: Derek Greene | The Greene Realty Group
