- Overview
- Description
- Property Details
- Location
- HOA Management
- Facts & Features
- Getting Around
- Nearby Homes

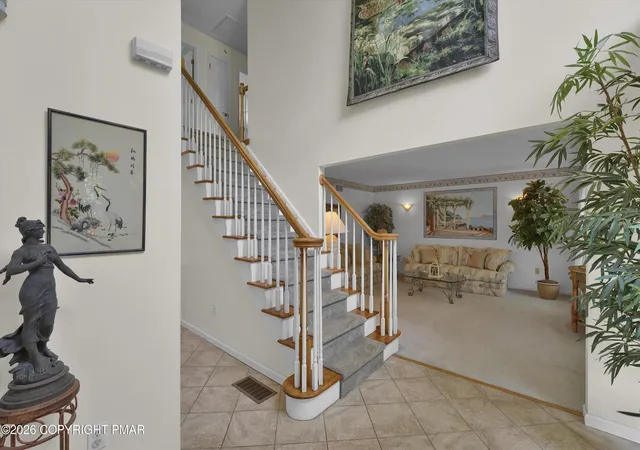

Street View
$605,000
Monthly Est:$3,011
 4 Beds
 3 Baths
2 full baths + 1 half bath
 3,763sqft
5 Jane Ct, Albrightsville, PA 18210
$605,000
$3,011/moEst:
Get Pre-Approved
Single Family Residence
Built in 2001
$25/mo HOA
2 acres lot
$161/sq.ft
Description
*Seller's are motivated, make an offer.*
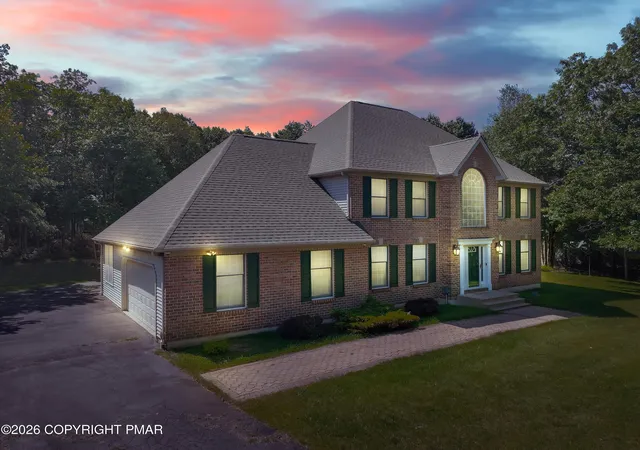
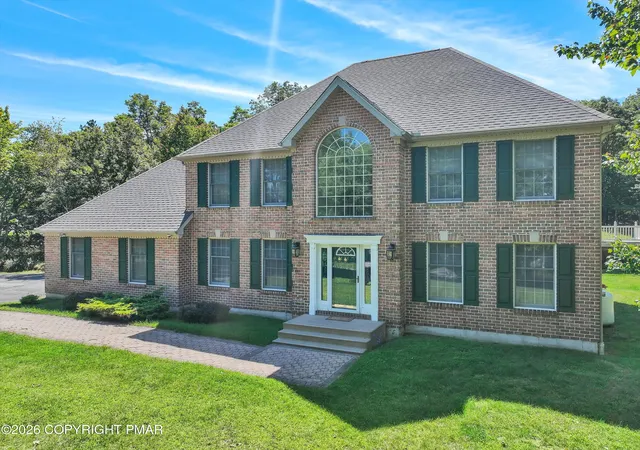
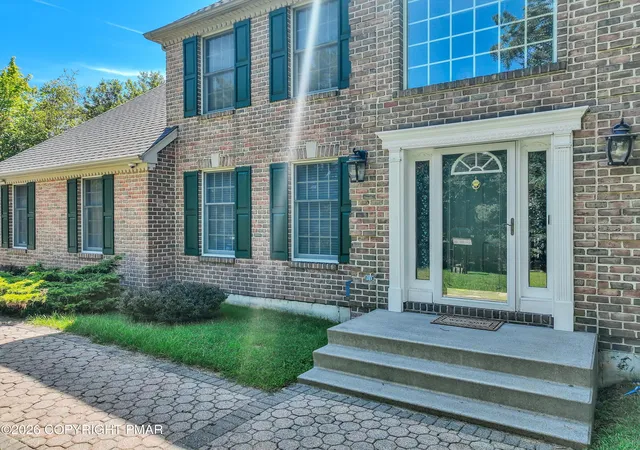
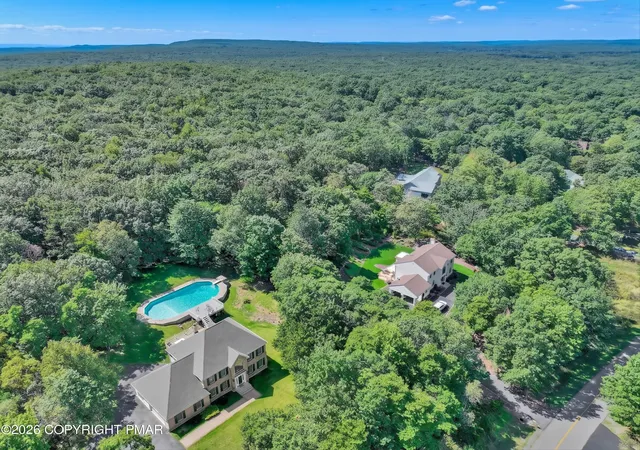
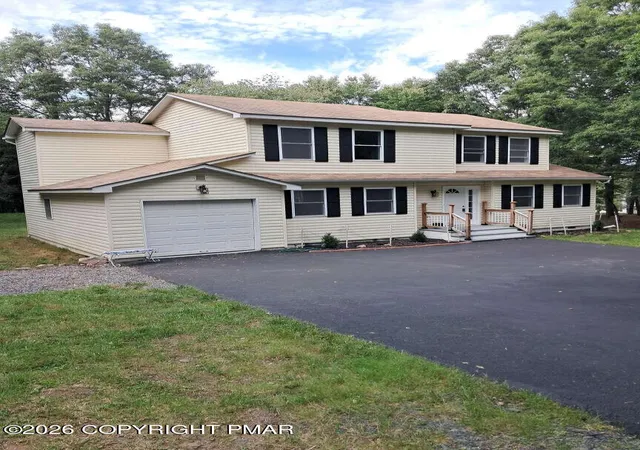
Welcome to this CUSTOM, ONE-OWNER SANCTUARY at 5 JANE COURT--where LUXURY, PRIVACY, and SPACE meet in prestigious VALLEY VIEW ESTATES. Set on a sprawling 2-ACRE CORNER LOT at the end of a quiet CUL-DE-SAC, this FOUR-BEDROOM HOME offers total SECLUDED LIVING, DUAL DRIVEWAYS, and ULTRA-LOW HOA DUES. Enjoy generous room to breathe along with major PEACE-OF-MIND UPDATES including a NEW ROOF (2025) and NEW AC UNIT (2026) (Total Annual Taxes: $6,641).
The Main Level is thoughtfully designed for both DAILY LIVING and EFFORTLESS ENTERTAINING. Alongside Formal Living and Dining Rooms, the warm Main Family Room features a cozy GAS FIREPLACE. A versatile BONUS SECOND FAMILY ROOM adds exceptional flexibility--perfect for a HOME OFFICE, MAIN-FLOOR BEDROOM, STUDIO, or PLAYROOM. At the heart of the home, the Kitchen features NEUTRAL GRANITE COUNTERTOPS, generous Prep Area, a WALK-IN PANTRY, and a sun-drenched Bump-out Eating Nook overlooking the PRIVATE BACKYARD and ABOVE-GROUND POOL. A sweet BUTLER'S PANTRY complete with a WET BAR SINK connects to the dining room, while an adjoining Laundry Room and Mudroom keep everyday life organized.
Upstairs, the expansive PRIMARY SUITE serves as a private SPA-LIKE RETREAT, boasting TRAY CEILINGS, a Walk-in Closet, and a sunlit Bathroom with a SKYLIGHT, JACUZZI TUB, Walk-in Shower, and DOUBLE-SINK VANITY. Tucked within the primary closet is access to a massive BONUS STORAGE ROOM for seasonal decor or wardrobe overflow. Three Secondary Guest Bedrooms feature newer NEUTRAL CARPETING and CEILING FANS, sharing a full hall bath.
Positioned perfectly in the heart of the POCONOS, you enjoy your own PRIVATE, SPACIOUS OASIS while remaining just minutes from HICKORY RUN STATE PARK, skiing at BIG BOULDER and JACK FROST, POCONO RACEWAY, and historic JIM THORPE. This MOUNTAIN HAVEN is ready for its next owner--SCHEDULE YOUR PRIVATE TOUR TODAY
- Houzeo last checked: 2 hours ago
- Listing updated: October 30, 2026 at 2:28 pm
- Listing Provided by: Courtney Reilly (570) 534-7179 | Keller Williams Real Estate - Albrightsville (570) 646-7900
- Source: Pocono Mountains AOR MLS-PA | MLS#: PM-144731

Property Details
Status
Active
Type
Single Family Residence
No. of Stories
2
County
City
Neighborhood
--
Year Built
2001
HOA Fees
$25/mo
Finished Area
3,763 sqft
Lot Size
2 acres lot
Basement Area
- sqft
MLS Name
Pocono Mountains AOR MLS
MLS Number
PM-144731
MLS Status
Active
Days on Market
52
Open House

Continue Your Journey in App
Find your dream home, receive real-time updates, and many more!
Continue Your Journey in App
Find your dream home, receive real-time updates, and many more!
Location
HOA Management
N/A
HOA Fees
$25/ Monthly
Amenities
 Amenities and services may be covered by one or multiple associations and service providers.
 Maintenance Road
Disclaimer: Amenities are based on third-party information and may vary; buyers must independently verify all amenities, as information is deemed reliable but not guaranteed.
Facts & Features
Rooms
Bedrooms & bathrooms
Bedrooms: 4
Bathrooms: 3
Construction
Year Built
Year Built: 2001
Home type
Single Family Residence
Architectural Style
Colonial
Utilities & Energy
Association Amenities
None
Fireplace Features
Family Room
Other Features
Subdivision Name
Valley View Estates Carbon
Price History
| Date | Event | Price |
|---|---|---|
10/30/2026 Source: | Price Decreased | $605,000 -0.82% $161/sqft |
10/18/2026 Source: | Price Decreased | $610,000 -1.61% $162/sqft |
09/28/2026 Source: | Price Decreased | $620,000 -0.80% $165/sqft |
06/04/2026 Source: | Off Market | $625,000 -1.57% $166/sqft |
06/04/2026 Source: | Listed for Sale | $635,000 $169/sqft |


Show more
Nearby Homes


Find Homes by Property Features in Albrightsville, PA
Nearby New Homes For Sale


Based on information from the Pocono Mountains Association of REALTORS® Multiple Listing Service through Nov 05, 2026, 12:45PM. The data relating to real estate for sale on this web site includes listings held by MLS-IDX Participants of the Internet Data Exchange program of the Multiple Listing Service of the Pocono Mountains Association of Realtors®. Listings marked with the Internet Data Exchange logo are not necessarily the listings of the owner of this web site. All listing data is the copyrighted property of the aforesaid Associations and its MLS-IDX Participants with all rights reserved. IDX information is provided exclusively for personal, non-commercial use, and may not be used for any purpose other than to identify prospective properties consumers may be interested in purchasing. Information is deemed reliable but not guaranteed. © 2026 Pocono Mountains Association of REALTORS®. All Rights Reserved.
 Advertising Broker: Daniel Demers | Sell Your Home Services
