- Overview
- Description
- Property Details
- Location
- HOA Management
- Facts & Features
- Getting Around
- Nearby Homes



Street View
$649,900
Monthly Est:$3,235
 4 Beds
 4 Baths
3 full baths + 1 half bath
 --sqft
5 Laurelcrest Ln, Travelers Rest, SC 29690
$649,900
$3,235/moEst:
Get Pre-Approved
Single Family Residence
Built in 2004
$24.33/mo HOA
18,730.8 sqft lot
--/sqft
Description
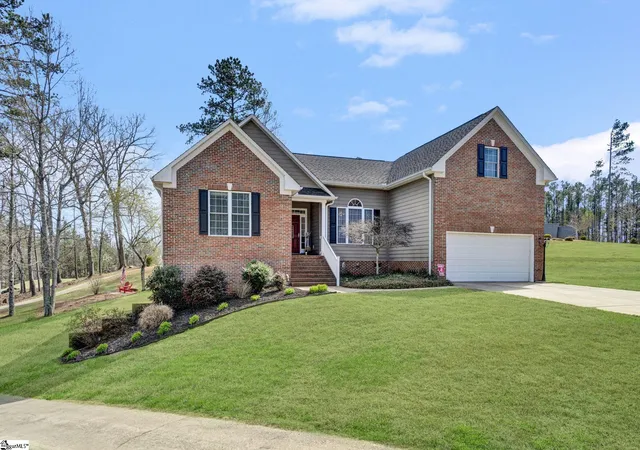
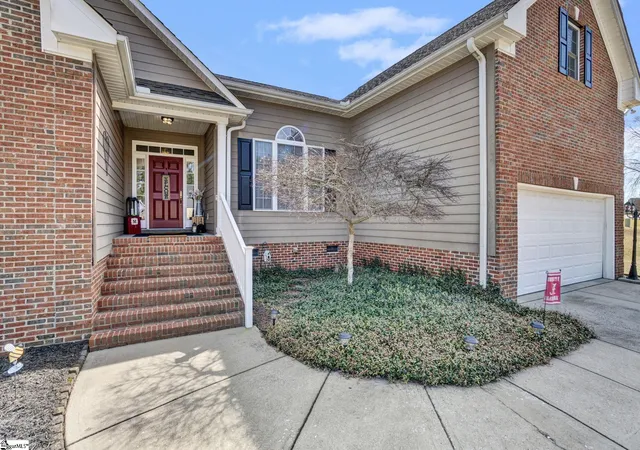
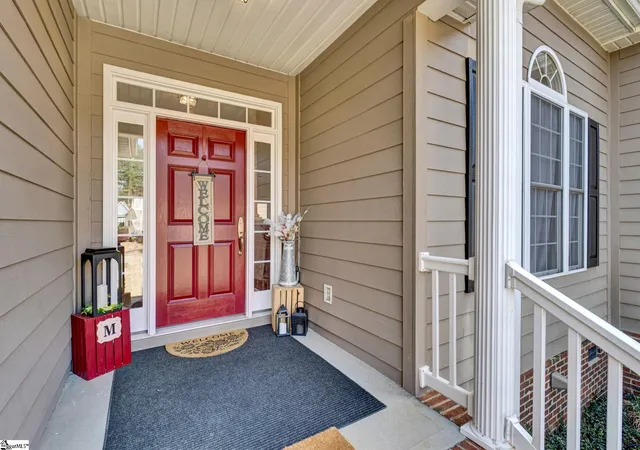
PREFERRED LENDER OFFERING RATE BUY DOWN OR A CREDIT TOWARDS BUYER'S CLOSING COSTS WITH ACCEPTABLE OFFER. Golf course views, exceptional flexibility, and an amenity-rich lifestyle come together at 5 Laurelcrest Lane. Positioned on a beautifully landscaped corner lot in the sought-after Cherokee Valley community, this spacious residence offers the kind of versatility that is increasingly hard to find—along with a setting that makes coming home feel like a retreat. The home's brick and hardboard exterior, mature landscaping, and elegant transom windows create an inviting first impression. Inside, the traditional floor plan offers generous rooms, thoughtful separation, and plenty of space to gather, work, relax, and entertain. The formal dining room is ready for everything from holiday celebrations to intimate dinners, while the expansive living room centers around a gas log fireplace and opens naturally to the kitchen and breakfast area. With abundant cabinetry, granite countertops, and a dedicated pantry, the kitchen provides plenty of workspace and storage while keeping the cook connected to the action. Just beyond the living room, French doors lead to a versatile den that can easily adapt to your lifestyle. Use it as a home office, quiet sitting room, playroom, library, or additional gathering space—the choice is yours. The main-level bedroom arrangement provides excellent privacy. The oversized primary suite is a true retreat, featuring a generous walk-in closet and ensuite bath with dual vanity, garden tub, and separate walk-in shower. Across the home, two spacious secondary bedrooms share a convenient Jack-and-Jill bath, making the layout especially functional for family and guests. A large walk-in laundry room sits just off the kitchen and conveniently connects to the attached two-car garage, making everyday arrivals and departures a little easier. Upstairs, a sizable recreational room adds another layer of flexibility. Whether you envision a home theater, game room, fitness space, hobby area, or second family room, there's plenty of room to make it your own. Then comes one of the home's most distinctive features: a partially finished lower level with its own private exterior entrance. Designed as a mother-in-law suite, the space includes a separate living area, kitchenette, full bathroom, and walk-in closet. This unique setup provides an excellent opportunity for multigenerational living, extended-stay guests, a private retreat, or potential rental use. An additional unfinished storage room offers even more room for belongings, a workshop, or future possibilities. Outside, the back deck overlooks the fourth green of Cherokee Valley Golf Course, creating a beautiful backdrop for morning coffee, evening drinks, or weekend gatherings. With the golf course stretching beyond your backyard and the mountains providing a peaceful sense of place, this is outdoor living at its best. And the Cherokee Valley lifestyle extends well beyond your property line. Residents enjoy access to golf, dining, fitness facilities, and a family-friendly resort-style pool, creating opportunities to stay active, socialize, and enjoy the community without going far from home. Despite its peaceful, scenic atmosphere, 5 Laurelcrest Lane is conveniently located near Downtown Greenville, Downtown Travelers Rest, and North Greenville University. You'll enjoy the serenity of a golf and mountain setting while remaining close to restaurants, shopping, entertainment, and everyday conveniences. If you've been searching for a golf course home near Greenville, SC with a finished basement, multigenerational living potential, flexible living spaces, and access to resort-style amenities, 5 Laurelcrest Lane deserves a closer look. This isn't simply a home with a beautiful view—it's a home designed to give you more ways to live, entertain, and enjoy every season of life. Schedule your private showing today and experience Cherokee Valley for yourself.
- Houzeo last checked: 11 minutes ago
- Listing updated: September 18, 2026 at 12:21 am
- Listing Provided by: Erin B Parker (864) 640-5577 | BHHS C Dan Joyner - Midtown (864) 242-6650
- Source: Greater Greenville MLS-SC | MLS#: 1584854

Property Details
Status
Active
Type
Single Family Residence
No. of Stories
1
County
City
Neighborhood
--
Year Built
2004
HOA Fees
$24.33/mo
Finished Area
- sqft
Lot Size
18,730.8 sqft lot
Basement Area
- sqft
MLS Name
Greater Greenville MLS
MLS Number
1584854
MLS Status
Active
Days on Market
226

Continue Your Journey in App
Find your dream home, receive real-time updates, and many more!
Continue Your Journey in App
Find your dream home, receive real-time updates, and many more!
Location
HOA Management
N/A
HOA Fees
$292/ Annually
Amenities
 Amenities and services may be covered by one or multiple associations and service providers.
 Restrictive Covenants
Disclaimer: Amenities are based on third-party information and may vary; buyers must independently verify all amenities, as information is deemed reliable but not guaranteed.
Facts & Features
Rooms
Bedrooms & bathrooms
Bedrooms: 4
Bathrooms: 4
Interior
Window Features
Window Treatments
Interior Features
High Ceilings, Vaulted Ceiling(s), Granite Counters, Open Floorplan, Soaking Tub, Walk In Closet(s), In Law Floorplan, Split Floor Plan, Pantry
Appliances
Dishwasher, Disposal, Free Standing Electric Range, Microwave, Electric Water Heater
Cooling
Electric
Heating
Electric
Flooring
Carpet, Ceramic Tile, Vinyl
Sewer
Public Sewer
Construction
Year Built
Year Built: 2004
Home type
Single Family Residence
Construction Materials
Brick Veneer, Concrete
Property Condition
21 30
Foundation Details
Basement
Roof
Architectural
Architectural Style
Traditional
Utilities & Energy
Parking Features
Attached, Concrete, Garage Door Opener, Yard Door, Driveway
Utilities
Underground Utilities
Fireplace Features
Gas Log
Laundry Features
Sink, 1st Floor, Electric Dryer Hookup, Washer Hookup, Laundry Room
Water Source
Public
Basement
Partially Finished, Full, Walk Out Access, Interior Entry
Other Features
Community Features
Fitness Center, Golf, Pool, Tennis Court(s), Neighborhood Lake/pond
Lot Features
1/2 Acre Or Less, Corner Lot, On Golf Course, Few Trees
Disclosures
Seller Disclosure
Subdivision Name
Cherokee Valley
Patio And Porch Features
Deck, Patio, Front Porch
Price History
| Date | Event | Price |
|---|---|---|
09/18/2026 Source: | Price Decreased | $649,900 -2.27% $0/sqft |
06/25/2026 Source: | Price Decreased | $665,000 -1.48% $0/sqft |
04/21/2026 Source: | Listed for Sale | $675,000 -2.88% $0/sqft |
11/13/2025 Source: | Listing Removed | $695,000 $0/sqft |
08/21/2025 Source: | Off Market | $695,000 -4.14% $0/sqft |


Show more
Nearby Homes











Find Homes by Property Features in Travelers Rest, SC
Nearby New Homes For Sale

Based on information from the Multiple Listing Service of Greenville, South Carolina, Inc. through Oct 28, 2026, 06:15AM. IDX information is provided exclusively for consumers’ personal, non-commercial use, it may not be used for any purpose other than to identify prospective properties consumers may be interested in purchasing, and that the data is deemed reliable but is not guaranteed accurate by the MLS. The listing broker’s offer of compensation is made only to participants of the MLS where the listing is filed.
 Advertising Broker: Nicholas Huscroft | Chosen Realty
