- Overview
- Description
- Property Details
- Location
- HOA Management
- Facts & Features
- Getting Around
- Nearby Homes

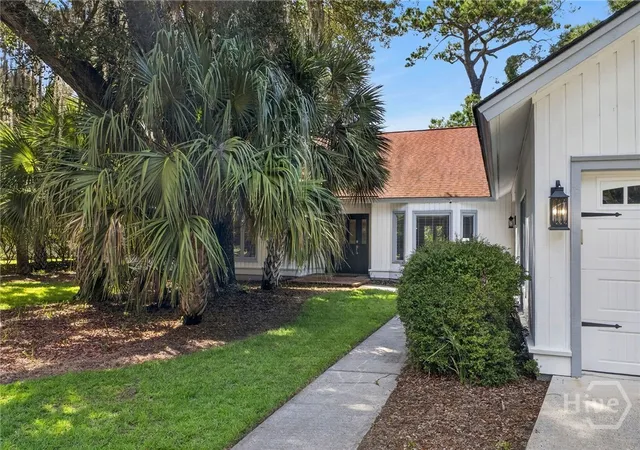


$674,900
Monthly Est:$3,359
 3 Beds
 3 Baths
2 full baths + 1 half bath
 2,875sqft
5 Magnolia Xing, Savannah, GA 31411
$674,900
$3,359/moEst:
Get Pre-Approved
Single Family Residence
Built in 1988
$216.17/mo HOA
0.5 acre lot
$235/sq.ft
Description
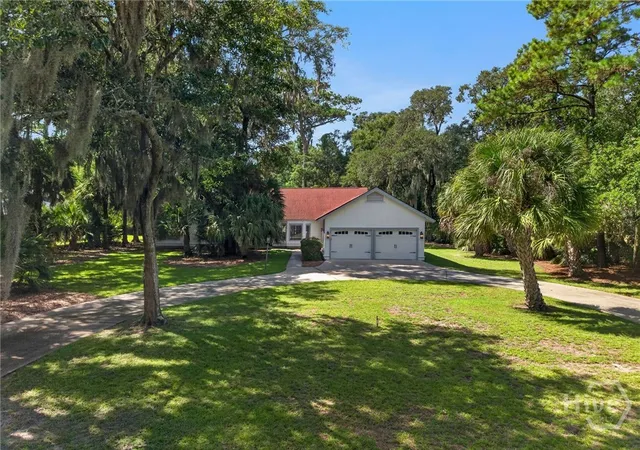
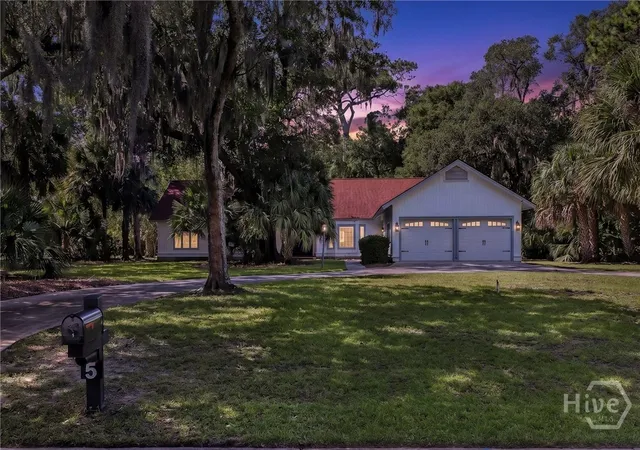
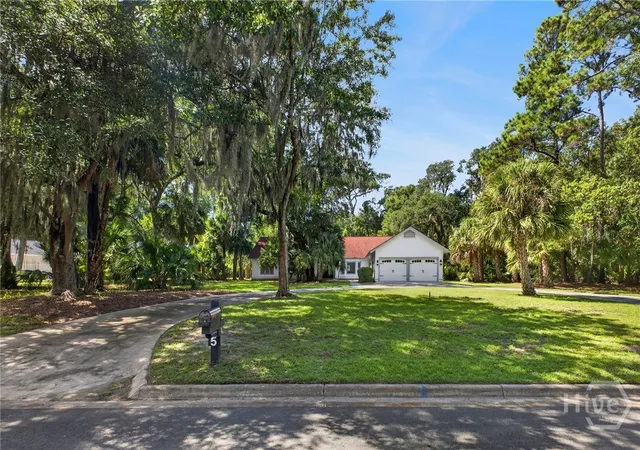
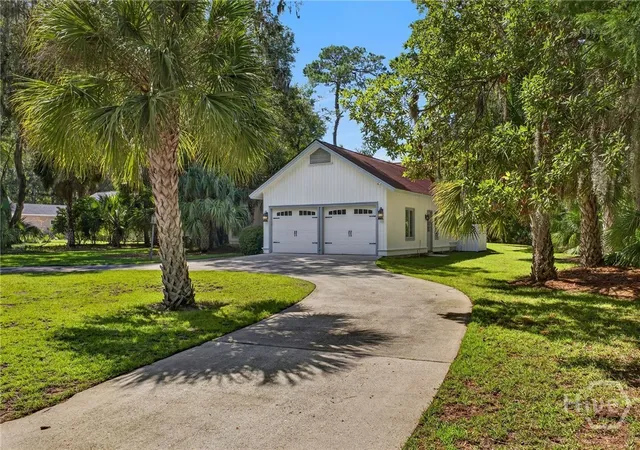
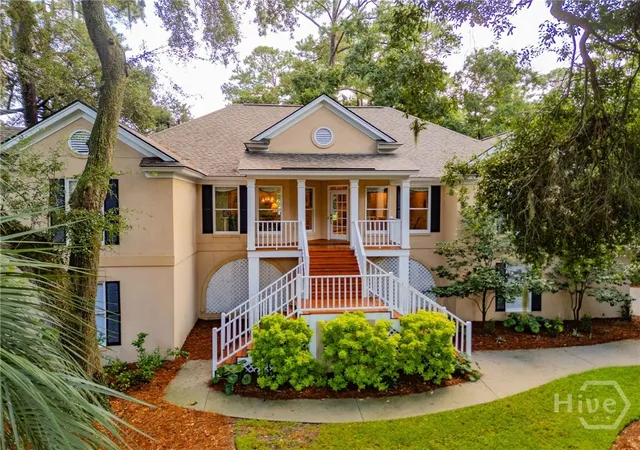
Enjoy light-filled living in this spacious 3-bedroom, 2.5-bath home in The Landings on Skidaway Island, where natural beauty, coastal living and a vibrant sense of community come together. From the inviting circular driveway, step inside to a welcoming foyer that opens to the dining and family rooms, with hardwood flooring throughout the main living areas and a wet bar perfect for entertaining. The expansive kitchen features quartz countertops, stainless steel appliances, a center island with KitchenAid gas cooktop, and KitchenAid built-in wall oven and microwave. The kitchen flows into a spacious sunroom, perfect for casual dining, entertaining or relaxing with backyard views. The primary suite features a walk-in closet and private bath with dual vanities, jetted tub and separate shower. Two additional bedrooms offer spacious closets and share a full bath with dual vanities. A powder room and laundry room with utility sink add convenience. Exceptional storage includes multiple closets, a pull-down attic and walk-in attic above the garage with potential for future finished space. The two-car garage offers an extended bay with golf-cart parking and storage. An enclosed, covered breezeway connects the garage and home, while a covered back porch provides outdoor living space. Beyond the home, discover the lifestyle that makes The Landings so special. This private island community offers 30+ miles of walking and biking trails, parks, lakes and lagoons, 2 deepwater marinas, 6 championship golf courses, 5 swimming pools, fitness and wellness facilities, 50+ courts combined for tennis, pickleball and bocce, 4 clubhouses, 8 restaurants, a dog park and more. With 100+ social groups, connecting with neighbors, making friends and becoming part of the community is easy. Whether walking, biking, boating, golfing, exploring by golf cart or simply enjoying the natural beauty of Skidaway Island, there is something for every lifestyle. Membership is required for certain amenities.
- Houzeo last checked: 12 hours ago
- Listing updated: October 5, 2026 at 9:20 am
- Listing Provided by: Gloria Saugh (912) 414-4405 DRE #315070 | Keller Williams Coastal Area P (912) 356-5001
- Source: Hive MLS-NC | MLS#: SA363587

Property Details
Status
Active Under Contract
Type
Single Family Residence
No. of Stories
1
County
City
Neighborhood
--
Year Built
1988
HOA Fees
$216.17/mo
Finished Area
2,875 sqft
Lot Size
0.5 acre lot
Basement Area
- sqft
MLS Name
Hive MLS
MLS Number
SA363587
MLS Status
Active Under Contract
Days on Market
32

Continue Your Journey in App
Find your dream home, receive real-time updates, and many more!
Download App
Continue Your Journey in App
Find your dream home, receive real-time updates, and many more!
Location
HOA Management
The Landings Association
HOA Fees
$2,594/ Annually
Disclaimer: Amenities are based on third-party information and may vary; buyers must independently verify all amenities, as information is deemed reliable but not guaranteed.
Facts & Features
Rooms
Bedrooms & bathrooms
Bedrooms: 3
Bathrooms: 3
Interior
Appliances
Some Electric Appliances, Some Gas Appliances, Convection Oven, Cooktop, Dishwasher, Disposal, Gas Water Heater, Microwave, Range Hood, Self Cleaning Oven
Heating
Central, Forced Air, Gas
Window Features
Skylight(s)
Cooling
Central Air, Electric
Interior Features
Attic, Wet Bar, Breakfast Bar, Built In Features, Breakfast Area, Bathtub, Ceiling Fan(s), Double Vanity, Entrance Foyer, High Ceilings, Kitchen Island, Main Level Primary, Primary Suite, Pantry, Pull Down Attic Stairs, Permanent Attic Stairs, Recessed Lighting, Skylights, Separate Shower, Vaulted Ceiling(s), Fireplace
Exterior Features
Dock
Construction
Year Built
Year Built: 1988
Home type
Single Family Residence
Roof
Asphalt
Foundation Details
Raised, Slab
Construction Materials
Wood Siding
Architectural Style
Traditional
Utilities & Energy
Fireplace Features
Family Room, Gas, Gas Log
Security Features
Security Service
Utilities
Cable Available, Underground Utilities
Pool Features
Community
Parking Features
Attached, Rv Access/parking
Water Source
Public
Laundry Features
Laundry Room, Laundry Tub, Sink, Washer Hookup, Dryer Hookup
Other Features
Lot Features
Interior Lot
Patio And Porch Features
Porch, Front Porch
Disclosures
Familial Relation
Subdivision Name
Landings/skidaway Island
Community Features
Boat Facilities, Clubhouse, Pool, Fitness Center, Golf, Gated, Lake, Marina, Playground, Park, Sidewalks, Tennis Court(s), Trails/paths, Dock
Price History
| Date | Event | Price |
|---|---|---|
09/10/2026 Source: | Contingent (Active Under Contract) | $674,900 $235/sqft |
09/03/2026 Source: | Listed for Sale | $674,900 $235/sqft |

Nearby Homes


Find Homes by Property Features in Savannah, GA
Nearby New Homes For Sale

Based on information from the Hive MLS, through Oct 05, 2026, 03:01PM. This website may not include listings or property addresses of sellers who have directed their listing brokers to withhold their listing or their property address from display on the Internet. The data relating to real estate on this web site comes in part from the Internet Data Exchange program of Hive MLS, and is updated as of Oct 05, 2026, 03:01PM. All information is deemed reliable but not guaranteed and should be independently verified. All properties are subject to prior sale, change, or withdrawal. Neither listing broker(s) nor Chosen Realty LLC nor Houzeo shall be responsible for any typographical errors, misinformation, or misprints, and shall be held totally harmless from any damages arising from reliance upon these data. IDX information is provided exclusively for personal, non-commercial use, and may not be used for any purpose other than to identify prospective properties consumers may be interested in purchasing. © 2026 Hive MLS. All Rights Reserved.
 Advertising Broker: Nicholas Huscroft | Chosen Realty