The Greene Realty
Powered by 
- 0
- 8
- Overview
- Description
- Property Details
- Location
- Facts & Features
- Getting Around
- Nearby Homes
 Price Drop: $150K (09/17)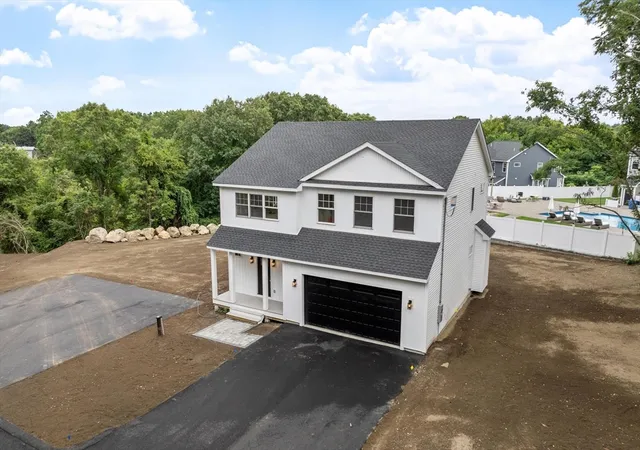

Street View
$1,050,000
Monthly Est:$5,226
 4 Beds
 3 Baths
2 full baths + 1 half bath
 2,824sqft
5 Manson Rd, Swampscott, MA 01907
$1,050,000
$5,226/moEst:
Get Pre-Approved
Single Family Residence
Built in 2026
$-- HOA
3.05 acres lot
$372/sq.ft
Description
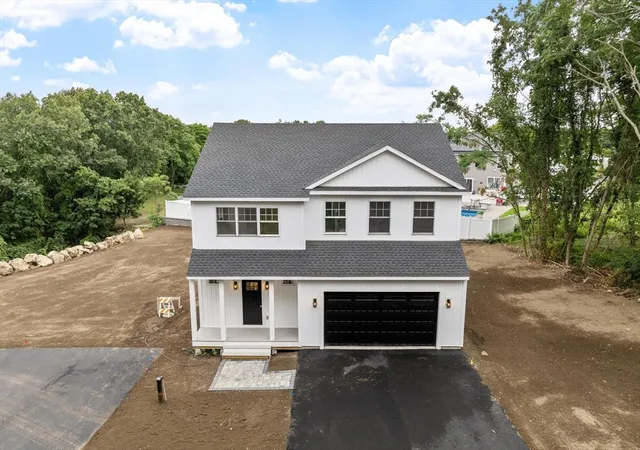
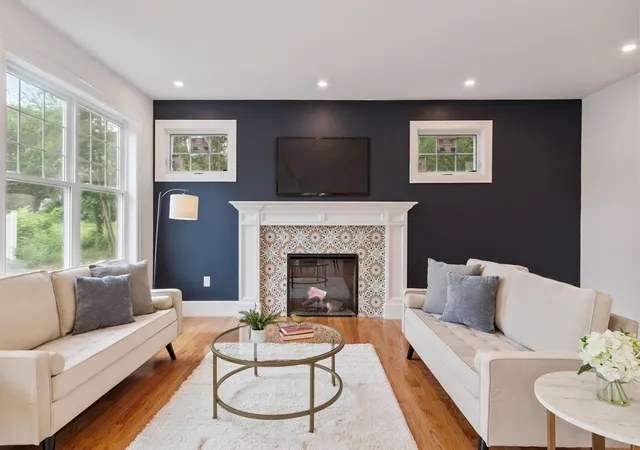
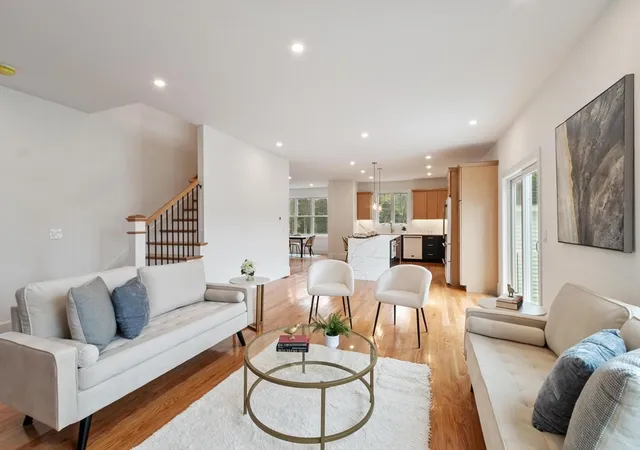
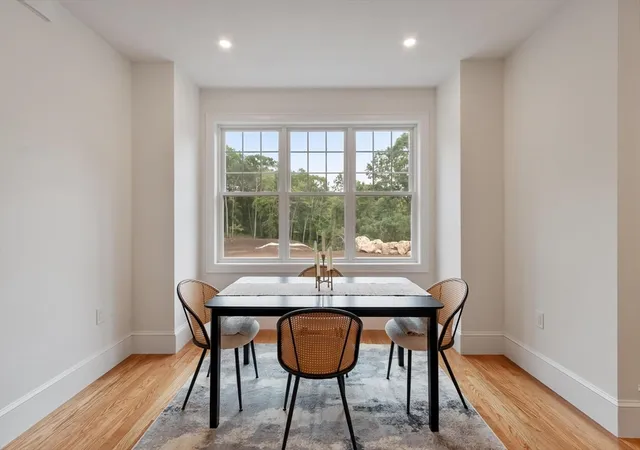
Sellers are offering a paid 2-1 rate buydown, which lowers the buyer's interest rate for the first two years of the loan. That means lower monthly payments while you settle in! New construction on 3+ private acres in Swampscott, backed by numbers that do the selling: 2,227 square feet across two finished levels, plus a 604-square-foot lower-level family room that adds real bonus space beyond the official count. Four bedrooms, two full baths, and a powder room, laid out for how people actually live. The main level opens up — a kitchen with a waterfall-edge island, navy cabinetry, and a built-in wet bar flows straight into a fireplaced living room and a dining room with real table space. Hardwood runs throughout. Upstairs, the primary suite has a walk-in closet and an ensuite bath with a double vanity and glass shower. Three more bedrooms share a second full bath, and second-floor laundry means no basket-hauling between floors. Downstairs, the finished family room (30'3" x 17'6") is ready for movie night, a home gym, or a playroom. Outside a 2-car garage, a private deck off the kitchen, a covered front porch, and a long driveway that sets the house back from the road. The lot itself runs over 3 acres combined, with a wetlands buffer keeping the back of the property permanently quiet. This one was built new, with three completed homes by the same builder already standing nearby — proof of quality you can see from the driveway. Swampscott keeps landing on North Shore short lists for the reasons that matter: an easy Boston commute, real yard space, and a slower pace that does not mean a longer drive.
- Houzeo last checked: 7 minutes ago
- Listing updated: October 1, 2026 at 3:01 pm
- Listing Provided by: Linda Hayes (781) 605-8805 | William Raveis R.E. & Home Services (781) 631-1199
- Source: MLS Property Information Network-MA | MLS#: 73568010

Property Details
Status
Active
Type
Single Family Residence
No. of Stories
-
County
City
Neighborhood
--
Year Built
2026
HOA Fees
-
Finished Area
2,824 sqft
Lot Size
3.05 acres lot
Basement Area
- sqft
MLS Name
MLS Property Information Network
MLS Number
73568010
MLS Status
Active
Days on Market
45

Continue Your Journey in App
Find your dream home, receive real-time updates, and many more!
Download App
Continue Your Journey in App
Find your dream home, receive real-time updates, and many more!
Location
Facts & Features
Rooms
Bedrooms & bathrooms
Bedrooms: 4
Bathrooms: 3
Interior
Sewer
Public Sewer
Interior Features
Wet Bar
Window Features
Insulated Windows, Screens
Cooling
Central Air
Flooring
Tile, Carpet, Hardwood
Heating
Central, Forced Air, Electric
Exterior Features
Porch, Deck Composite, Sprinkler System, Screens
Appliances
Electric Water Heater, Range, Dishwasher, Microwave, Refrigerator
Construction
Year Built
Year Built: 2026
Home type
Single Family Residence
Roof
Shingle
Architectural Style
Colonial
Foundation Details
Concrete Perimeter
Construction Materials
Frame
Utilities & Energy
Laundry Features
Flooring Hardwood, Electric Dryer Hookup, Washer Hookup, Second Floor
Water Source
Private
Basement
Full, Walk Out Access
Utilities
For Electric Range, For Electric Oven, For Electric Dryer, Washer Hookup
Electric
Circuit Breakers
Fireplace Features
Living Room
Parking Features
Attached, Garage Door Opener, Paved Drive, Off Street
Other Features
Disclosures
This Has Not Been Independently Verified, And The Buyer Should Do His/her Own Due Diligence By Checking With Zoning Bylaws, Closing Attorney, Building Inspector, Etc. Manson Road Is A Private Street Owner Will Be Responsible For Snow And Trash Removal.
Lot Features
Wooded
Patio And Porch Features
Porch, Deck Composite
Community Features
Public Transportation, Shopping
Price History
| Date | Event | Price |
|---|---|---|
09/17/2026 Source: | Price Decreased | $1,050,000 -12.50% $372/sqft |
08/25/2026 Source: | Listed for Sale | $1,200,000 $425/sqft |

Nearby Homes



Find Homes by Property Features in Swampscott, MA

Based on information provided to and compiled by MLS Property Information Network, Inc. covering through Oct 10, 2026, 08:30PM. The property listing data and information, or the Images, set forth herein were provided to MLS Property Information Network, Inc. from third-party sources, including sellers, lessors and public records, and were compiled by MLS Property Information Network, Inc. The property listing data and information, and the Images, are for the personal, non-commercial use of consumers having a good faith interest in purchasing or leasing listed properties of the type displayed to them and may not be used for any purpose other than to identify prospective properties which such consumers may have a good faith interest in purchasing or leasing. MLS Property Information Network, Inc. and its subscribers disclaim any and all representations and warranties as to the accuracy of the property listing data and information, or as to the accuracy of any of the Images, set forth herein. All information provided is deemed reliable, but is not guaranteed to be accurate and should be independently verified. © 2026 MLS Property Information Network, Inc. All Rights Reserved.
 Advertising Broker: Derek Greene | The Greene Realty Group