- Overview
- Description
- Property Details
- Location
- Facts & Features
- Getting Around
- Nearby Homes



Listed by: Sharon Bean | EXP Realty (888) 398-7062
$995,000
Monthly Est:$4,952
 4 Beds
 3 Baths
2 full baths + 1 half bath
 3,176sqft
5 New S Dr, Amherst, NH 03031
$995,000
$4,952/moEst:
Get Pre-Approved
Single Family Residence
Built in 1999
$-- HOA
3.5 acres lot
$313/sq.ft
Description
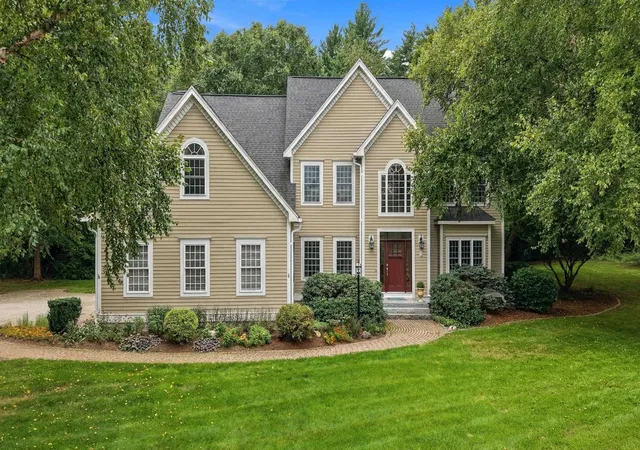
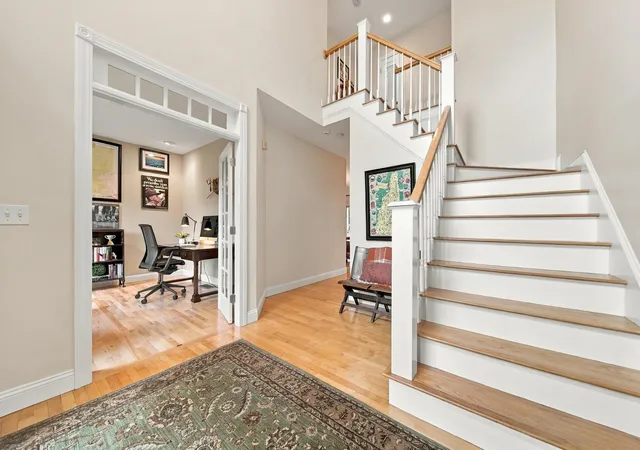
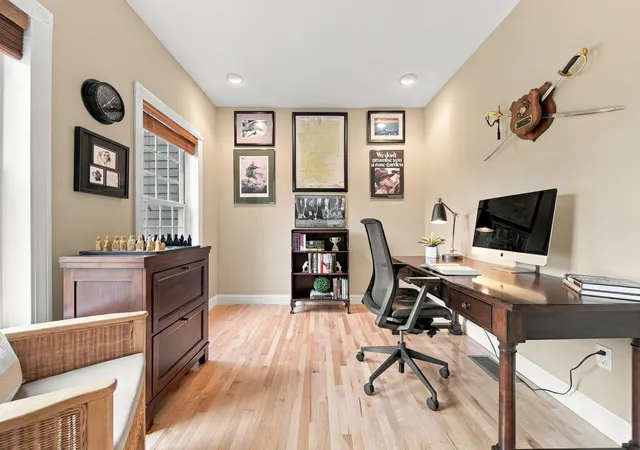
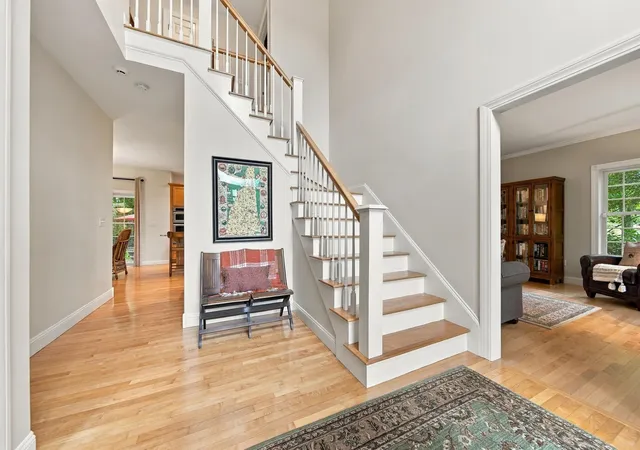
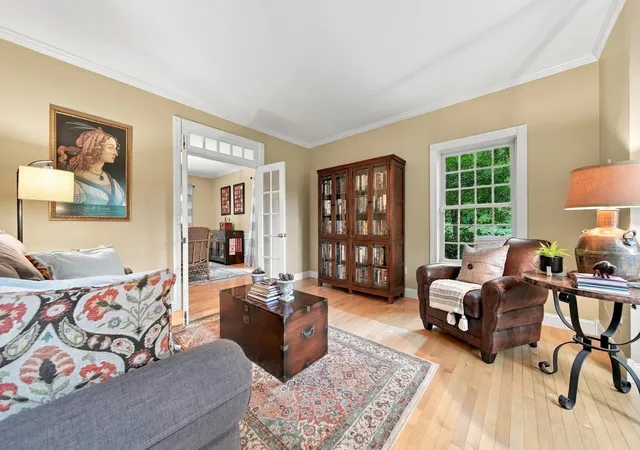
Set on 3.5 acres in the cul-de-sac neighborhood of coveted Pulpit Meadow, this stunning Colonial offers 4 bedrooms, 3 baths, and the space, privacy, and finish level discerning buyers are searching for. Step inside to a light-filled two story foyer where warm hardwood floors, crisp white trim, and a wood detail turned staircase with an open second floor overlook create an immediate sense of arrival. To your left, glass French doors open to a private home office. To your right, the formal living room flows gracefully into the formal dining room, an effortless layout for entertaining. The well appointed kitchen offers generous workspace and a sunlit dining area, opening to an inviting gathering room beneath vaulted ceilings and anchored by a wood burning fireplace, a beautiful setting for cool New England evenings. A guest half bath and mudroom entry from the garage round out this floor. Upstairs, the well appointed primary bedroom features a tray ceiling, a walk in closet, and a renovated primary bathroom featuring a double vanity, tiled walk in shower, and vessel soaking tub. Three additional bedrooms, a second full bath, and a dedicated laundry room complete this level. The full unfinished basement provides exceptional storage or the opportunity to expand, while the open 3 car garage offers ample room for vehicles and gear. Enjoy peace of mind with newer heating and Central AC system. Outside, the surrounding yard has been professionally landscaped yet lets you feel connected to the outdoors and the country setting beyond. Unwind on the patio or gather around the fire pit. Enjoy taking walks in the neighborhood, visit Amherst Village just minutes away, or walk the Amherst Conservation trails accessible from your back yard! Top Rated Amherst school district. Restaurants, shopping, and major commuting routes are all close at hand. Schedule your private showing today, or join us at our Open House Sunday, September 20 from 12pm to 2pm.
- Houzeo last checked: 12 hours ago
- Listing updated: September 30, 2026 at 9:41 pm
- Source: NEREN/Prime MLS-NH | MLS#: 5110571

Property Details
Status
Pending
Type
Single Family Residence
No. of Stories
-
County
City
Neighborhood
--
Year Built
1999
HOA Fees
-
Finished Area
3,176 sqft
Lot Size
3.5 acres lot
Basement Area
- sqft
MLS Name
NEREN/Prime MLS
MLS Number
5110571
MLS Status
(30) Under Contract - Pending
Days on Market
45

Continue Your Journey in App
Find your dream home, receive real-time updates, and many more!
Continue Your Journey in App
Find your dream home, receive real-time updates, and many more!
Location
Facts & Features
Rooms
Bedrooms & bathrooms
Bedrooms: 4
Bathrooms: 3
Interior
Appliances
Gas Cooktop, Dishwasher, Microwave, Wall Oven, Refrigerator
Exterior Features
Garden, Natural Shade, Patio
Interior Features
Central Vacuum, Attic With Hatch/scuttle, Blinds, Ceiling Fan(s), Wood Fireplace, 1 Fireplace, Kitchen Island, Kitchen/dining, Primary Br W/ Ba, Natural Light, Natural Woodwork, Vaulted Ceiling(s), Walk In Closet(s), 2nd Floor Laundry
Flooring
Carpet, Hardwood, Tile
Heating
Propane, Hot Air
Sewer
1500+ Gallon, Leach Field, Private, Septic Tank
Cooling
Central Air
Construction
Year Built
Year Built: 1999
Home type
Single Family Residence
Roof
Asphalt Shingle
Construction Materials
Wood Frame, Clapboard, Wood Exterior
Architectural Style
Colonial
Property Condition
Existing
Foundation Details
Concrete
Utilities & Energy
Basement
Bulkhead, Concrete, Full, Interior Stairs, Storage Space, Unfinished
Parking Features
Auto Open, Direct Access, Garage, Paved
Water Source
Drilled Well, Private
Utilities
Propane
Electric
200+ Amp Service, Circuit Breakers, Generator Ready
Other Features
Lot Features
Country Setting, Landscaped, Level, Neighborhood
Price History
| Date | Event | Price |
|---|---|---|
09/30/2026 Source: | Pending | $995,000 +99.84% $313/sqft |
05/08/2016 Source: | Sold | $497,900 $157/sqft |

Nearby Homes

Find Homes by Property Features in Amherst, NH


Based on information from PrimeMLS Inc. through Nov 02, 2026, 02:16PM. This display of listings may or may not be the entire Compilation from the PrimeMLS database, and PrimeMLS does not guarantee the accuracy of such information. The listing broker's offer of compensation is made only to other real estate licensees who are participant members of PrimeMLS. This information is deemed reliable, but not guaranteed. The data relating to real estate displayed on this display comes in part from the IDX Program of PrimeMLS. The information being provided is for consumers' personal, non- commercial use and may not be used for any purpose other than to identify prospective properties consumers may be interested in purchasing. Data last updated Nov 02, 2026, 02:16PM. © 2026 PrimeMLS, Inc. All Rights Reserved.
 Advertising Broker: Derek Greene | The Greene Realty Group
