- Overview
- Description
- Property Details
- Location
- HOA Management
- Facts & Features
- Getting Around
- Nearby Homes

Street View
$139,000
Monthly Est:$692
 3 Beds
 2 Baths
2 full baths
 1,742sqft
5 Pheasant Dr, Kutztown, PA 19530
$139,000
$692/moEst:
Get Pre-Approved
Manufactured Home
Built in 2002
$840/mo HOA
8,000 sqft lot
$80/sq.ft
Description
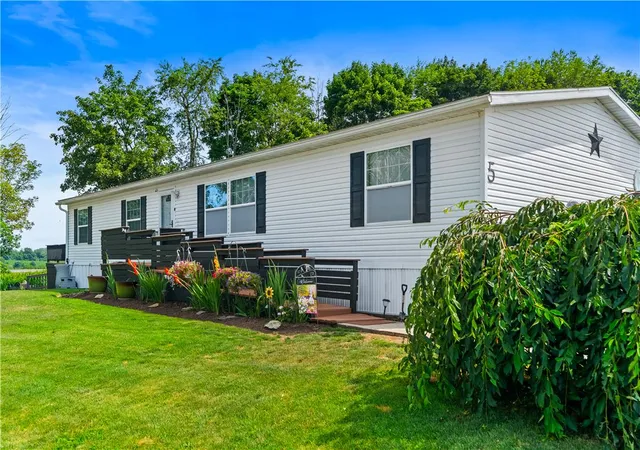
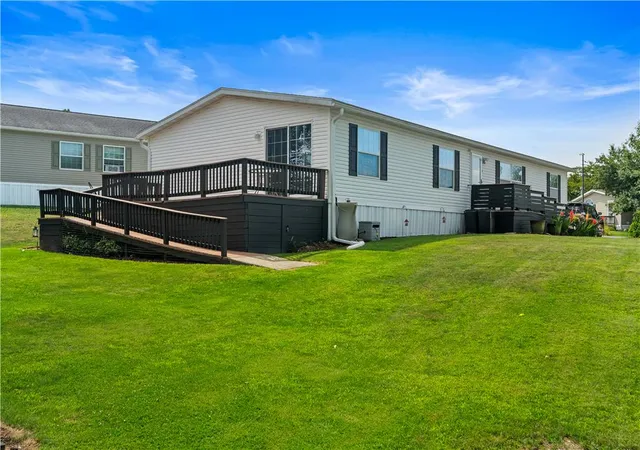
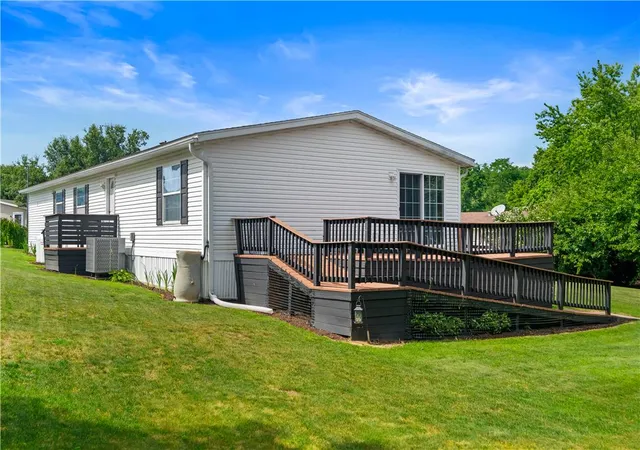
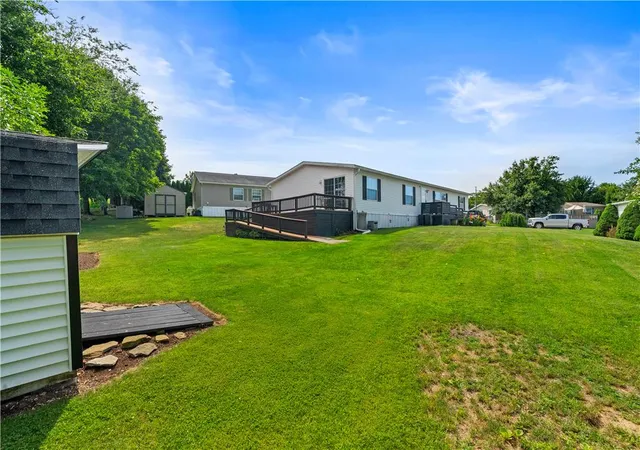
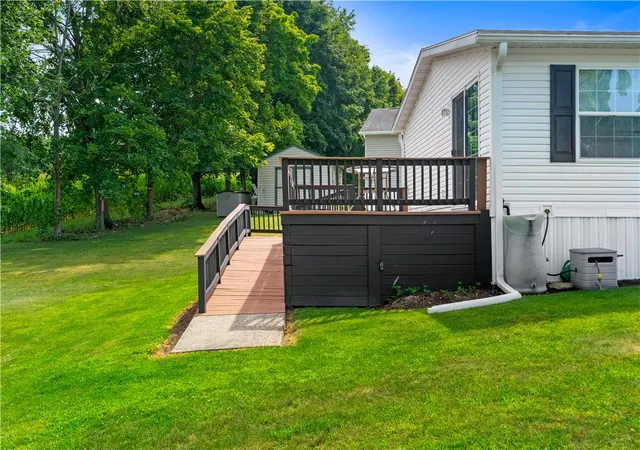
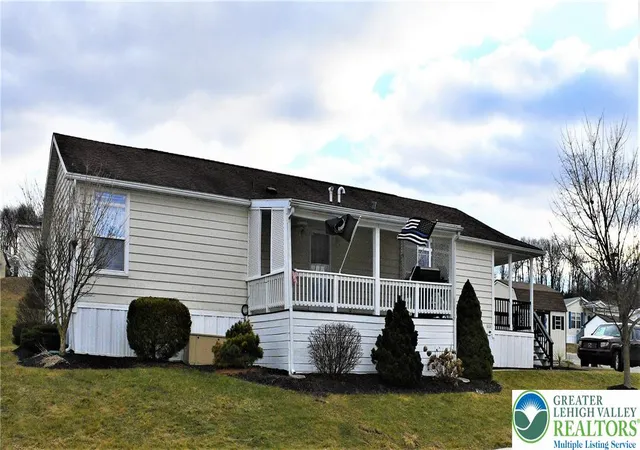
Make sure to visit the Highlight of Highland Estates!! This is a Fantastic Single Ranch Home that been remodeled with classy and modern flare! As you drive up to this Beautiful Home, you'll notice the nice sized lot that's been redone with Beautiful Landscaping! An ample 2 car driveway pulls up to the home and you are greeted with a serene porch and ramp right up to the front door! Take in the lovely views and rolling hills of the Beautiful surroundings. Inside, you'll be welcomed with an open floor plan! There is lovely spacious living room to the right and a recently remodeled Dining Room and Kitchen! New floors, cabinets, paint, and counter tops with modern appliances make this kitchen a dream! There is also a large pantry! The master bedroom and remodeled bath with enormous closet are a Wonderful retreat! There are 2 bedrooms on the other side with a remodeled full bath! The den by the entrance could even be a bonus 4th bedroom! The home also has a nice size laundry room with included washer and dryer! Don't forget to take in the view from the Magnificent back porch! All updates include Kitchen & Dining room in 2022, Laundry Room in 2022, Master Bath in 2024, Full Bath in 2024, Shed Siding and Roof in 2022, and Front Door / Laundry room door in 2022! This home has it all in a Gorgeous setting! Make sure to visit!
- Houzeo last checked: 5 hours ago
- Listing updated: September 8, 2026 at 3:37 am
- Listing Provided by: Steve Zola III (717) 380-4221 | Keller Williams Allentown (610) 435-1800
- Source: Greater Lehigh Valley MLS-PA | MLS#: 781454

Property Details
Status
Pending
Type
Manufactured Mobile Home
No. of Stories
1
County
City
Neighborhood
--
Year Built
2002
HOA Fees
$840/mo
Finished Area
1,742 sqft
Lot Size
8,000 sqft lot
Basement Area
- sqft
MLS Name
Greater Lehigh Valley MLS
MLS Number
781454
MLS Status
Pending
Days on Market
72

Continue Your Journey in App
Find your dream home, receive real-time updates, and many more!
Download App
Continue Your Journey in App
Find your dream home, receive real-time updates, and many more!
Location
HOA Management
N/A
HOA Fees
$840/ Monthly
Disclaimer: Amenities are based on third-party information and may vary; buyers must independently verify all amenities, as information is deemed reliable but not guaranteed.
Facts & Features
Rooms
Bedrooms & bathrooms
Bedrooms: 3
Bathrooms: 2
FullBath
Level: First
Area: 45.00 Square Feet
Dimensions: 9.00 x 5.00
PrimaryBathroom
Level: First
Area: 60.00 Square Feet
Dimensions: 12.00 x 5.00
DiningRoom
Level: First
Area: 144.00 Square Feet
Dimensions: 12.00 x 12.00
Kitchen
Level: First
Area: 168.00 Square Feet
Dimensions: 14.00 x 12.00
LivingRoom
Level: First
Area: 273.00 Square Feet
Dimensions: 21.00 x 13.00
Den
Level: First
Area: 182.00 Square Feet
Dimensions: 14.00 x 13.00
Bedroom
Level: First
Area: 169.00 Square Feet
Dimensions: 13.00 x 13.00
Bedroom
Level: First
Area: 156.00 Square Feet
Dimensions: 13.00 x 12.00
PrimaryBedroom
Level: First
Area: 169.00 Square Feet
Dimensions: 13.00 x 13.00
Interior
Sewer
Community Coop Sewer
Exterior Features
Deck, Handicap Accessible, Porch, Shed, Propane Tank Leased
Interior Features
Dining Area, Separate Formal Dining Room, Vaulted Ceilings
Flooring
Carpet, Laminate, Resilient
Heating
Electric, Forced Air, Heat Pump, Propane
Cooling
Central Air
Appliances
Dishwasher, Electric Dryer, Electric Oven, Electric Water Heater, Microwave, Refrigerator, Washer
Construction
Year Built
Year Built: 2002
Home type
Manufactured Home
Roof
Asphalt, Fiberglass
Architectural Style
Ranch, Manufactured Home
Construction Materials
Wood Siding
Utilities & Energy
Basement
Crawl Space
Parking Features
Off Street, On Street
Electric
Circuit Breakers
Laundry Features
Electric Dryer Hookup
Water Source
Community Coop
Other Features
Patio And Porch Features
Deck, Porch
Subdivision Name
Not In Development
Price History
| Date | Event | Price |
|---|---|---|
09/07/2026 Source: | Pending | $139,000 -4.14% $80/sqft |
07/27/2026 Source: | Listed for Sale | $145,000 $83/sqft |

Nearby Homes


Find Homes by Property Features in Kutztown, PA


Based on information from the Greater Lehigh Valley Realtors, Inc. (GLVR) from the Multiple Listing Service through Oct 08, 2026, 11:00AM. MLS Listing Information has not been verified and is not guaranteed by MLS. Information is provided exclusively for consumers’ personal, non-commercial use, it may not be used for any purpose other than to identify prospective properties consumers may be interested in purchasing. The data is deemed reliable but is not guaranteed to be accurate by the MLS. This website may not include listings or property addresses of sellers who have directed their listing brokers to withhold their listing or their property address from display on the Internet. The data relating to real estate for sale on this website comes in part from the IDX program of the GLVR MLS. Real estate listings held by brokerage firms other than Sell Your Home Services.com include the name of the listing broker. © 2026 Greater Lehigh Valley REALTORS® Multiple Listing Service - All Rights Reserved.
 Advertising Broker: Daniel Demers | Sell Your Home Services