- Overview
- Description
- Property Details
- Location
- Facts & Features
- Getting Around
- Nearby Homes


Street View
$519,000
Monthly Est:$2,583
 3 Beds
 2 Baths
2 full baths
 1,580sqft
5 Picardi Ct, East Fishkill, NY 12590
$519,000
$2,583/moEst:
Get Pre-Approved
Single Family Residence
Built in 1981
$-- HOA
1.13 acres lot
$328/sq.ft
Description
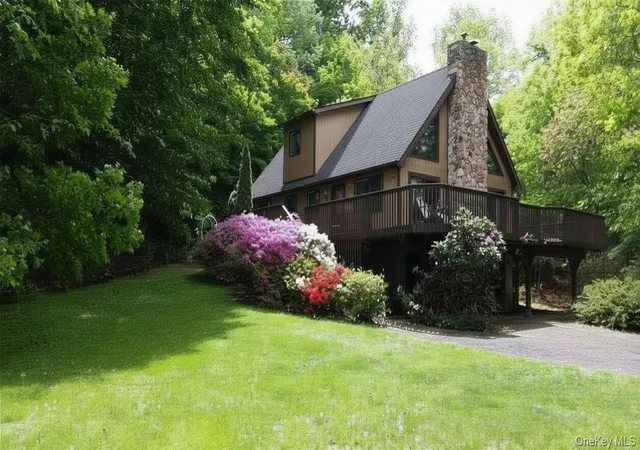
Nestled among the rolling hills and natural beauty of the Hudson Valley, tucked away on a cul-de-sac, this charming chalet offers the perfect blend of character and peaceful living. Featuring 3 bedrooms and 2 full baths on 1.13 scenic acres, the home is filled with inviting spaces designed for both relaxation and entertaining.
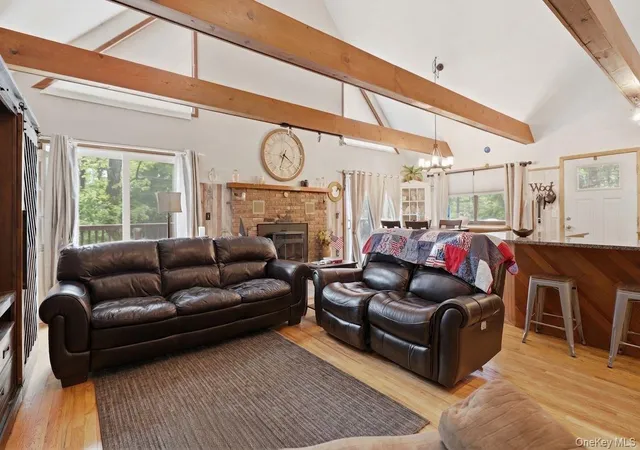
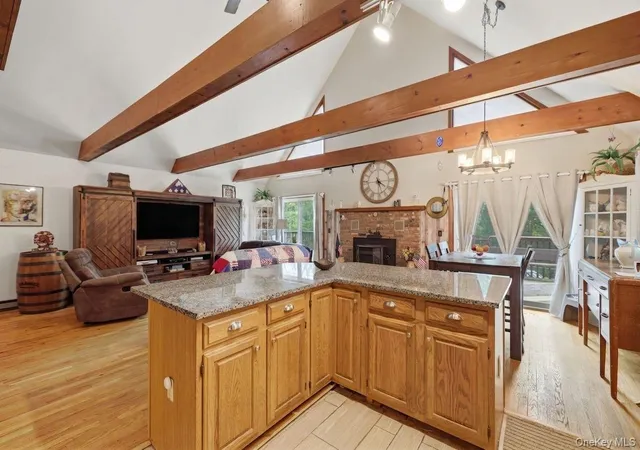
From the moment you arrive, the chalet’s distinctive architecture and storybook setting create an unmistakable sense of escape. Vaulted ceilings, oversized windows, and abundant natural light create an open, airy atmosphere, while warm wood accents and cozy gathering spaces add timeless character throughout.
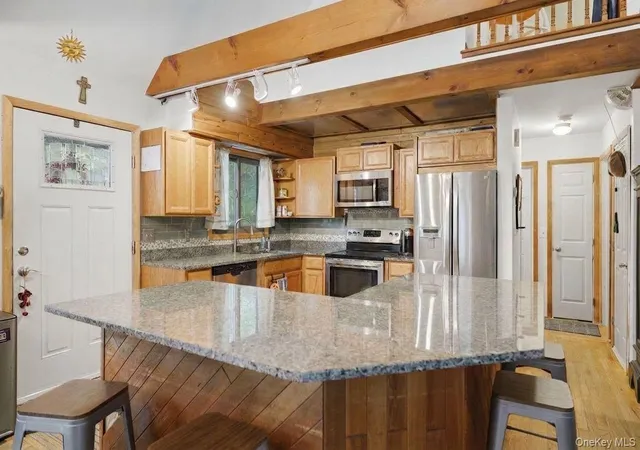
The spacious main living area is warm and welcoming, anchored by a cozy pellet stove and flowing seamlessly into the kitchen and dining area with a breakfast bar —creating the perfect space for everyday living, entertaining, and gatherings with family and friends. This open living space spills out to the expansive wraparound deck through new sliding doors that flank each side of the pellet stove, creating seamless indoor-outdoor living and an effortless connection to the outdoors.
The home’s private primary suite occupies its own dedicated second floor, offering a peaceful retreat complete with an en-suite bath and a charming, covered balcony overlooking the surrounding scenery.
The lower level adds incredible versatility with a recreation room, laundry area, generous storage space, separate walk-out entrance and access to the insulated one-car garage—perfect for hobbies, practicality and year-round comfort.
Outside, the property invites you to slow down and enjoy the beauty of the surroundings, whether relaxing on the deck with morning coffee, entertaining under the stars, or simply taking in the tranquil Hudson Valley setting.
Thoughtful updates provide peace of mind, including a new roof and sliding doors installed in 2023, along with all new Andersen windows completed in 2016 for enhanced comfort, efficiency, and style.
Combining charm, privacy, and classic chalet appeal, this one-of-a-kind home captures the essence of relaxed Hudson Valley living, while remaining close to route 9 with shopping, restaurants and commuter access from Metro North and major corridors including I-84 and the Taconic State Parkway.
- Houzeo last checked: 12 hours ago
- Listing updated: September 18, 2026 at 3:57 pm
- Listing Provided by: Lisa M. Holmes (347) 283-9738 | Keller Williams Village Sq Rlt (201) 445-4300
- Source: OneKey MLS-NY | MLS#: 1002134

Property Details
Status
Pending
Type
Single Family Residence
No. of Stories
-
County
City
Neighborhood
--
Year Built
1981
HOA Fees
-
Finished Area
1,580 sqft
Lot Size
1.13 acres lot
Basement Area
- sqft
MLS Name
OneKey MLS
MLS Number
1002134
MLS Status
Pending
Days on Market
141
Cumulative Days on Market
71

Continue Your Journey in App
Find your dream home, receive real-time updates, and many more!
Download App
Continue Your Journey in App
Find your dream home, receive real-time updates, and many more!
Location
Facts & Features
Rooms
Bedrooms & bathrooms
Bedrooms: 3
Bathrooms: 2
Interior
Appliances
Dishwasher, Electric Range, Electric Water Heater, Microwave, Other, Refrigerator, Stainless Steel Appliance(s), Washer
Sewer
Septic Tank
Flooring
Hardwood, Tile
Window Features
New Windows, Oversized Windows
Cooling
Wall/window Unit(s)
Heating
Baseboard, Electric
Interior Features
Beamed Ceilings, Breakfast Bar, Cathedral Ceiling(s), Ceiling Fan(s), Chandelier, Eat In Kitchen, Granite Counters, High Ceilings, Kitchen Island, Open Floorplan, Open Kitchen, Primary Bathroom, Washer/dryer Hookup
Exterior Features
Balcony
Construction
Year Built
Year Built: 1981
Home type
Single Family Residence
Architectural Style
Chalet
Construction Materials
Frame, Wood Siding
Utilities & Energy
Utilities
Cable Available, Electricity Connected, Water Connected
Fireplace Features
Living Room, Pellet Stove
Water Source
Well
Basement
Finished, Full, Storage Space, Walk Out Access
Parking Features
Attached, Driveway, Garage, Private
Other Features
Patio And Porch Features
Covered, Deck, Wrap Around
Price History
| Date | Event | Price |
|---|---|---|
08/06/2026 Source: | Pending | $519,000 $328/sqft |
06/26/2026 Source: | Price Decreased | $519,000 -5.62% $328/sqft |
05/26/2026 Source: | Listed for Sale | $549,900 $348/sqft |
05/21/2026 Source: | Coming Soon | $549,900 $348/sqft |

Nearby Homes
Find Homes by Property Features in East Fishkill, NY


Based on information from OneKey MLS, through Oct 09, 2026, 02:32PM. IDX information is provided exclusively for personal, non-commercial use, and may not be used for any purpose other than to identify prospective properties consumers may be interested in purchasing. Information is deemed reliable but not guaranteed. © 2026 OneKey® MLS. All rights reserved.
 Advertising Broker: Derek Greene | The Greene Realty Group