
- Overview
- Description
- Property Details
- Location
- Facts & Features
- Getting Around
- Nearby Homes

 No HOA
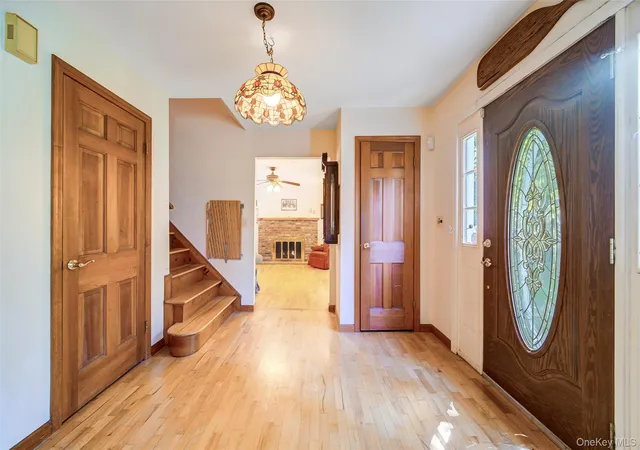

Street View
$679,000
Monthly Est:$3,380
 4 Beds
 4 Baths
3 full baths + 1 half bath
 2,960sqft
5 Red Fox Run, Chester Town, NY 10918
$679,000
$3,380/moEst:
Get Pre-Approved
Single Family Residence
Built in 1986
$-- HOA
6.2 acres lot
$229/sq.ft
Description
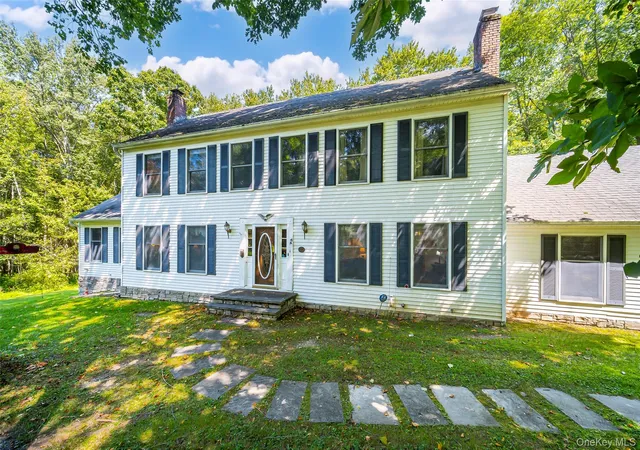
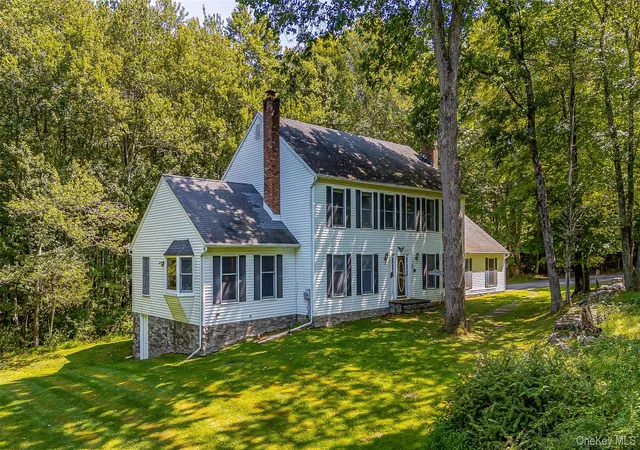
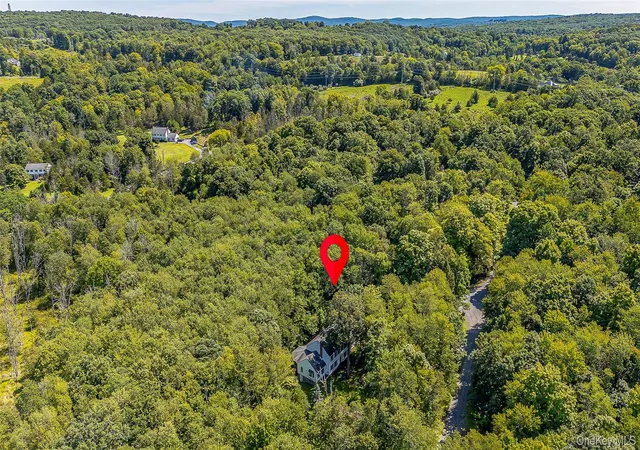
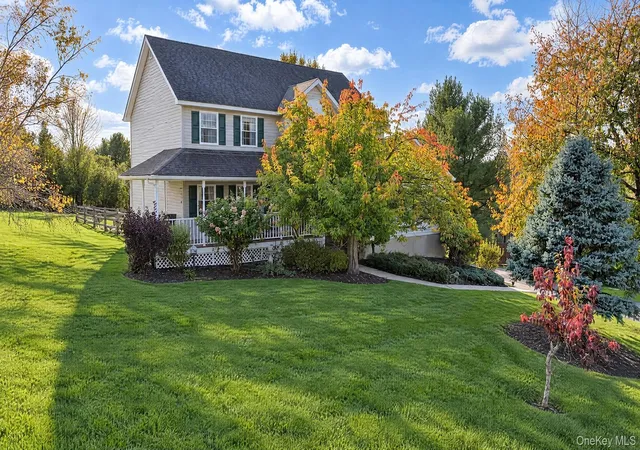
Custom-built by renowned builder Lou Tedaldi, this one-owner Center Hall Colonial offers nearly 3,000 sq. ft. of exceptionally crafted living space nestled on 6.2 pristine, park-like acres. Set on an exclusive private road shared by only 9 homes, this sanctuary delivers total privacy and tranquility while remaining in the highly sought after Monroe-Woodbury School District and close to all local amenities, major routes, and shopping.
Inside, beautiful hardwood floors, custom crown and chair rail moldings, and oversized windows with screens bring continuous natural light throughout. The main level features a welcoming foyer with two coat closets, a formal living room with a cozy brick fireplace, and a family room also featuring its own brick fireplace. The gourmet eat-in kitchen boasts granite countertops, a double electric oven, abundant cabinet space, surplus counters, and Tiffany-style lighting, opening via sliders directly onto the back deck. Enjoy formal meals in the dining room, which features sliders out to a spacious, light-filled screened back porch with ceiling fan, perfect for effortless outdoor entertaining.
A major highlight of the main level is a versatile 16x24 bonus addition featuring custom woodworking, a beamed ceiling, a bay window, and an ADA-accessible level including a full bathroom, ideal for a luxurious main floor primary suite, guest wing, or private office. Main floor laundry and a half bath add extra convenience.
Upstairs, discover four generously sized bedrooms, including an expansive primary suite with hardwood flooring, a spacious walk-in closet, and an en-suite full bath with double vanity. The second bedroom is exceptionally large, easily serving as an alternate primary, while the remaining bedrooms offer ample closet space and bright, oversized windows.The property continues to impress with incredible functional spaces:
Two Basements: Main walk-out basement with shelving, a dedicated workshop area, and a sound-proof room (perfect for a media room or studio). Plus a second insulated basement under the addition with separate exterior access.
Property Grounds: Stone-faced concrete foundation, iconic Hudson Valley stone walls, manicured lawn, mature landscaping, storage shed, and surrounding private woods.
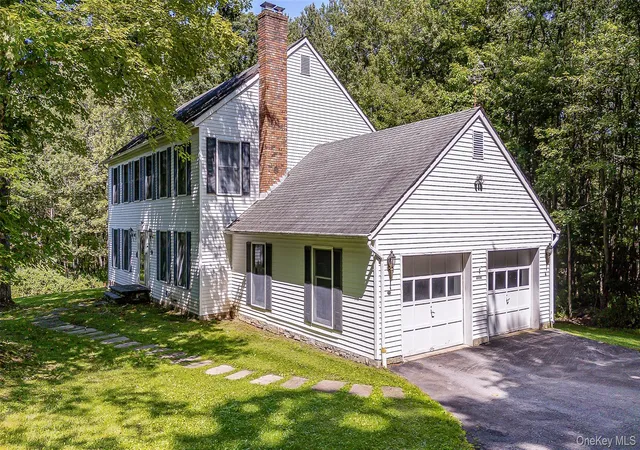
Modern Comforts & Accessibility: ADA-accessible 2-car garage with ramp entry, full-house propane automatic generator, whole-house alarm system, 4-zone oil heating, attic fan, and 30-year shingle roof.
An extraordinary property combining top-tier craftsmanship, flexible living spaces, and unmatched outdoor beauty!
- Houzeo last checked: 12 hours ago
- Listing updated: November 3, 2026 at 1:28 am
- Listing Provided by: Gina Dudgeon (201) 978-5509 | Howard Hanna Rand Realty (845) 928-9691
- Source: OneKey MLS-NY as distributed by MLS GRID | MLS#: 1046418

Property Details
Status
Active
Type
Single Family Residence
No. of Stories
-
County
City
Neighborhood
--
Year Built
1986
HOA Fees
-
Finished Area
2,960 sqft
Lot Size
6.2 acres lot
Basement Area
- sqft
MLS Name
OneKey MLS
MLS Number
1046418
MLS Status
Active
Days on Market
57
Cumulative Days on Market
56
Open House

Continue Your Journey in App
Find your dream home, receive real-time updates, and many more!
Continue Your Journey in App
Find your dream home, receive real-time updates, and many more!
Location
Facts & Features
Rooms
Bedrooms & bathrooms
Bedrooms: 4
Bathrooms: 4
Living Room
Level: First
Dining Room
Level: First
Family Room
Level: First
Kitchen
Level: First
Lavatory
Level: First
Bonus Room
Level: First
Bathroom 1
Level: First
Primary Bedroom
Level: Second
Primary Bathroom
Level: Second
Bedroom 2
Level: Second
Bedroom 3
Level: Second
Bedroom 4
Level: Second
Bathroom 4
Level: Second
Basement
Level: Lower
Basement
Level: Lower
Media Room
Level: Lower
Interior
Appliances
Dishwasher, Dryer, Oven, Refrigerator, Washer
Exterior Features
Mailbox, Rain Gutters
Interior Features
First Floor Bedroom, Beamed Ceilings, Ceiling Fan(s), Crown Molding, Eat In Kitchen, Entrance Foyer, Formal Dining, Granite Counters, High Ceilings, Natural Woodwork, Open Kitchen, Original Details, Primary Bathroom, Storage, Walk In Closet(s), Washer/dryer Hookup
Flooring
Carpet, Combination, Hardwood, Tile
Heating
Oil
Window Features
Bay Window(s), Oversized Windows, Screens, Wood Frames
Sewer
Septic Tank
Cooling
None
Construction
Year Built
Year Built: 1986
Home type
Single Family Residence
Construction Materials
Advanced Framing Technique, Frame, Stone, Vinyl Siding
Architectural Style
Colonial
Property Condition
Actual
Foundation Details
Concrete Perimeter, Stone
Utilities & Energy
Basement
Bilco Door(s), Full, See Remarks, Storage Space, Walk Out Access
Laundry Features
Electric Dryer Hookup, In Hall, Inside, Washer Hookup
Parking Features
Driveway, Garage, Garage Door Opener, Off Street, Oversized
Fireplace Features
Family Room, Masonry, Wood Burning
Water Source
Well
Utilities
Electricity Connected, Trash Collection Private
Security Features
Fire Alarm, Security System, Smoke Detector(s)
Other Features
Patio And Porch Features
Covered, Deck, Porch, Screened
Price History
| Date | Event | Price |
|---|---|---|
09/07/2026 Source: | Listed for Sale | $679,000 $229/sqft |

Nearby Homes
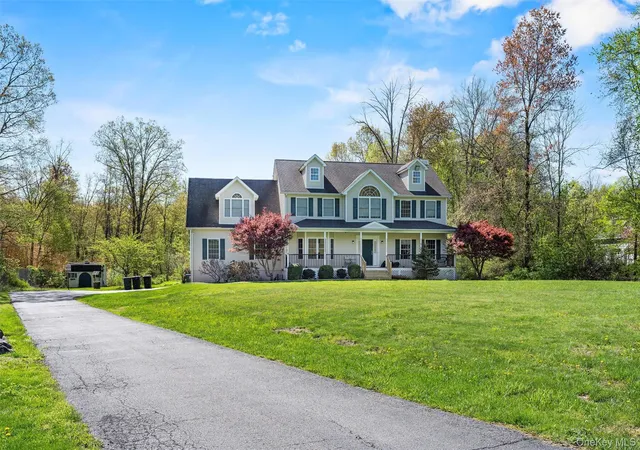

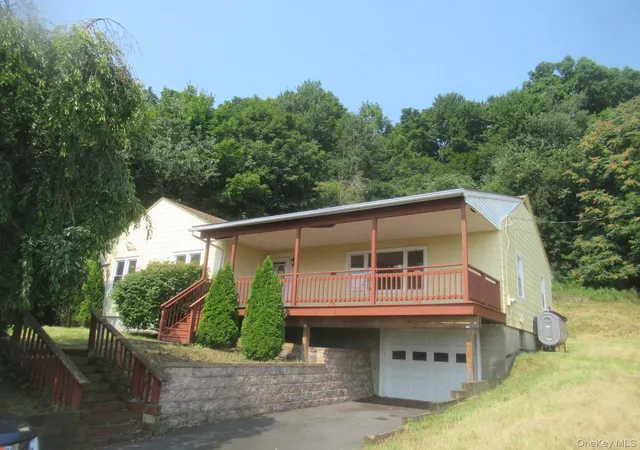

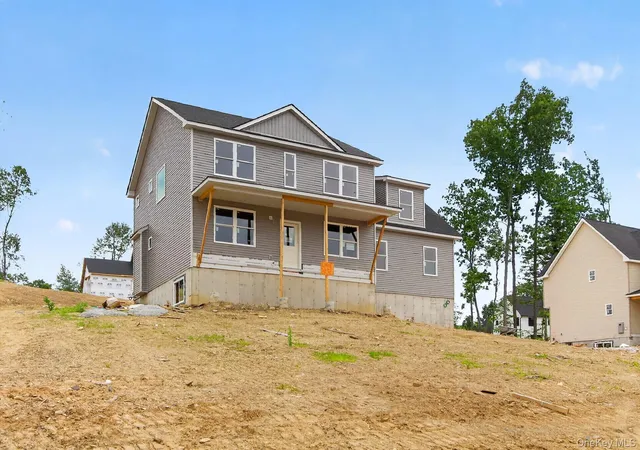


Find Homes by Property Features in Chester Town, NY


Based on information from OneKey MLS® through Nov 02, 2026, 02:16PM as submitted to and distributed by MLS GRID. All data is obtained from various sources and may not have been verified by broker or MLS GRID. Supplied Open House Information is subject to change without notice. All information should be independently reviewed and verified for accuracy. Properties may or may not be listed by the office/agent presenting the information. IDX information is provided exclusively for consumers’ personal non-commercial use. It may not be used for any purpose other than to identify prospective properties consumers may be interested in purchasing. The data is deemed reliable but is not guaranteed by MLS GRID. The use of the MLS GRID Data may be subject to an end-user license agreement prescribed by the Member Participant’s applicable MLS, if any, and as amended from time to time. © 2026 OneKey MLS. All rights reserved.
 Advertising Broker: Derek Greene | The Greene Realty Group
