- Overview
- Description
- Property Details
- Location
- HOA Management
- Facts & Features
- Getting Around
- Nearby Homes
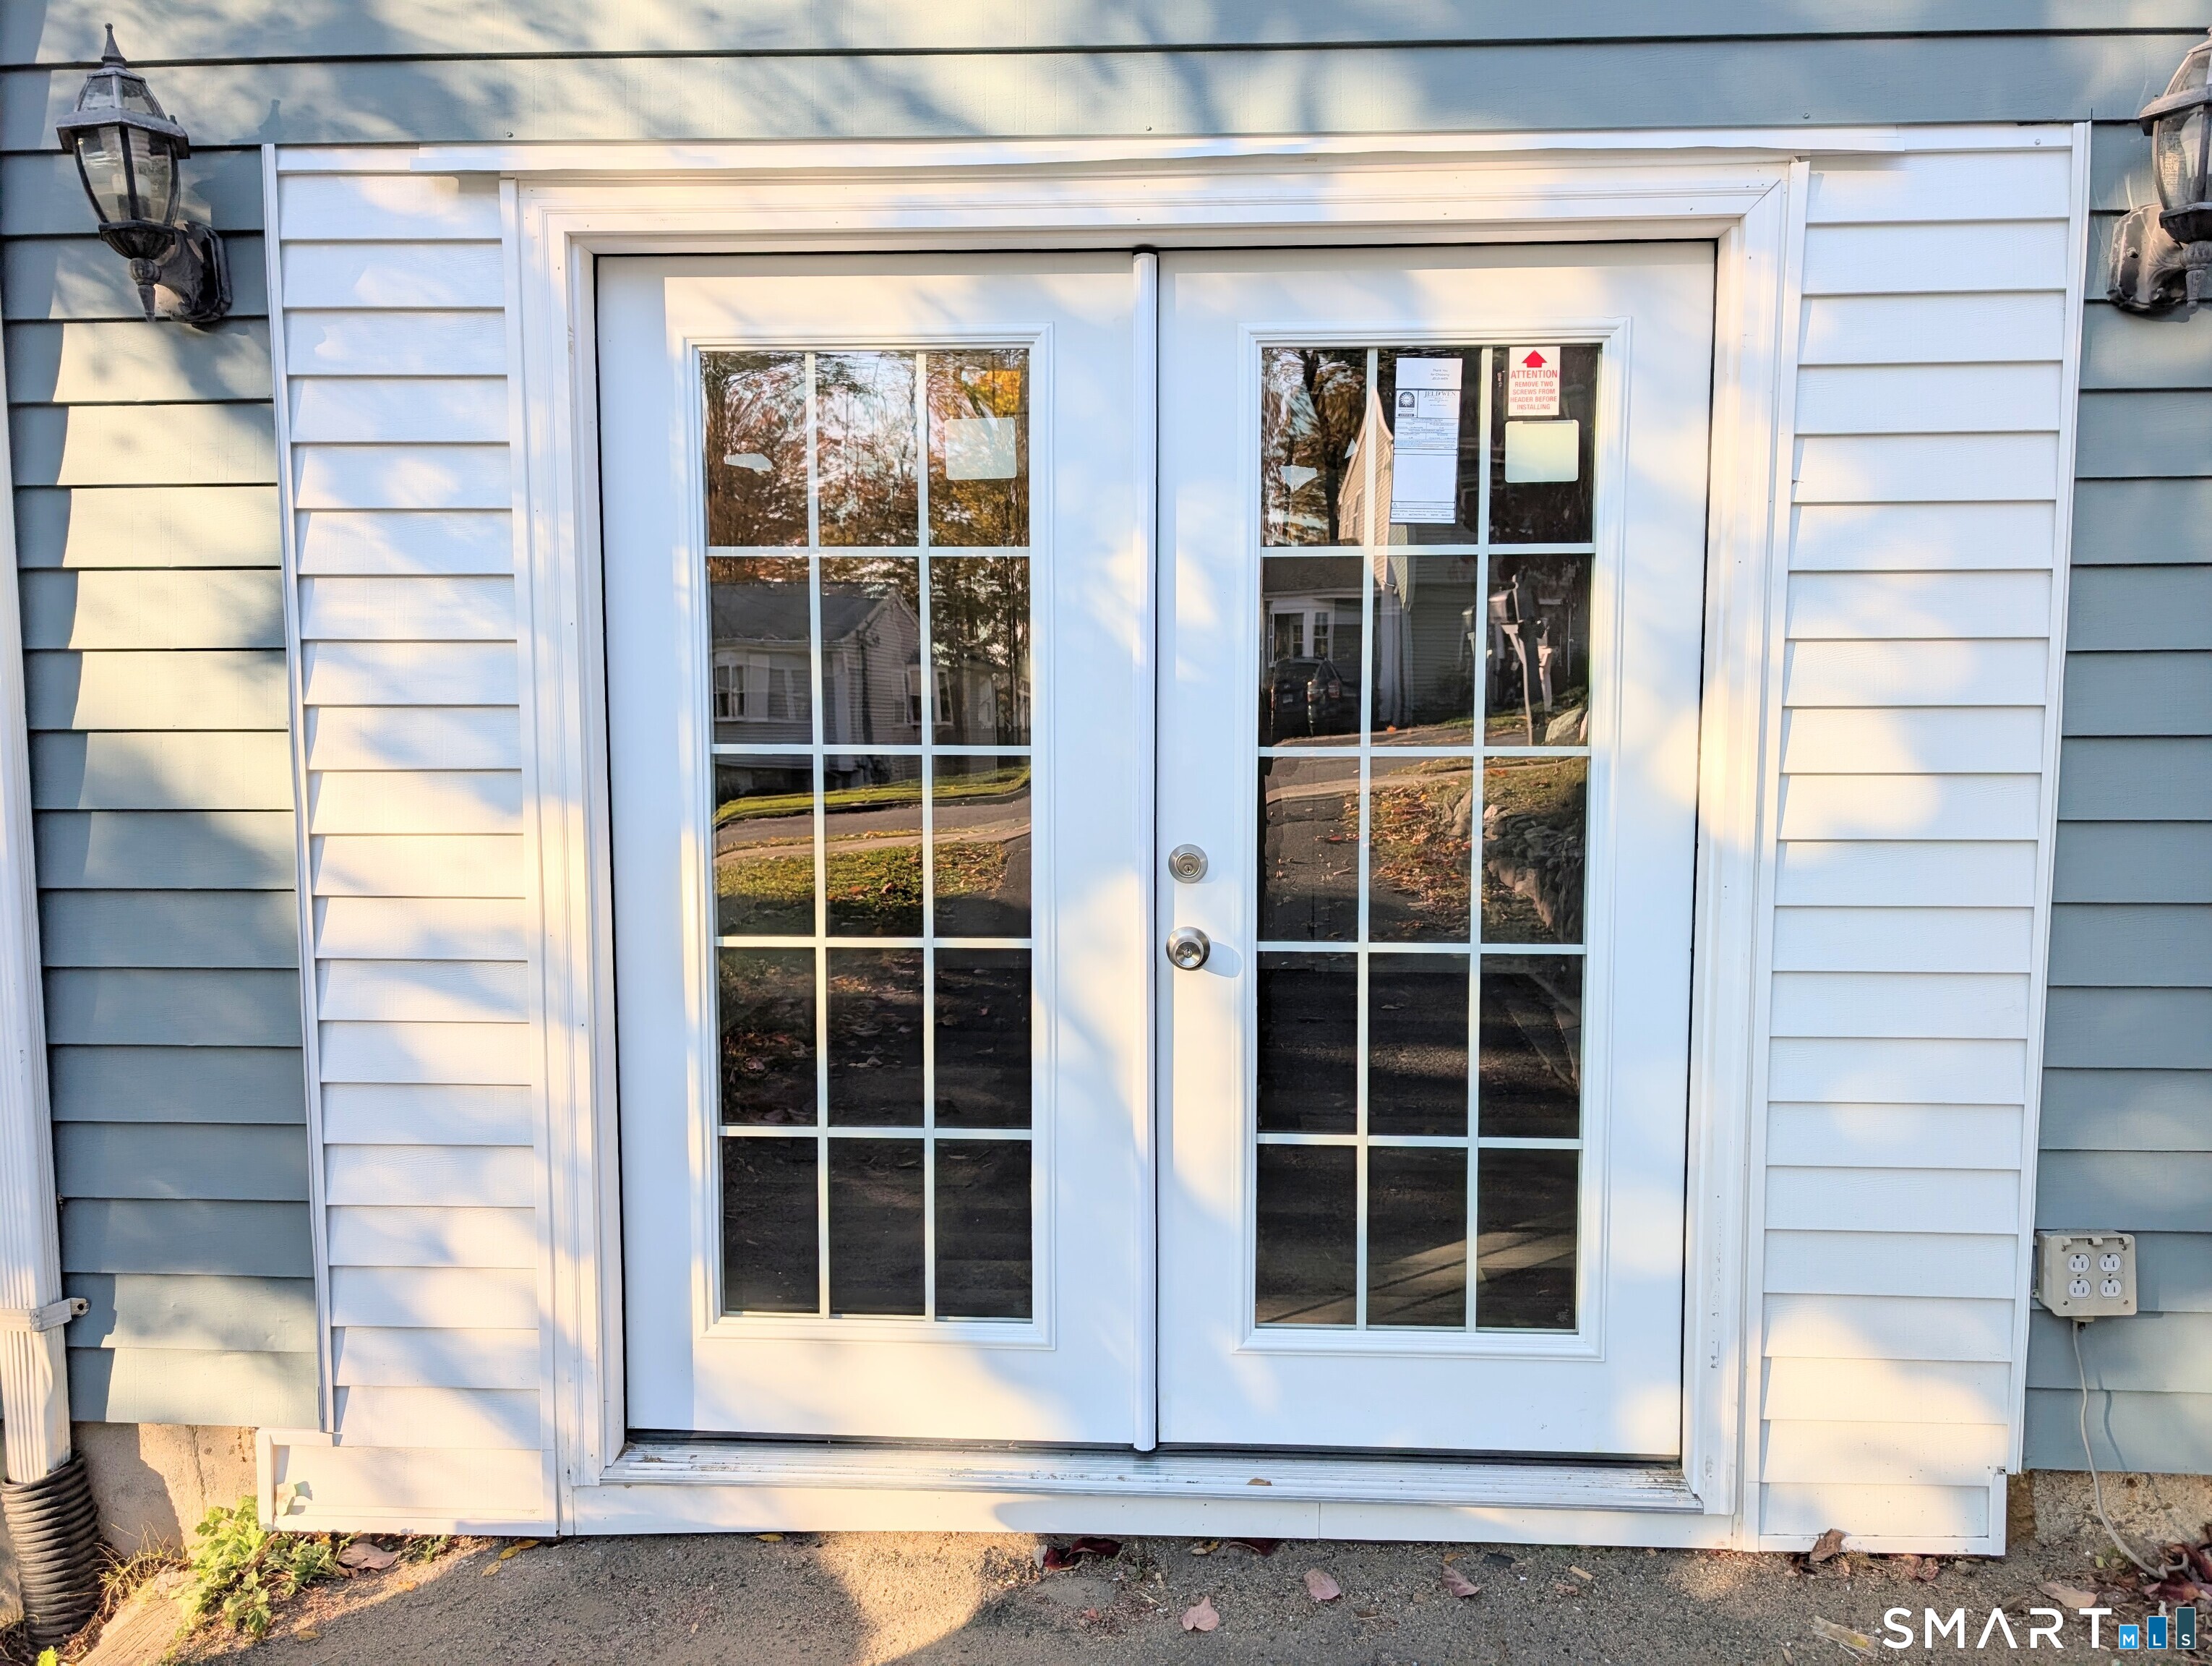

Street View
$499,000
Monthly Est:$2,484
 4 Beds
 2 Baths
2 full baths
 1,952sqft
5 Ridge Holw Rd, West Haven, CT 06516
$499,000
$2,484/moEst:
Get Pre-Approved
Single Family Residence
Built in 1976
$-- HOA
7,840.8 sqft lot
$256/sq.ft
Description
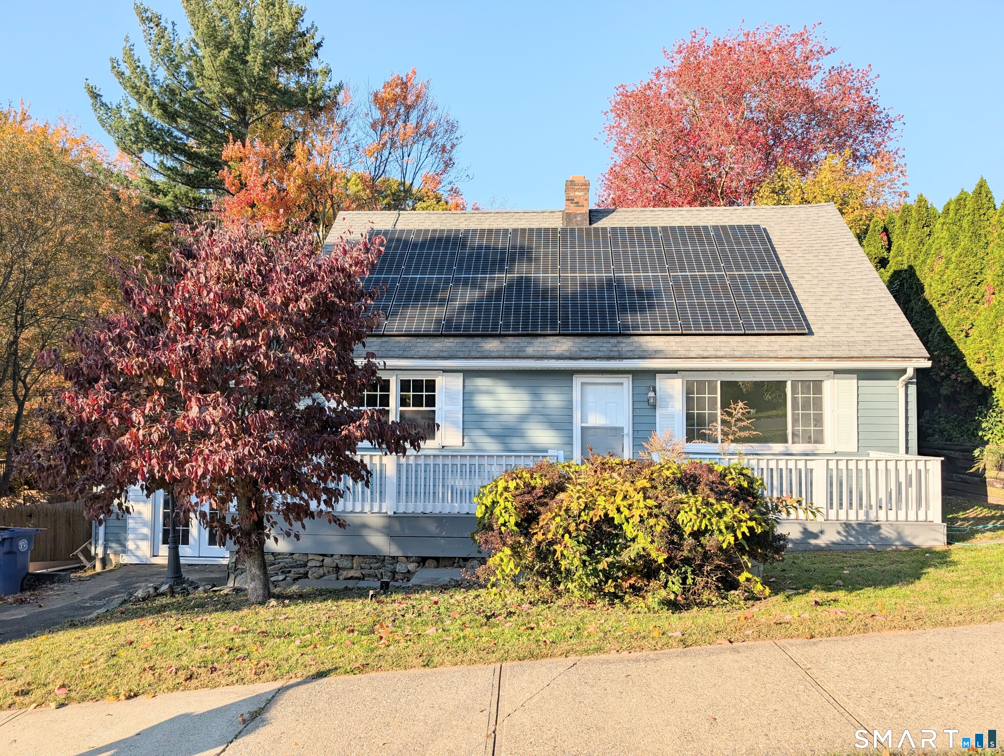
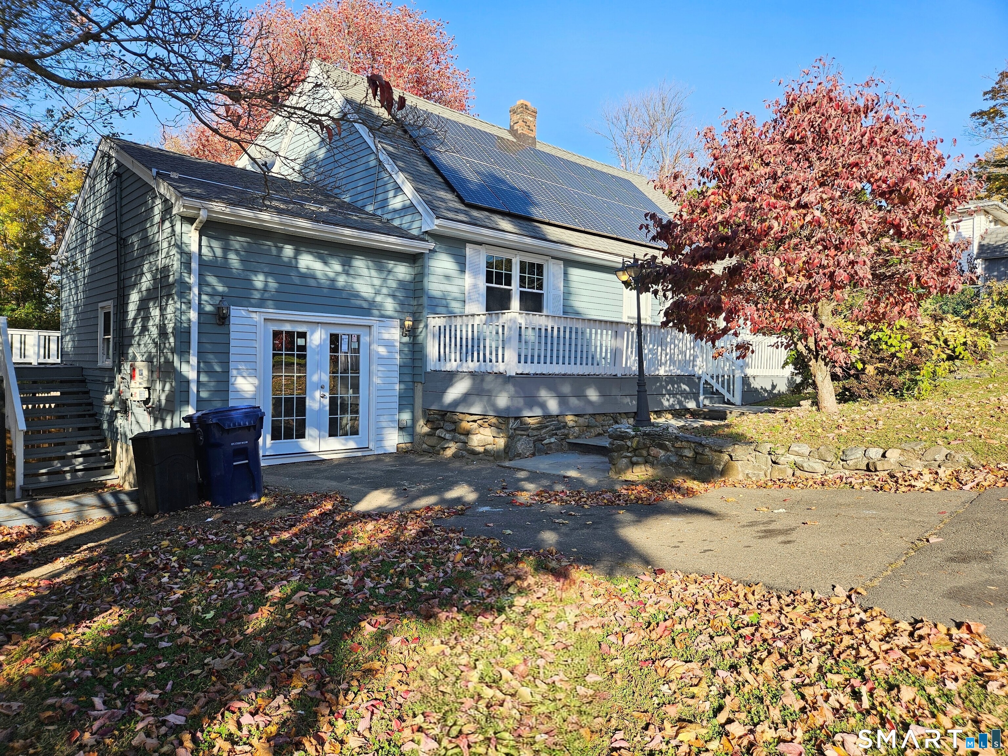
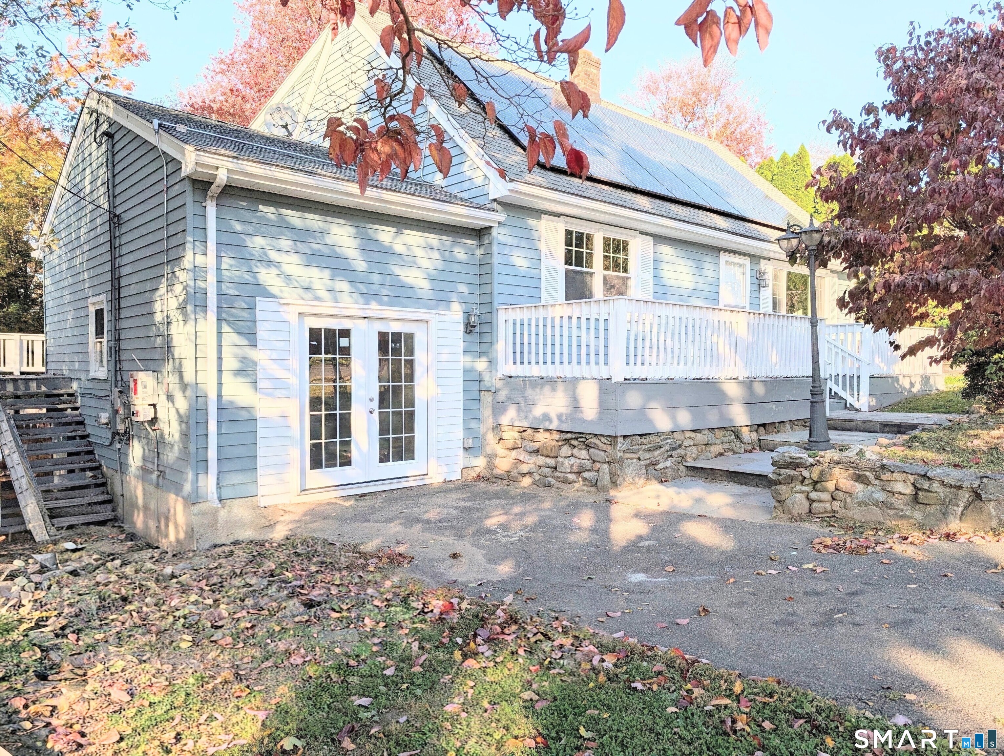
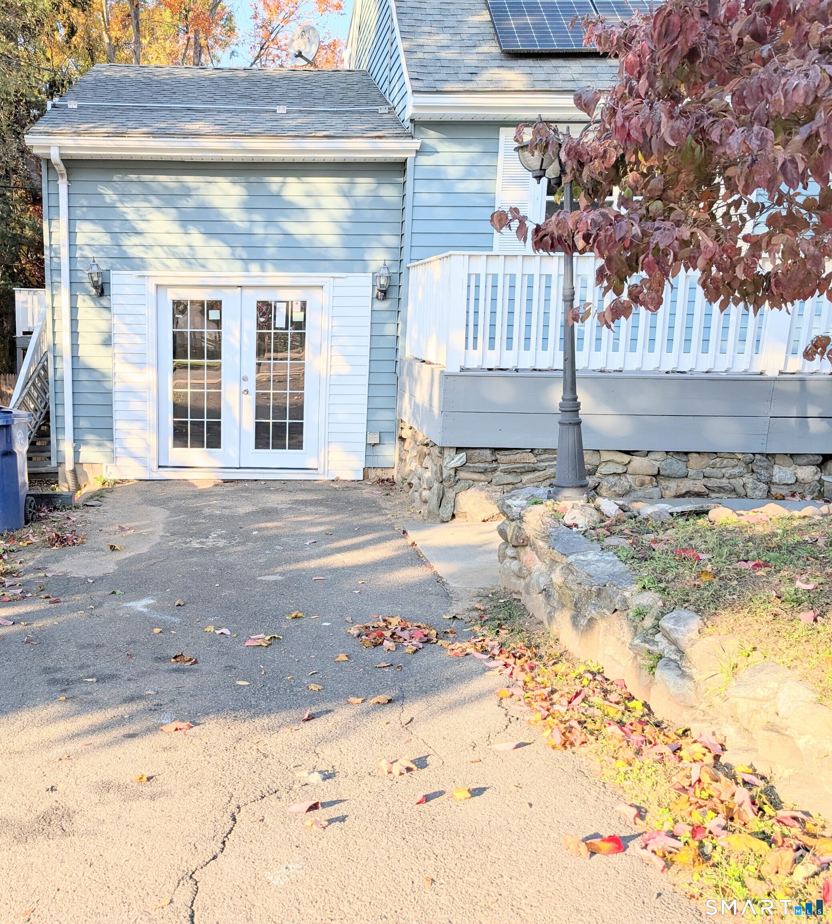
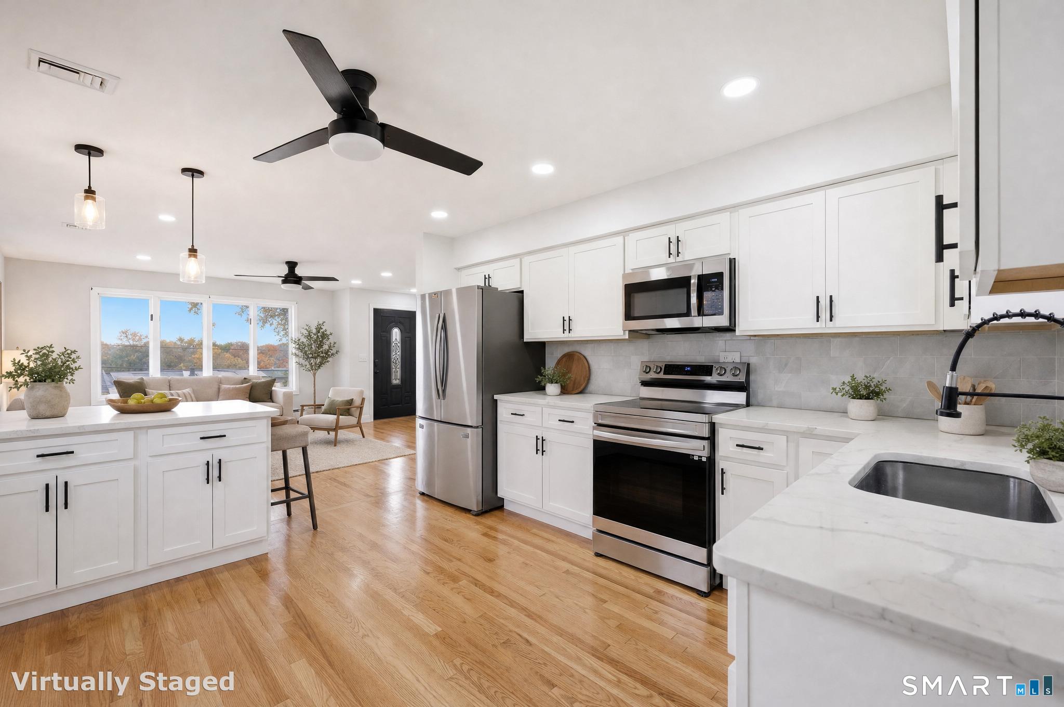
Immaculate, completely remodeled and expanded 4-bedroom, 2-full-bath Cape that feels like new! This stunning home features a brand-new roof, windows, flooring, recessed lighting, and exquisite light fixtures throughout. The main level offers a bright and airy living room, formal dining room with breakfast nook, and a beautifully remodeled eat-in kitchen featuring stylish new cabinetry, stainless steel appliances, elegant quartz countertops, and a gorgeous matching backsplash, opening to a peaceful outdoor retreat with an oversized white wood party deck overlooking a huge, private, fully fenced backyard with breathtaking, therapeutic seasonal fall views. Also on the main level is a generously sized bedroom with ample closet space, a completely remodeled full bath, and an expanded loft featuring French doors, vaulted wood-beam ceilings, heat, and storage, offering endless possibilities as a junior suite, recreation room, or potential in-law setup, with sliders leading directly to the beautiful deck. The upper level features three additional generously sized bedrooms with ample closet space and a second completely remodeled full bath with a huge linen closet. Beautiful hardwood flooring adds warmth throughout. The basement offers excellent finishing potential with a full interior perimeter drainage system, waterproofing, insulated ceilings, and a separate walkout. Outside, impressive architectural-grade stonework and a stunning stone walkway create exceptional curb appeal.
- Houzeo last checked: 0 minutes ago
- Listing updated: November 3, 2026 at 12:38 am
- Listing Provided by: Lucy Larracuente-Johnson | Larracuente & Johnson Realty, LLC
- Source: SMART MLS-CT | MLS#: 24218305

Property Details
Status
Active
Type
Single Family Residence
No. of Stories
-
County
City
Neighborhood
--
Year Built
1976
HOA Fees
-
Finished Area
1,952 sqft
Lot Size
7,840.8 sqft lot
Basement Area
- sqft
MLS Name
SMART MLS
MLS Number
24218305
MLS Status
Active
Days on Market
6

Continue Your Journey in App
Find your dream home, receive real-time updates, and many more!
Continue Your Journey in App
Find your dream home, receive real-time updates, and many more!
Location
HOA Management
0
HOA Fees
$-/
Disclaimer: Amenities are based on third-party information and may vary; buyers must independently verify all amenities, as information is deemed reliable but not guaranteed.
Facts & Features
Rooms
Bedrooms & bathrooms
Bedrooms: 4
Bathrooms: 2
Interior
Sewer
Public Sewer Connected
Cooling
Ceiling Fans
Heating
Hot Water, Oil
Exterior Features
Porch, Deck, Gutters, Garden Area, Lighting, French Doors
Appliances
Oven/range, Microwave, Refrigerator, Dishwasher
Construction
Year Built
Year Built: 1976
Home type
Single Family Residence
Architectural Style
Cape Cod
Foundation Details
Concrete
Roof
Asphalt Shingle
Utilities & Energy
Parking Features
Paved, Off Street Parking, Driveway
Basement
Full, Heated, Full With Hatchway, Full With Walk Out
Laundry Features
Lower Level
Water Source
Public Water Connected
Other Features
Subdivision Name
West Shore
Lot Features
Level Lot
Price History
| Date | Event | Price |
|---|---|---|
10/31/2026 Source: | Listed for Sale | $499,000 +84.81% $256/sqft |
05/05/2021 Source: #170392811 | Sold | $270,000 $138/sqft |

Nearby Homes
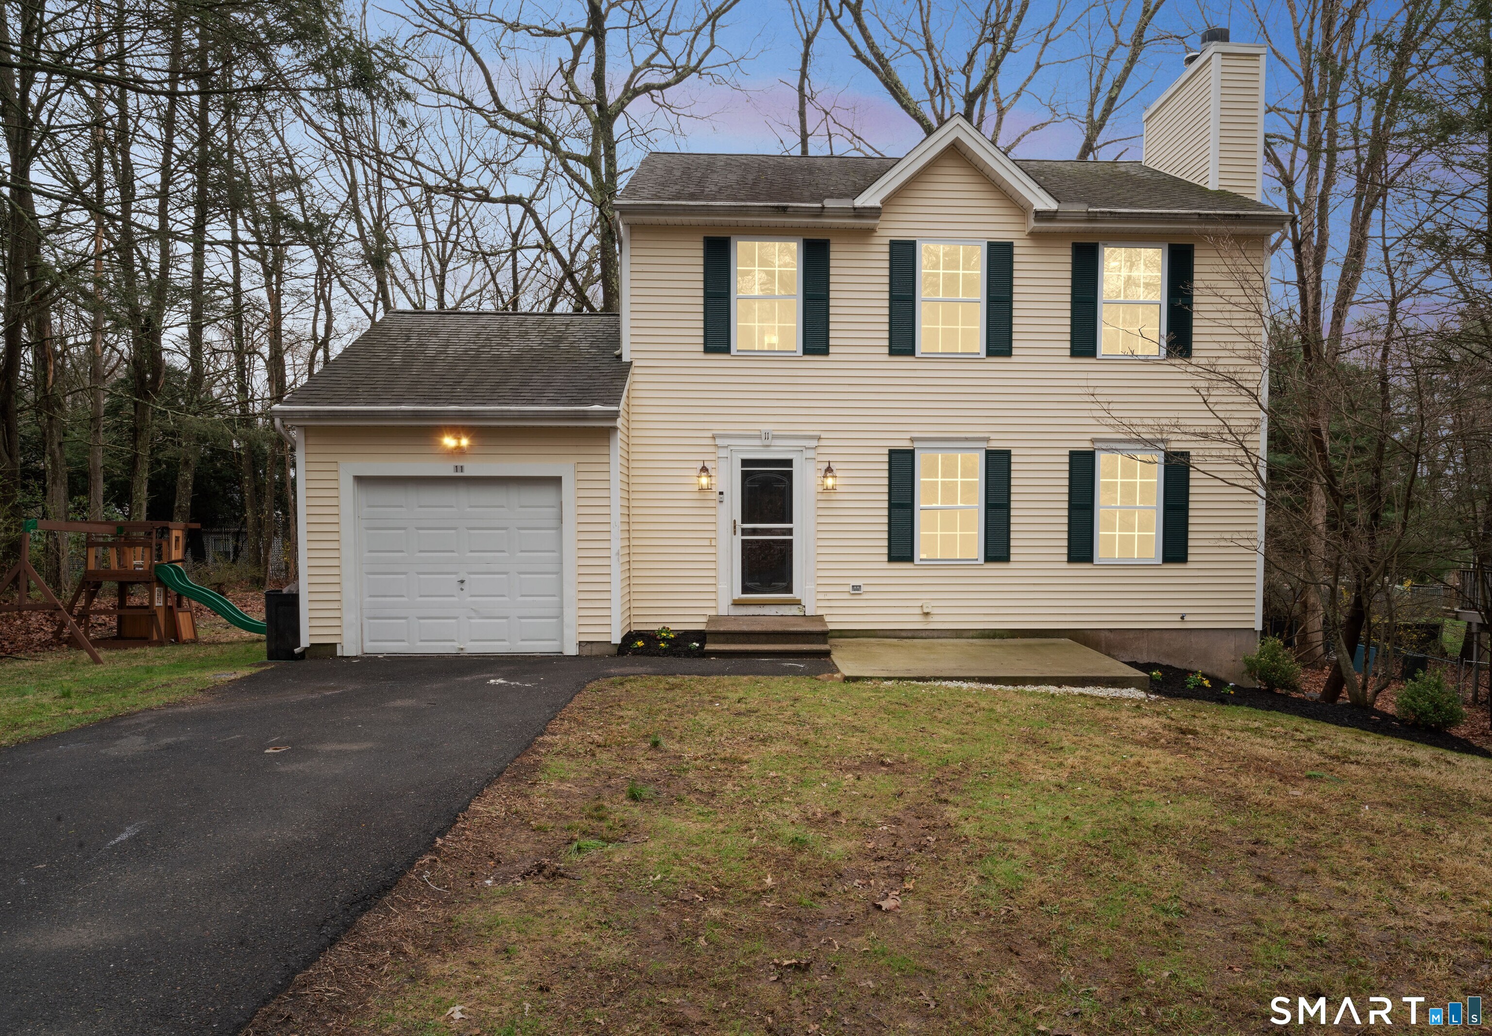
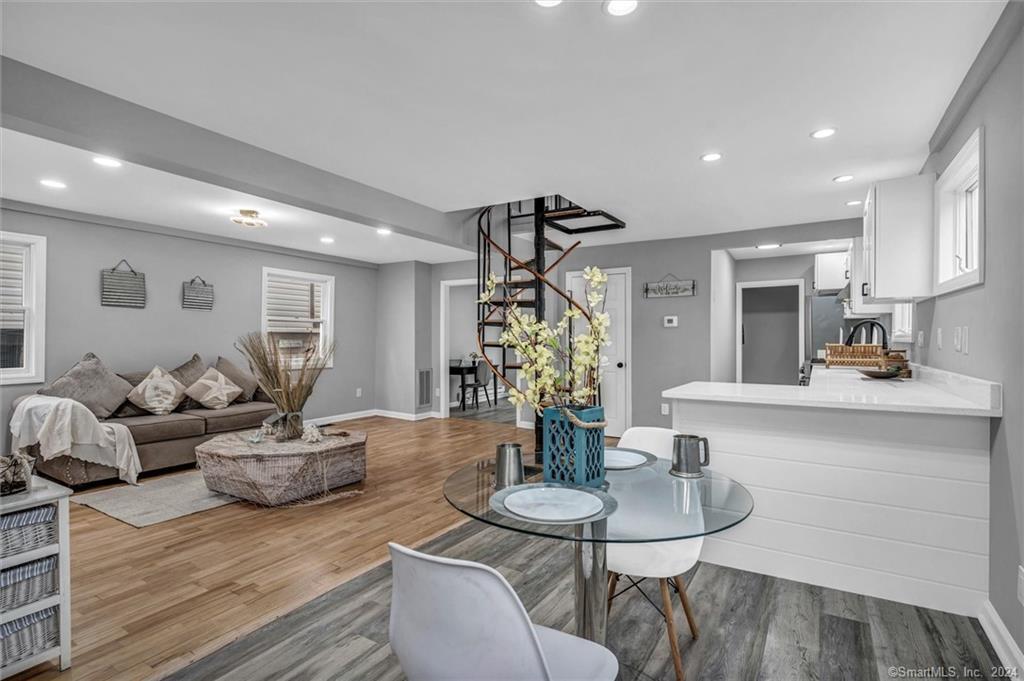
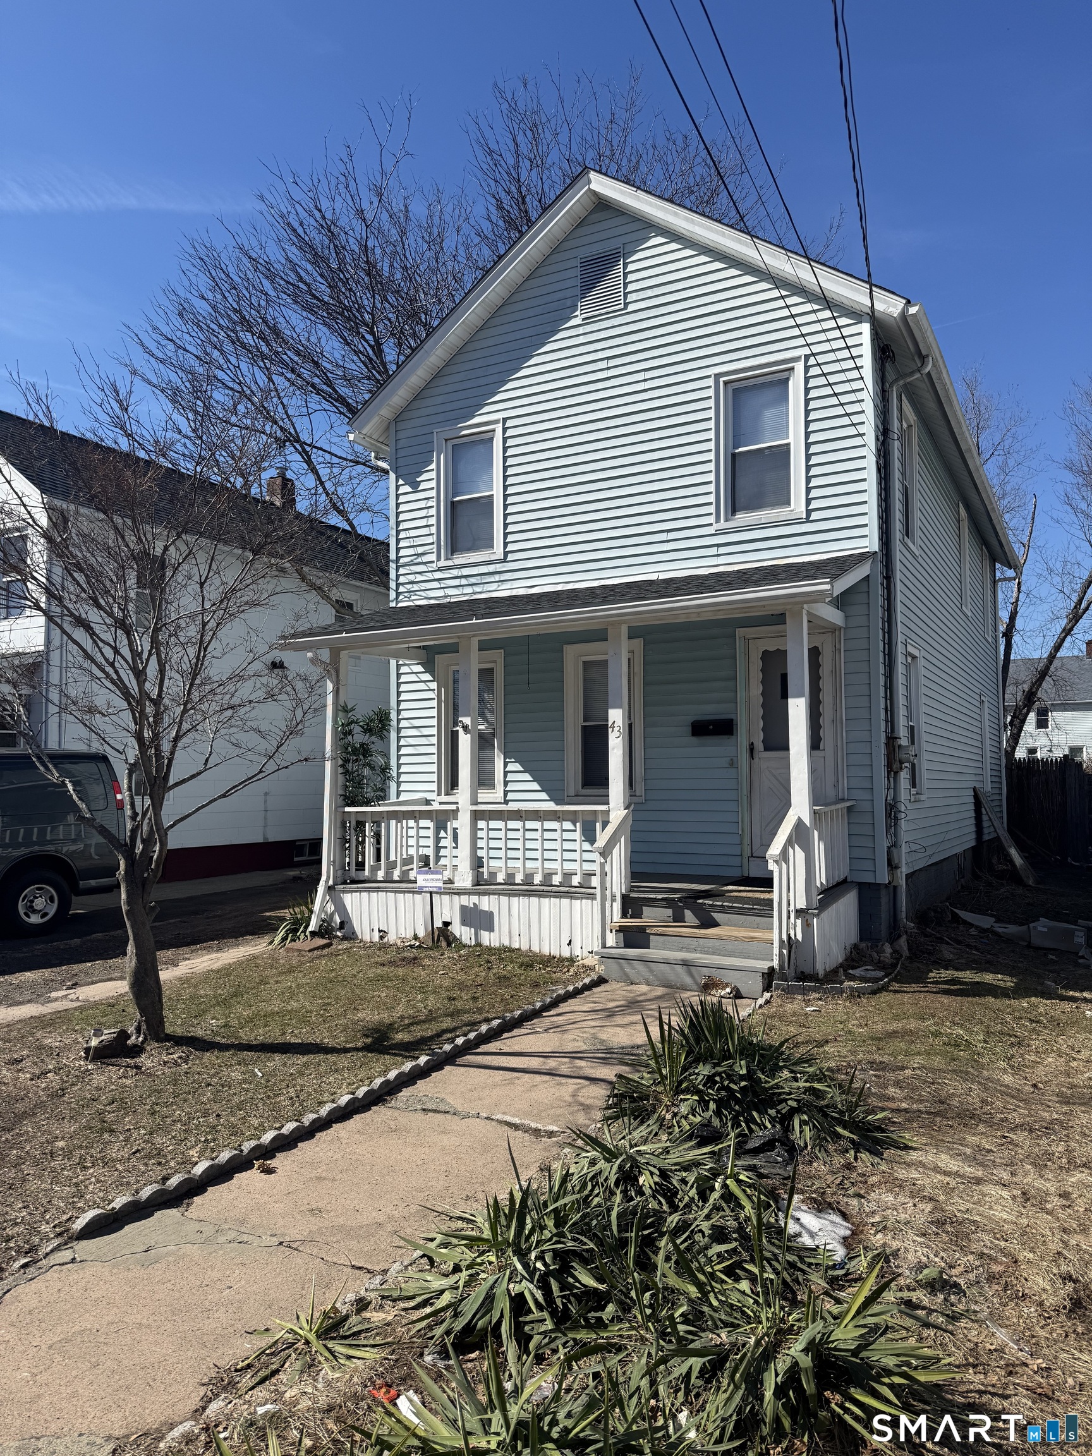
Find Homes by Property Features in West Haven, CT


Based on information provided to and compiled by the SMART MLS, Inc. through Nov 07, 2026, 04:45AM. IDX information is provided exclusively for consumers’ personal, non-commercial use. It may not be used for any purpose other than to identify prospective properties consumers may be interested in purchasing. The data is deemed reliable but is not guaranteed accurate by the MLS. ©2026 SMART MLS, Inc. All Rights Reserved.
 Advertising Broker: Derek Greene | The Greene Realty Group
